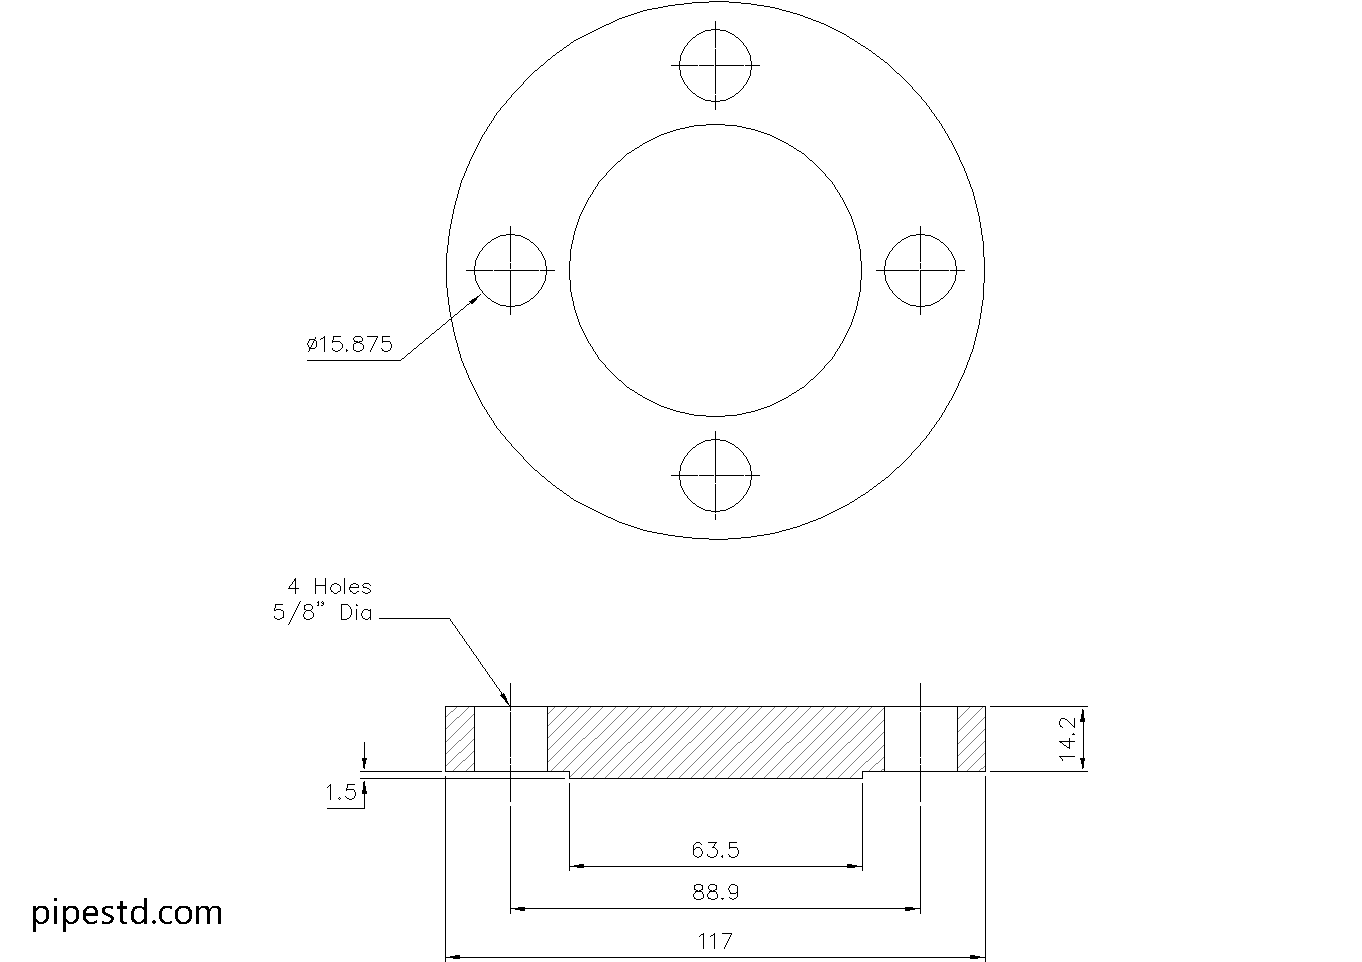
This reference covers the key identification and coordination details for a Blind Flange 1 1/4 Inch Class 150. Use the source data below when checking flange selection, drafting connections, preparing a material takeoff, or coordinating a piping layout.
A blind flange has no center opening, so it closes a flanged connection rather than providing a passage for pipe flow. Its practical use depends on the mating flange, gasket, bolting, material specification, and the requirements of the piping system.
Blind Flange 1 1/4″ Class 150
Blind Flange 1 1/4″ Class 150 is used to seal the end of a piping system or close off a flange connection in Class 150 service. It is a solid flange without a center bore and is commonly applied in industrial piping, maintenance isolation points, and future line expansion connections.
This dimension data is based on ANSI / ASME B16.5.
Blind Flange 1 1/4″ Class 150 Dimensions
- Reference Standard: ANSI / ASME B16.5
- Nominal Pipe Size (NPS): 1 1/4″
- DN Size: DN32
- Flange Thickness: 14.2mm
- Weight: 1.4kg
- Stud Bolt Size: 1/2″ UNC (or M14) x 70 Long
- Number of Bolts: 4
- Hole Diameter: 5/8″ (15.875mm)
What Is a Blind Flange?
A blind flange is a blank flange used to close the end of a pipeline, vessel nozzle, or equipment connection. It provides a secure shutoff point and is often selected when future maintenance, inspection, or line extension may be required.
Common Applications
Blind Flange 1 1/4″ Class 150 is commonly used for:
- Pipe end closure
- Equipment isolation
- Valve and nozzle blanking
- Maintenance shutdown work
- Process and utility piping systems
CAD Drawing Download
This page includes the CAD drawing file for Blind Flange 1 1/4″ Class 150, which can be used for drafting, detailing, and piping layout coordination.
Available Blind Flange Class 150 Sizes
This size is part of the Blind Flange Class 150 series. Check other sizes in the same category to find matching dimension data and CAD files for your project.
Notes
Before fabrication or installation, always confirm the latest project requirements, flange material specification, gasket type, bolt length, and applicable pressure-temperature rating.
How to Read This Blind Flange Reference
The dimension list identifies the nominal pipe size, metric DN designation, flange thickness, mass, bolt arrangement, and hole diameter. These values are useful for preliminary drafting and component identification, while fabrication and installation should be checked against the governing project documents and applicable flange requirements.
NPS and DN Identification
NPS is the nominal pipe size designation used in many U.S. piping references. DN is the corresponding nominal metric designation. Neither label should be treated as a direct measurement of the flange outside geometry or the pipe wall.
Bolting and Connection Coordination
The listed stud bolt information should be reviewed together with the mating flange, gasket thickness, washer arrangement, thread engagement, and access for tightening. Do not select replacement fasteners solely from nominal size; verify the project material specification and required installed length.
Class 150 Does Not Replace Design Verification
The Class 150 designation identifies the flange class used for the reference. It is not, by itself, a complete statement of allowable service conditions. Temperature, material, gasket selection, bolting, fluid service, and the applicable design rules must be evaluated before approval for fabrication or operation.
Using the CAD Drawing
The available DWG file can support piping layout, equipment connection coordination, and detail drafting. Confirm drawing units, insertion scale, mating-face orientation, and revision status before incorporating the file into a controlled project drawing. Related resources may include the flange dimensions reference, pipe schedule guide, fitting dimensions, and other CAD/DWG piping resources.
Practical Selection Checklist
- Confirm the nominal size and flange class match the mating connection.
- Check the facing and gasket arrangement required by the project.
- Verify bolt material, thread form, installed length, and tightening requirements.
- Confirm material, corrosion considerations, and service conditions before procurement.
- Use the CAD file as a drafting aid, not as a substitute for the controlled dimensional reference.
Frequently Asked Questions
What is a blind flange used for?
A blind flange closes the end of a pipeline, vessel nozzle, valve connection, or other flanged opening. It can support isolation, maintenance access, inspection planning, or a future connection point.
Does a blind flange have a center bore?
No. A blind flange is a solid blank flange without a center bore. It seals the opening when installed with the appropriate gasket and bolting.
What does Class 150 mean on this flange?
Class 150 is the flange class designation associated with this reference. It should be considered with material, temperature, gasket, bolting, and project design requirements rather than used as a standalone operating limit.
Can the listed bolt size be used for every installation?
The listed bolt information applies to this reference data, but the complete bolting arrangement must still be checked against the mating flange, gasket, washers, material specification, and required thread engagement.
Can the DWG file be used directly for fabrication?
The DWG file is intended to assist drafting and layout coordination. Before fabrication, verify the drawing revision, units, dimensions, material requirements, facing details, and project-controlled documents.