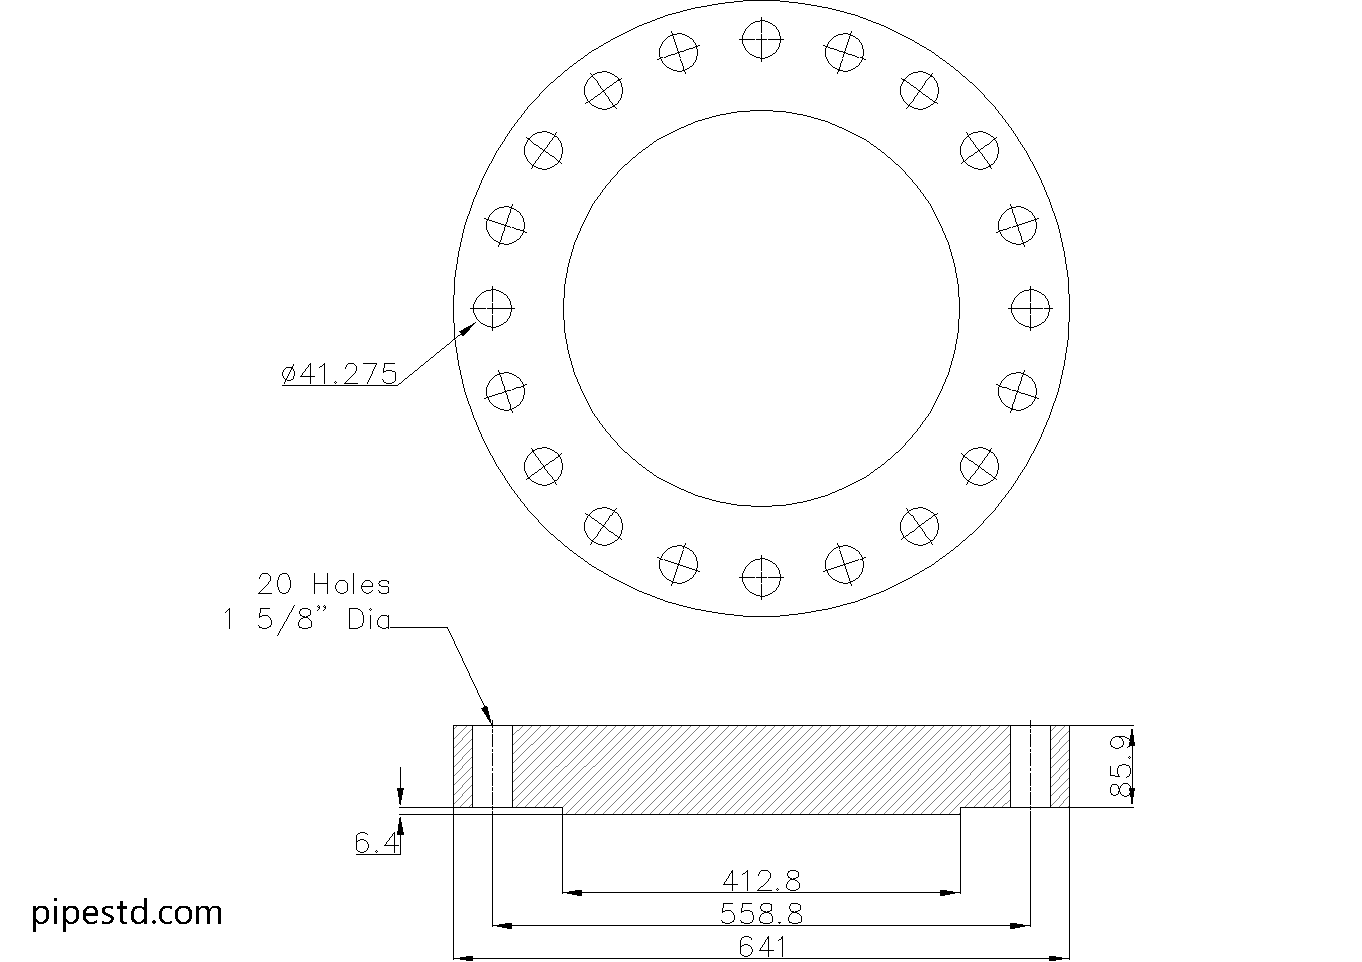
This reference page provides the dimensional and drafting information for a Blind Flange 14 Inch Class 900, including flange thickness, reference weight, stud bolt details, bolt count, and hole diameter. Use the listed values as a focused reference when checking piping layouts, flange connections, fabrication drawings, or equipment isolation details.
For broader coordination, compare this entry with the site’s flange dimensions resources, pipe schedule references, and CAD/DWG piping details. Those related references can help confirm how the blind flange fits into a complete piping assembly without replacing project specifications or engineering review.
Blind Flange 14″ Class 900
Blind Flange 14″ Class 900 is used to seal the end of a piping system or close off a flange connection in Class 900 service. It is a solid flange without a center bore and is commonly used in industrial piping systems, maintenance isolation points, and future pipeline expansion connections where a higher pressure rating is required.
This dimension data is based on ANSI / ASME B16.5-2020.
Blind Flange 14″ Class 900 Dimensions
- Reference Standard: ANSI / ASME B16.5
- Nominal Pipe Size (NPS): 14″
- DN Size: DN350
- Flange Thickness: 85.9mm
- Weight: 237kg
- Stud Bolt Size: 1 1/2″ UNC (or M39) x 275 Long
- Number of Bolts: 20
- Hole Diameter: 1 5/8″ (41.275mm)
What Is a Blind Flange?
A blind flange is a blank flange used to close the end of a pipeline, vessel nozzle, or equipment connection. It provides a secure shutoff point and is often selected when future maintenance, inspection, or line extension may be required.
Common Applications
Blind Flange 14″ Class 900 is commonly used for:
- Pipe end closure
- Equipment isolation
- Valve and nozzle blanking
- Maintenance shutdown work
- Process and utility piping systems
- Higher pressure piping applications
CAD Drawing Download
This page includes the CAD drawing file for Blind Flange 14″ Class 900, which can be used for drafting, detailing, and piping layout coordination.
Available Blind Flange Class 900 Sizes
This size is part of the Blind Flange Class 900 series. Check other sizes in the same category to find matching dimension data and CAD files for your project.
Notes
Before fabrication or installation, always confirm the latest project requirements, flange material specification, gasket type, bolt length, and applicable pressure-temperature rating.
How to Use This Blind Flange Reference
A blind flange closes a piping connection with a solid flange plate rather than providing a passage for fluid. Because there is no center bore, it is used where a line, nozzle, valve connection, or equipment opening must be blanked or reserved for future access. The connection may later be opened for inspection, maintenance, modification, or line extension, subject to the project’s isolation and safety procedures.
Understanding the Listed Dimensions
- NPS and DN: NPS 14 and DN350 identify the nominal pipe size using two common designation systems. They are nominal designations, not a direct statement of the flange’s measured outside dimensions.
- Flange thickness: The listed thickness is a key detail for drawing review, clearance checks, and fabrication coordination.
- Stud bolts and bolt count: The specified stud bolt size, length, and number of bolts should be checked together with the mating flange, gasket arrangement, tightening procedure, and project requirements.
- Hole diameter: The listed hole diameter supports bolt-circle and connection detailing. Confirm the complete hole pattern against the applicable drawing and mating component before fabrication.
- Weight: The reference weight is important for handling, lifting, support, and installation planning. Confirm the actual supplied component and material documentation when those details affect the work.
Design and Drafting Considerations
A Class 900 designation should be reviewed together with the applicable pressure-temperature requirements, flange material, facing details, gasket selection, and project design basis. The class designation alone should not be treated as a universal allowable pressure for every material or service condition.
When using the downloadable DWG, check the drawing units, insertion point, layer conventions, mating flange orientation, gasket space, and bolt access before incorporating the file into a production drawing. Related internal references for flange facing terminology, piping layout, and CAD block coordination can provide useful context during this review.
Frequently Asked Questions
What is a Blind Flange 14 Inch Class 900 used for?
It is used to close a piping end, equipment nozzle, valve connection, or other flanged opening where a solid closure is required. It can also support maintenance isolation or a future connection, provided the installation is designed and controlled for the service.
Does a blind flange have a center bore?
No. A blind flange is solid across its center and does not provide a flow passage. The connection is opened only when the flange is removed or when a separately engineered modification is made.
What bolt information is listed for this flange?
The reference identifies 1 1/2-inch UNC, or M39, stud bolts with a listed length of 275 and a total of 20 bolts. Confirm the final bolting arrangement with the mating flange, gasket, material specification, and installation procedure.
Can the DWG file be used directly for fabrication?
The DWG is intended to support drafting, detailing, and piping layout coordination. It should be reviewed against the project’s governing documents, required units, material specification, mating components, and approved fabrication information before it is used for manufacture.
What should be confirmed before installation?
Confirm the applicable standard and project requirements, flange material, gasket type, bolt length, facing arrangement, pressure-temperature rating, isolation procedure, and the compatibility of the mating connection. Engineering or inspection review may be required for the specific service.