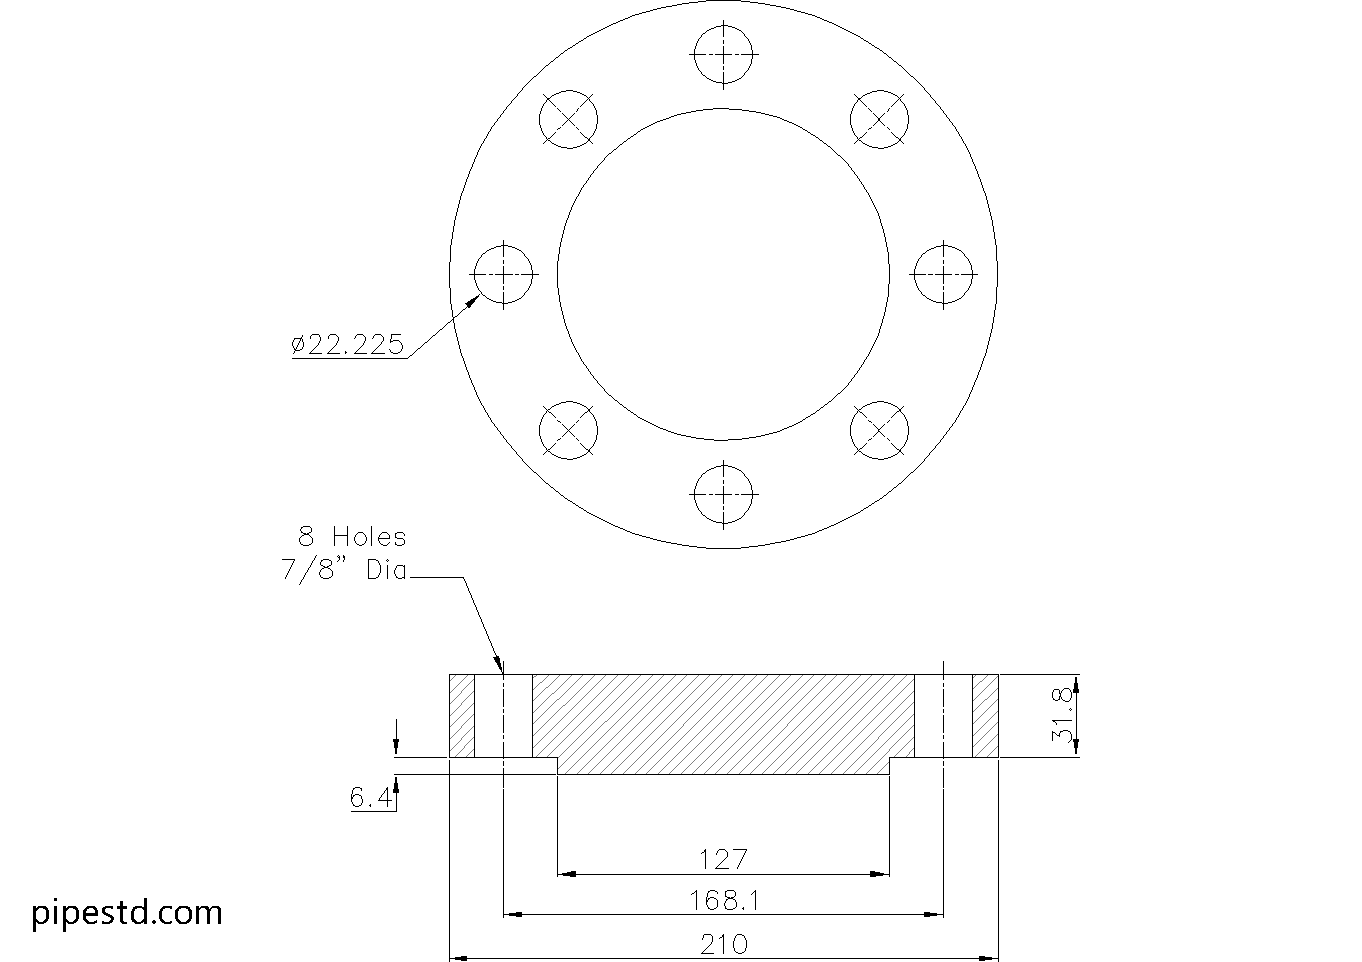
This reference page provides a practical overview of the Blind Flange 3 Inch Class 600 for piping design, drafting, procurement, and maintenance planning. Use the source dimensions below as the controlling local reference, then compare them with the project drawings, material requirements, gasket selection, and connection details.
A blind flange has no center opening, so it closes a flanged connection rather than connecting two pipe bores. That makes it useful where a line, nozzle, valve outlet, or future branch must be isolated while retaining a bolted access point for later work. For related planning, also review the site resources for flange types, pipe schedules, gasket selection, and piping CAD and DWG references.
Blind Flange 3″ Class 600
Blind Flange 3″ Class 600 is used to seal the end of a piping system or close off a flange connection in Class 600 service. It is a solid flange without a center bore and is commonly used in industrial piping systems, maintenance isolation points, and future pipeline expansion connections where a higher pressure rating is required.
This dimension data is based on ANSI / ASME B16.5-2020.
Blind Flange 3″ Class 600 Dimensions
- Reference Standard: ANSI / ASME B16.5
- Nominal Pipe Size (NPS): 3″
- DN Size: DN80
- Flange Thickness: 31.8mm
- Weight: 9.1kg
- Stud Bolt Size: 3/4″ UNC (or M20) x 125 Long
- Number of Bolts: 8
- Hole Diameter: 7/8″ (22.225mm)
What Is a Blind Flange?
A blind flange is a blank flange used to close the end of a pipeline, vessel nozzle, or equipment connection. It provides a secure shutoff point and is often selected when future maintenance, inspection, or line extension may be required.
Common Applications
Blind Flange 3″ Class 600 is commonly used for:
- Pipe end closure
- Equipment isolation
- Valve and nozzle blanking
- Maintenance shutdown work
- Process and utility piping systems
- Higher pressure piping applications
CAD Drawing Download
This page includes the CAD drawing file for Blind Flange 3″ Class 600, which can be used for drafting, detailing, and piping layout coordination.
Available Blind Flange Class 600 Sizes
This size is part of the Blind Flange Class 600 series. Check other sizes in the same category to find matching dimension data and CAD files for your project.
Notes
Before fabrication or installation, always confirm the latest project requirements, flange material specification, gasket type, bolt length, and applicable pressure-temperature rating.
How to Use This Blind Flange Reference
The dimensions in the existing section identify the nominal connection size, flange thickness, mass, fastening arrangement, and hole diameter for this flange entry. These values are useful when checking general arrangement drawings, estimating handling requirements, coordinating with a mating flange, or preparing a piping detail.
The NPS and DN designations describe the nominal size convention. They should not be treated as a substitute for checking the complete flange geometry or the mating component. Before detailing a connection, confirm the facing arrangement, gasket requirements, flange material, bolt or stud specification, and the project pressure-temperature basis.
Bolt and Hole Coordination
The listed stud size and hole diameter should be reviewed together with the mating flange and the project fastening specification. A nominal fastener designation does not by itself confirm the required tightening method, engagement, lubrication, or final bolt length for every installation. Check the assembled joint, gasket thickness, flange facing, washers, and any coating or lining before releasing fabrication information.
Using the CAD File
The downloadable DWG can support preliminary drafting, piping layout coordination, and equipment connection reviews. Treat the drawing as a reference component: verify its units, insertion point, layer conventions, flange facing, and project-specific modifications before using it for fabrication or construction documentation. A CAD file should not replace a review of the written dimensions and applicable project requirements.
Selection and Installation Checks
- Confirm that the nominal size and Class designation match the connected piping or equipment.
- Check the mating flange, gasket, fasteners, and facing details as one assembled joint.
- Verify material requirements and any corrosion, temperature, or service limitations specified by the project.
- Confirm access for installation, inspection, removal, and future maintenance.
- Use the latest approved project documents and obtain engineering approval where the connection affects system integrity.
Frequently Asked Questions
What is a blind flange used for?
A blind flange closes the end of a pipe, vessel nozzle, valve connection, or other flanged opening. It can provide a removable isolation point for maintenance or support a planned future connection.
Does this blind flange have a center bore?
No. A blind flange is a solid blank flange and does not provide a flow passage through its center.
What bolt information is listed for this flange?
The source data lists the stud bolt size, an alternative metric designation, the stated length, and the number of bolts. Confirm the complete fastening arrangement against the mating flange and project specification before ordering.
Can the DWG be used directly for fabrication?
The DWG is intended to support drafting, detailing, and layout coordination. Review the file against the written reference, project units, mating components, material specification, and approved fabrication requirements before issuing it for manufacture.
Is the Class designation alone enough to select the flange?
No. Selection also depends on the applicable standard, material, facing, gasket, service conditions, and project pressure-temperature requirements. These items should be verified by the responsible engineer or piping authority.
Where can I find related piping references?
Use the related site resources for flange dimensions, pipe schedules, fittings, gasket terminology, bolting guidance, and CAD or DWG references. Comparing connected components helps prevent mismatches during design and procurement.