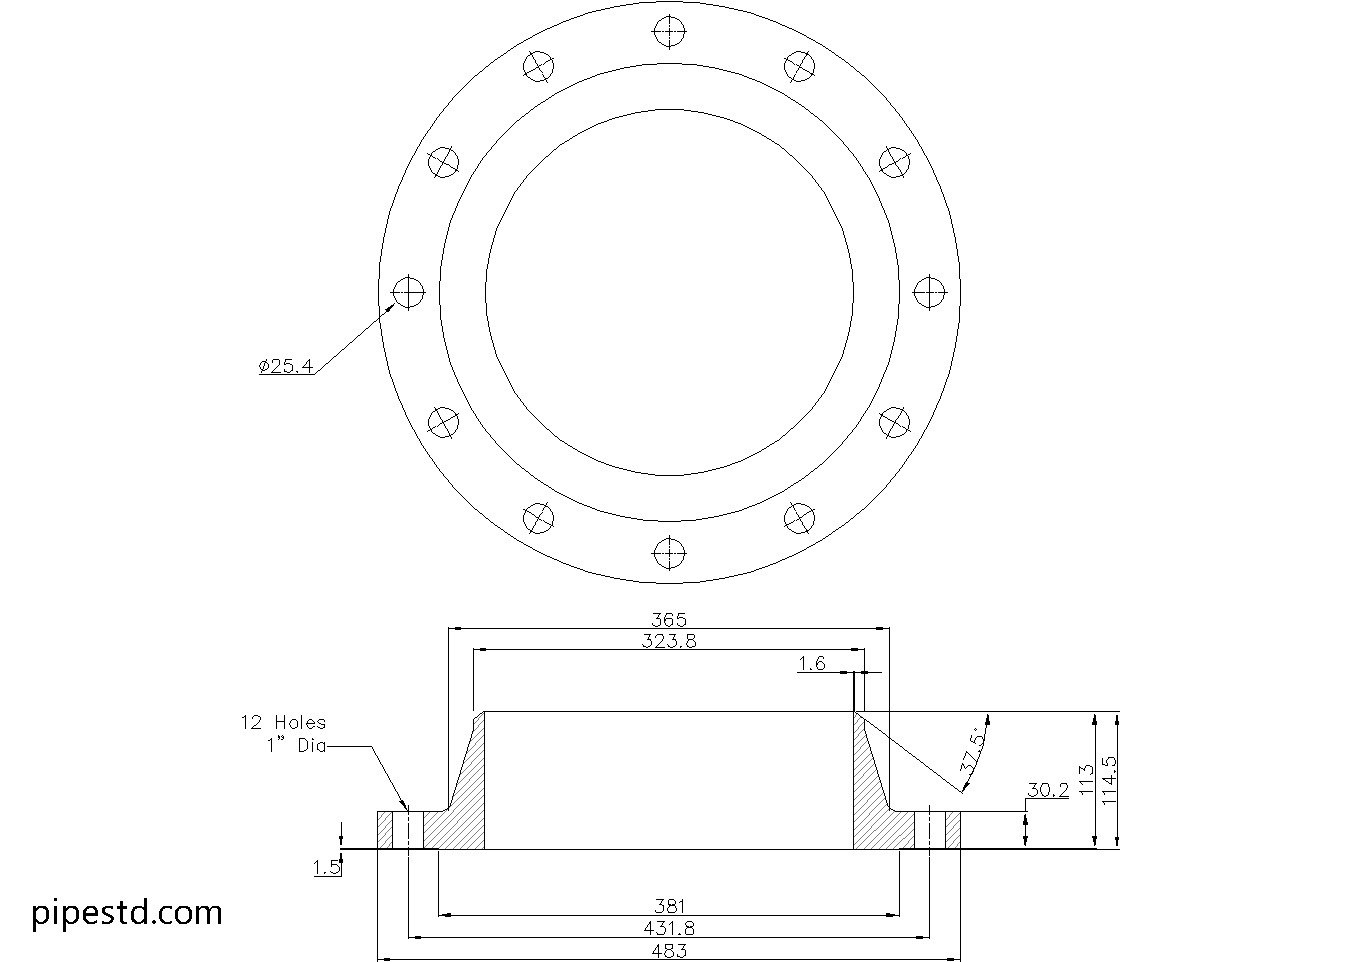
This reference provides the dimensional data, bolt information, weight, and CAD resource for a Weld Neck Flange 12 Inch Class 150. Use the listed values when checking a drawing or coordinating a flange connection, while confirming the pipe schedule and project specifications before fabrication.
The page is also useful alongside related references for pipe schedules, flange dimensions, piping terminology, and CAD/DWG details. These linked resources can help explain how the flange bore, pipe wall, gasket face, and bolting interact in a complete piping assembly.
Weld Neck Flange 12″ Class 150
Weld Neck Flange 12″ Class 150 is widely used in piping systems that require strong, leak-resistant flange connections. It features a long tapered hub that provides excellent stress distribution and is commonly applied in process piping, utility lines, and industrial systems where welding strength and reliability are important.
This dimension data is based on ANSI / ASME B16.5-2020.
Weld Neck Flange 12″ Class 150 Dimensions
- Reference Standard: ANSI / ASME B16.5
- Nominal Pipe Size (NPS):12″
- DN Size: DN300
- Outside Diameter:483mm
- Flange Thickness:30.2mm
- Hub Diameter:365mm
- Bore Diameter: varies depending on pipe schedule and pipe wall thickness
- Raised Face Diameter:381mm
- Weight: 50kg
- Number of Bolts:12
- Stud Bolt Size: 7/8″ UNC (or M24) x 120 Long
- Hole Diameter: 1″ (25.4mm)
What Is a Weld Neck Flange?
A weld neck flange is a type of pipe flange designed with a long tapered hub that is welded directly to the pipe. This design helps reduce stress concentration at the flange base and provides better strength under pressure, temperature fluctuation, and cyclic loading.
Common Applications
Weld Neck Flange 12″ Class 150 is commonly used for:
- Process piping systems
- Oil and gas lines
- Water and utility piping
- High-temperature service
- Pressure piping connections
- Industrial fabrication and maintenance work
CAD Drawing Download
This page includes the CAD drawing file for Weld Neck Flange 12″ Class 150, which can be used for drafting, detailing, piping layout coordination, and fabrication reference.
Available Weld Neck Flange Class 150 Sizes
This size is part of the Weld Neck Flange Class 150 series. Check other sizes in the same category to find matching dimension data and CAD files for your project.
Notes
Before fabrication or installation, always confirm the latest project requirements, flange material specification, pipe schedule, bore size, gasket type, bolt length, and applicable pressure-temperature rating.
How to Use This Weld Neck Flange Reference
The source data identifies the flange by nominal pipe size and pressure class. Nominal size is a piping designation rather than a direct measurement of every flange feature, so the outside diameter, thickness, hub, raised face, bolt holes, and bore should be read as separate drawing and fabrication checks.
Understanding the Bore and Pipe Schedule
The bore is not treated as a single universal value in this reference because it varies with the connected pipe schedule and wall thickness. Before selecting or modeling the flange, compare the bore with the pipe schedule listed on the piping specification. A useful internal link here is a pipe schedule chart or pipe wall thickness reference.
Understanding the Hub and Weld Connection
The tapered hub provides the transition from the flange body to the pipe and is intended to support a welded connection. The weld preparation, pipe end condition, alignment, inspection requirements, and material specification still need to be controlled by the applicable project documents and qualified fabrication procedures.
Understanding Bolting and the Raised Face
The bolt count, stud designation, bolt-hole diameter, and bolt length listed in the source should be checked against the mating flange, gasket selection, washer requirements, and available engagement. The raised face must also match the selected gasket and the facing arrangement of the opposing flange. Related internal links may include raised face flange terminology, stud bolt references, and gasket selection guidance.
Using the CAD File
The downloadable DWG is intended to support drafting, layout coordination, detailing, and fabrication reference. Treat the CAD file as a dimensional aid and verify its geometry against the page data, the applicable flange standard, the pipe schedule, and the project-approved drawing before issuing fabrication documents.
Frequently Asked Questions
What does Weld Neck Flange 12 Inch Class 150 mean?
It identifies a weld neck flange for the stated nominal pipe size and pressure class. The flange includes a tapered hub for welding directly to the pipe.
Does the flange bore have one fixed dimension?
No. The bore varies according to the connected pipe schedule and wall thickness. Confirm the required bore from the piping specification before ordering, modeling, or fabrication.
What bolt information is provided?
The reference lists the number of bolts, stud bolt designation and length, and hole diameter. Confirm these details with the mating flange, gasket, bolting specification, and project requirements.
Can the DWG file be used for fabrication?
The DWG can support drafting and fabrication reference, but it should be checked against the source dimensions, applicable standard, pipe schedule, material requirements, and approved project drawings before release.
What should be verified before installation?
Verify the flange material, pipe schedule, bore, gasket, bolt length, mating flange, welding requirements, and applicable pressure-temperature rating. The project specification and current governing requirements take precedence over a general reference page.