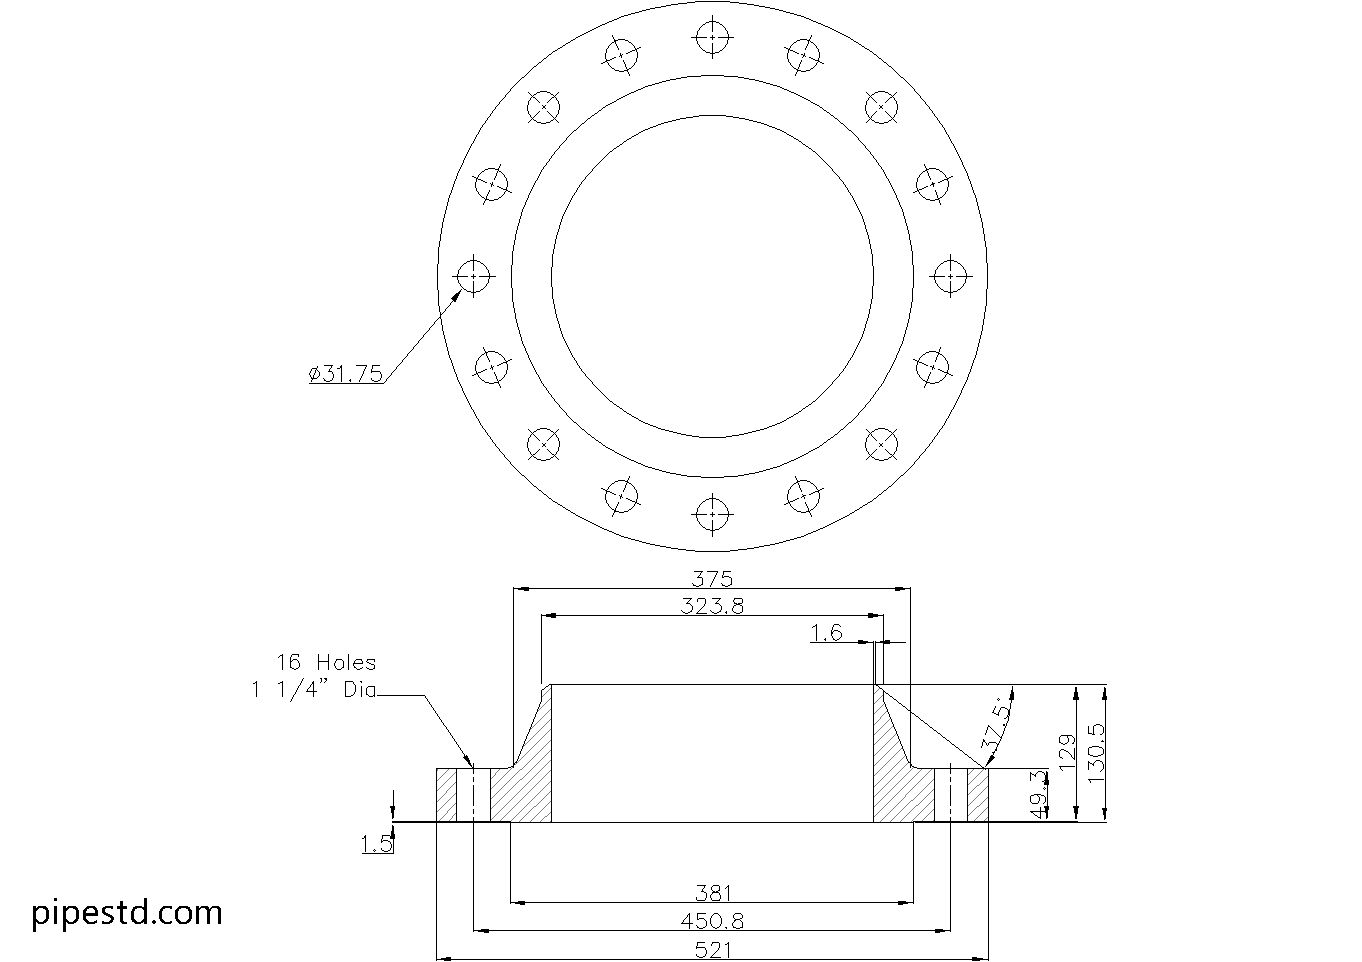
This reference covers the dimensional data and drafting considerations for a Weld Neck Flange 12 Inch Class 300. Use the source list below when checking flange geometry, bolt-hole details, overall weight, and the connection interface for a piping layout or fabrication drawing.
A weld neck flange has a tapered hub that transitions into the pipe. That geometry is important when coordinating the flange with the pipe schedule, weld preparation, gasket seating surface, and adjoining flange. The listed bore is therefore not treated as a single universal value; it must be checked against the selected pipe wall thickness.
Weld Neck Flange 12″ Class 300
Weld Neck Flange 12″ Class 300 is widely used in piping systems that require strong, leak-resistant flange connections. It features a long tapered hub that provides excellent stress distribution and is commonly applied in process piping, utility lines, and industrial systems where welding strength and reliability are important.
This dimension data is based on ANSI / ASME B16.5-2020.
Weld Neck Flange 12″ Class 300 Dimensions
- Reference Standard: ANSI / ASME B16.5
- Nominal Pipe Size (NPS):12″
- DN Size: DN300
- Outside Diameter:521mm
- Flange Thickness:49.3mm
- Hub Diameter:375mm
- Bore Diameter: varies depending on pipe schedule and pipe wall thickness
- Raised Face Diameter:381mm
- Weight: 84kg
- Number of Bolts:16
- Stud Bolt Size: 1 1/8″ UNC (or M30) x 170 Long
- Hole Diameter: 1 1/4″ (31.75mm)
What Is a Weld Neck Flange?
A weld neck flange is a type of pipe flange designed with a long tapered hub that is welded directly to the pipe. This design helps reduce stress concentration at the flange base and provides better strength under pressure, temperature fluctuation, and cyclic loading.
Common Applications
Weld Neck Flange 12″ Class 300 is commonly used for:
- Process piping systems
- Oil and gas lines
- Water and utility piping
- Higher pressure service
- Pressure piping connections
- Industrial fabrication and maintenance work
CAD Drawing Download
This page includes the CAD drawing file for Weld Neck Flange 12″ Class 300, which can be used for drafting, detailing, piping layout coordination, and fabrication reference.
Available Weld Neck Flange Class 300 Sizes
This size is part of the Weld Neck Flange Class 300 series. Check other sizes in the same category to find matching dimension data and CAD files for your project.
Notes
Before fabrication or installation, always confirm the latest project requirements, flange material specification, pipe schedule, bore size, gasket type, bolt length, and applicable pressure-temperature rating.
How to Use This Weld Neck Flange Reference
The dimension list is most useful when several design and drafting checks are performed together. Outside diameter, thickness, hub diameter, raised-face diameter, bolt count, bolt-hole diameter, and stud dimensions should be reviewed as a coordinated set rather than as isolated values.
- Check the pipe interface: Confirm that the bore and weld-neck transition match the selected pipe schedule and wall thickness.
- Check the bolting: Compare the listed bolt count, stud size, length, and hole diameter with the mating flange and the project fastening requirements.
- Check the facing: The raised-face dimension affects gasket and mating-flange coordination, so the facing type should be confirmed before fabrication.
- Check the material and service requirements: Flange dimensions alone do not establish material compatibility, pressure-temperature suitability, gasket selection, or installation procedure.
- Use the CAD file carefully: The DWG download can support layout, detailing, and coordination, but the source dimensions and project specifications should control the final fabrication drawing.
Related Piping Reference Topics
Readers comparing this flange with other components may also need references for pipe schedules, flange facing types, stud bolts, gasket terminology, pressure classes, and CAD or DWG drafting practice. These related topics help connect the flange dimensions to the complete piping connection rather than treating the component as a standalone object.
For installation or fabrication, verify the latest project requirements, flange material specification, pipe schedule, bore, gasket, bolt length, and applicable rating requirements before releasing the connection for production.
Frequently Asked Questions
What determines the bore of this weld neck flange?
The bore varies with the pipe schedule and pipe wall thickness. Select or verify the bore against the actual pipe specification instead of assuming that the nominal pipe size defines the finished opening.
What should be checked when matching the flange to another flange?
Check the mating flange standard and class, outside diameter, raised-face arrangement, bolt count, bolt-hole diameter, and stud-bolt requirements. The two flanges must be coordinated as a complete bolted joint.
Why is the tapered hub important?
The tapered hub provides a gradual transition between the pipe and flange. It is intended to support a welded connection with improved stress distribution compared with a short, abrupt flange transition.
Can the DWG file be used as the final fabrication drawing?
The DWG is useful for drafting, layout coordination, and reference. Final fabrication documentation should still be checked against the source dimensions, pipe schedule, material specification, project requirements, and applicable engineering review.
Does the listed stud-bolt size apply to every installation?
The listed stud-bolt information is a reference for this flange entry. Confirm bolt material, thread requirements, length, gasket arrangement, flange facing, and project specifications before ordering or installation.