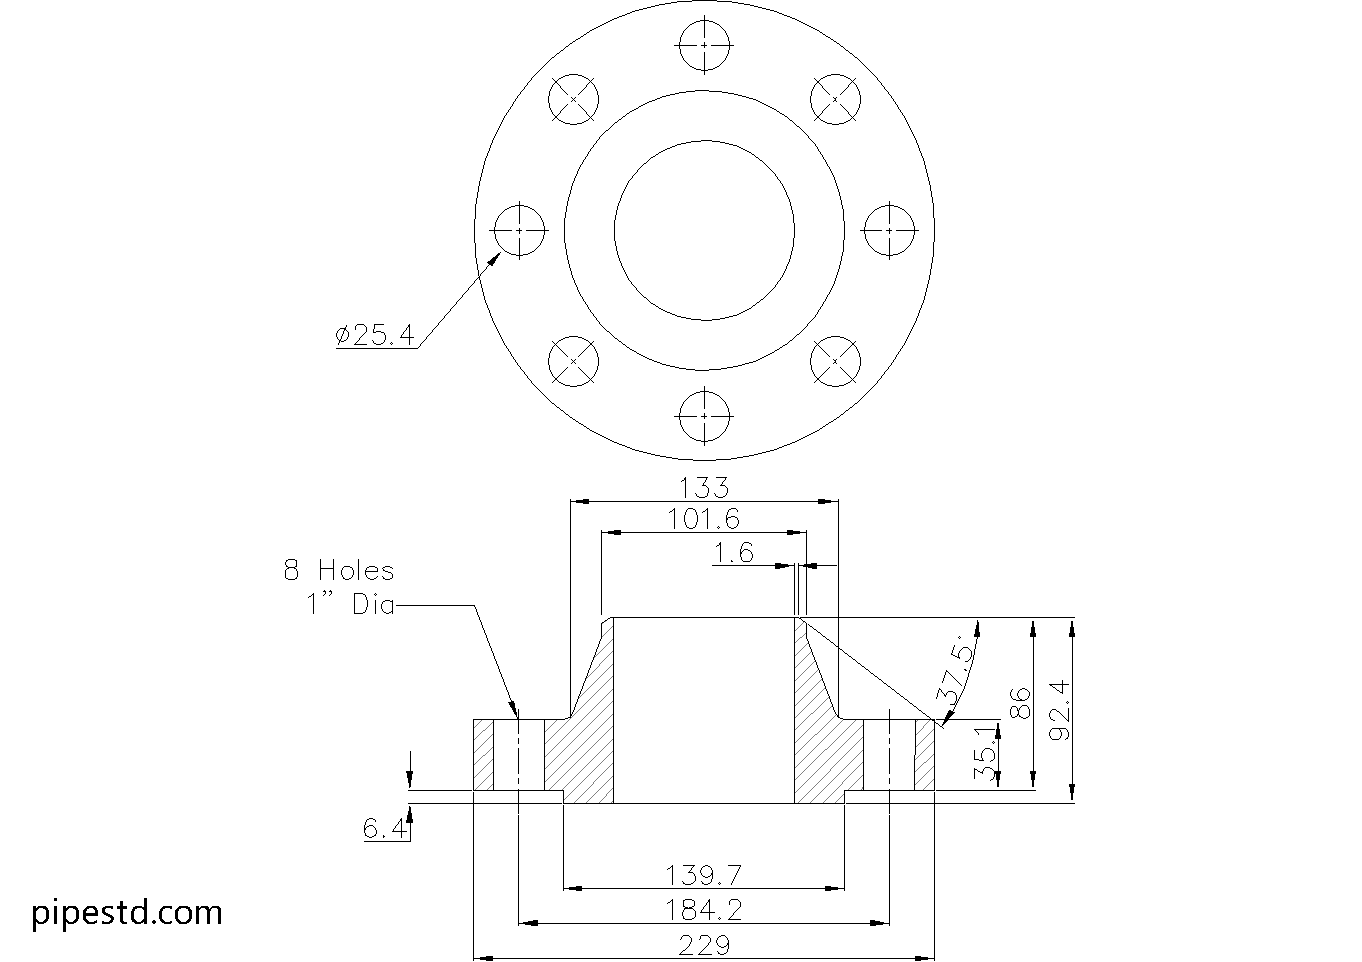
This reference provides the dimensions, weight, bolting information, and CAD resource for a Weld Neck Flange 3 1/2 Inch Class 600. Use the source data for drafting, flange selection, piping layout coordination, and fabrication review.
A weld neck flange is typically selected when the connection requires a welded transition between the pipe and flange. The tapered hub supports a gradual change in geometry and helps manage stresses at the flange-to-pipe connection. Final selection should be checked against the piping specification, material requirements, service conditions, and the applicable design code.
For related work, compare this reference with other weld neck flange dimensions, Class 600 flange sizes, pipe schedules, and flange bolt charts in the site’s piping reference library. The accompanying DWG file can support preliminary layout and detailing, but it should be checked against the project’s controlled drawings before fabrication.
Weld Neck Flange 3 1/2″ Class 600
Weld Neck Flange 3 1/2″ Class 600 is widely used in piping systems that require strong, leak-resistant flange connections under high-pressure service. It features a long tapered hub that provides excellent stress distribution and is commonly applied in process piping, utility lines, refineries, power plants, and industrial systems where welding strength and reliability are essential.
This dimension data is based on ANSI / ASME B16.5-2020.
Weld Neck Flange 3 1/2″ Class 600 Dimensions
- Reference Standard: ANSI / ASME B16.5
- Nominal Pipe Size (NPS):3 1/2″
- DN Size: DN90
- Outside Diameter:229mm
- Flange Thickness:35.1mm
- Hub Diameter:133mm
- Bore Diameter: varies depending on pipe schedule and pipe wall thickness
- Raised Face Diameter:139.7mm
- Weight: 13.2kg
- Number of Bolts:8
- Stud Bolt Size: 7/8″ UNC (or M24) x 140 Long
- Hole Diameter: 1″ (25.4mm)
What Is a Weld Neck Flange?
A weld neck flange is a type of pipe flange designed with a long tapered hub that is welded directly to the pipe. This design helps reduce stress concentration at the flange base and provides better strength under pressure, temperature fluctuation, and cyclic loading.
Common Applications
Weld Neck Flange 3 1/2″ Class 600 is commonly used for:
- Process piping systems
- Oil and gas lines
- Water and utility piping
- High-pressure service
- Pressure piping connections
- Industrial fabrication and maintenance work
CAD Drawing Download
This page includes the CAD drawing file for Weld Neck Flange 3 1/2″ Class 600, which can be used for drafting, detailing, piping layout coordination, and fabrication reference.
Available Weld Neck Flange Class 600 Sizes
This size is part of the Weld Neck Flange Class 600 series. Check other sizes in the same category to find matching dimension data and CAD files for your project.
Notes
Before fabrication or installation, always confirm the latest project requirements, flange material specification, pipe schedule, bore size, gasket type, bolt length, and applicable pressure-temperature rating.
How to Use This Flange Reference
The dimension list identifies the flange’s main outside geometry, hub geometry, bore guidance, raised-face information, overall weight, and bolting details. The bore is schedule-dependent, so the flange should not be matched to a pipe by nominal size alone. Confirm the pipe outside diameter, wall thickness, schedule, and required bore before preparing a weld detail.
The bolt information should be reviewed together with the mating flange. Confirm the bolt-hole pattern, hole diameter, stud designation, length, nuts, washers, gasket, and facing arrangement against the project specification. The listed bolt designation includes an inch-based UNC description and a metric designation; do not treat those descriptions as interchangeable without checking the approved bolting standard and site practice.
Weld Neck Flange Design and Drafting Considerations
- Connection detail: Show the flange-to-pipe weld and the pipe bore relationship clearly in fabrication or piping drawings.
- Mating components: Verify that the opposing flange has compatible facing, bolt-hole, and gasket requirements.
- Material and service: Check material grade, corrosion requirements, temperature, pressure, and applicable pressure-temperature limits before approval.
- CAD coordination: Use the DWG as a drafting reference, then confirm dimensions against the project’s controlled data and the selected pipe schedule.
- Installation review: Confirm access for bolting, alignment, gasket placement, tightening, inspection, and any required weld examination.
The Class 600 designation identifies a standardized flange class, not a universal allowable pressure for every material and operating temperature. Engineering approval must account for the complete pressure-temperature condition and the governing piping design requirements.
Frequently Asked Questions
What information is provided for this weld neck flange?
The reference includes the nominal pipe size, DN designation, principal flange and hub dimensions, bore guidance, weight, bolt count, stud bolt information, hole diameter, and a CAD drawing download.
Why does the bore depend on the pipe schedule?
A flange’s nominal size identifies the connected piping size, while the pipe schedule affects wall thickness and internal bore. The correct weld-neck bore must therefore be checked against the pipe selected for the project.
Can the DWG file be used directly for fabrication?
The DWG is intended as a drafting, detailing, layout, and fabrication reference. Before release, verify it against the project specification, controlled drawings, material requirements, pipe schedule, and approved flange data.
Does Class 600 alone determine the allowable working pressure?
No. Allowable pressure depends on factors such as flange material, operating temperature, applicable code requirements, facing, gasket, bolting, and the complete piping design basis.
What should be checked before installation?
Confirm the mating flange, facing, gasket, bolt-hole alignment, stud and nut requirements, bolt length, pipe bore, weld details, and installation procedure. The final check should be performed by the responsible piping or engineering team.