Tag: engineering drawings
-
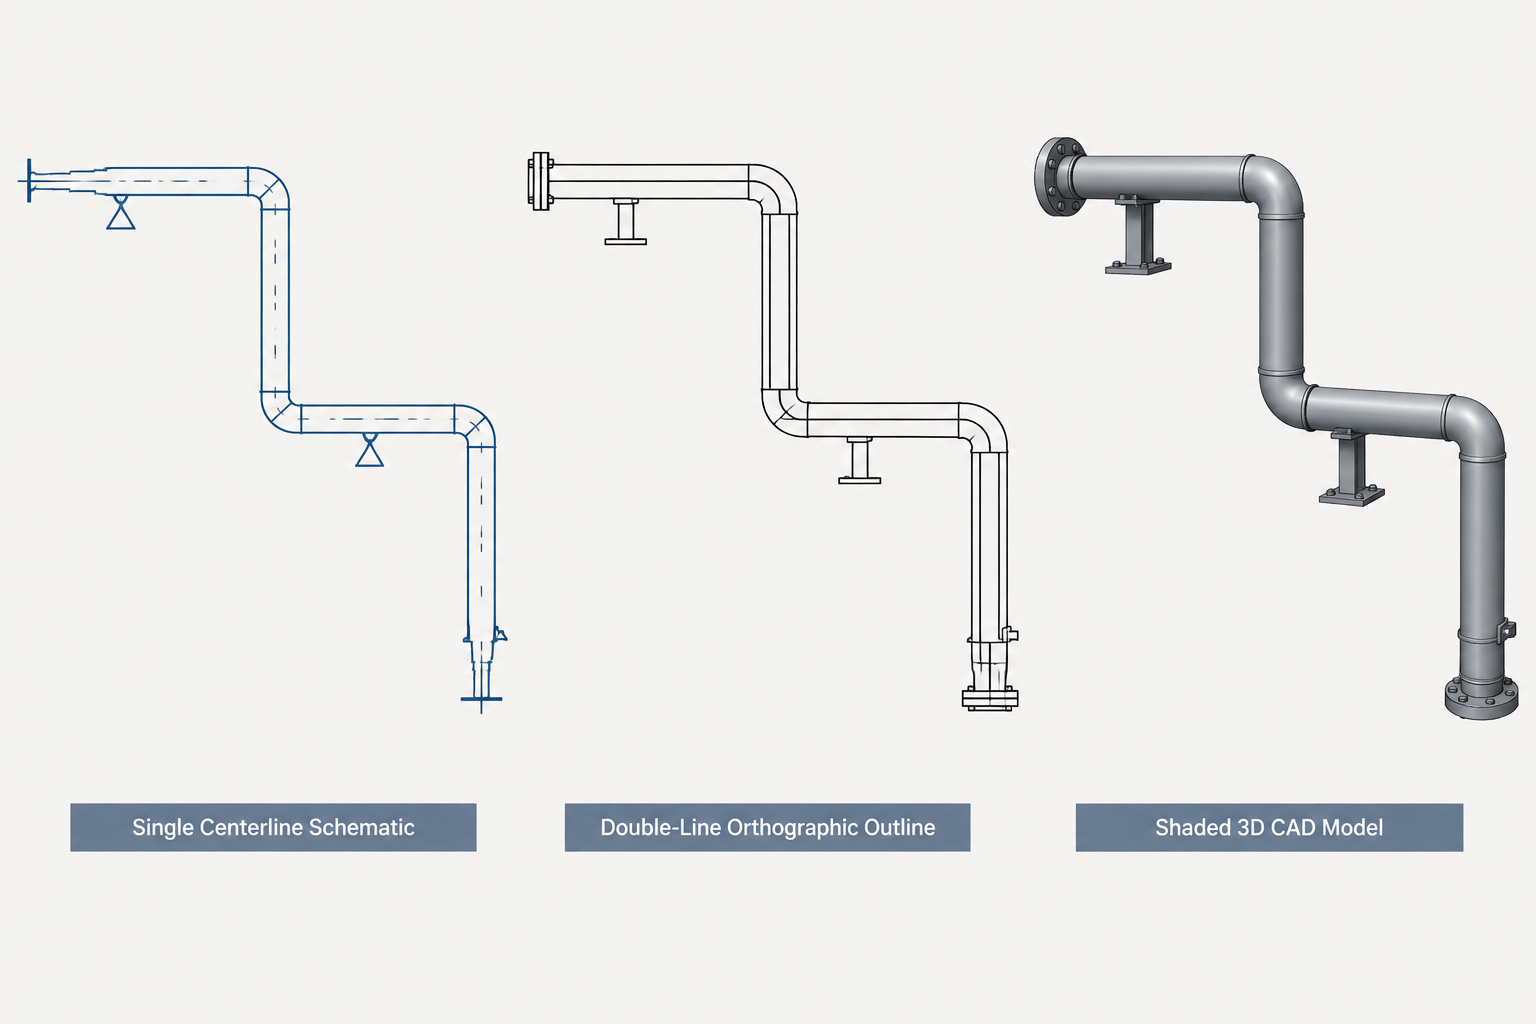
Single-Line, Double-Line, and 3D Piping Drawings: Choosing the Right CAD Representation
-
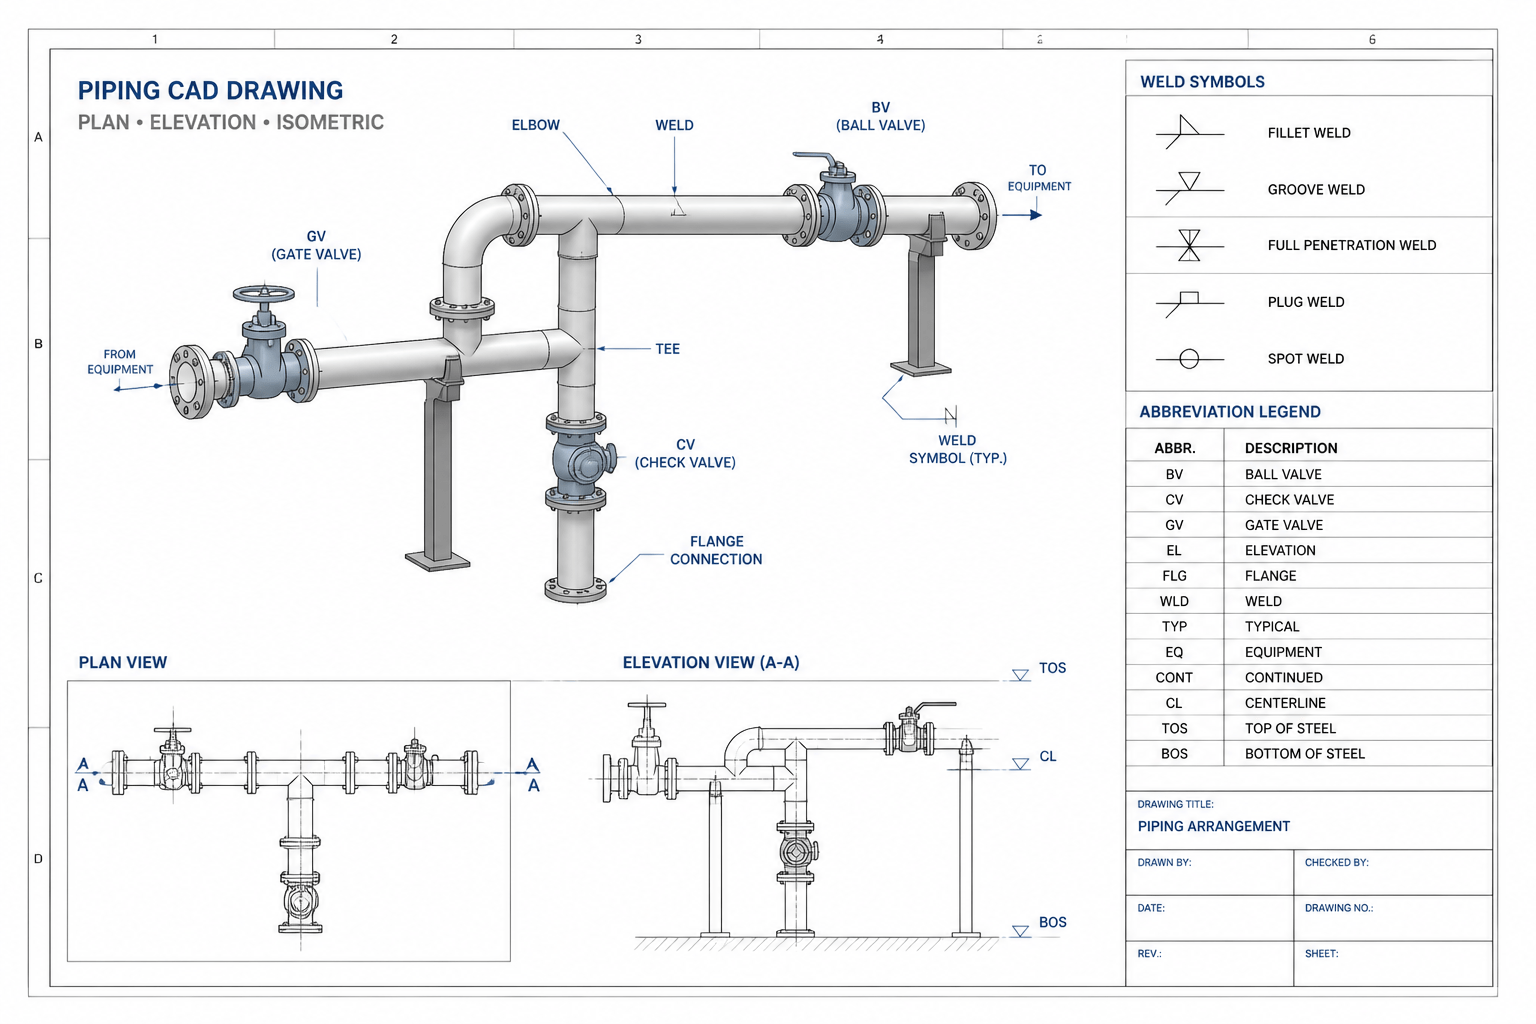
Piping Drawing Abbreviations and Callouts: How to Decode Common CAD Notes
-

How to Show Pipe Slope in CAD: A Practical Piping Drafting Guide
-
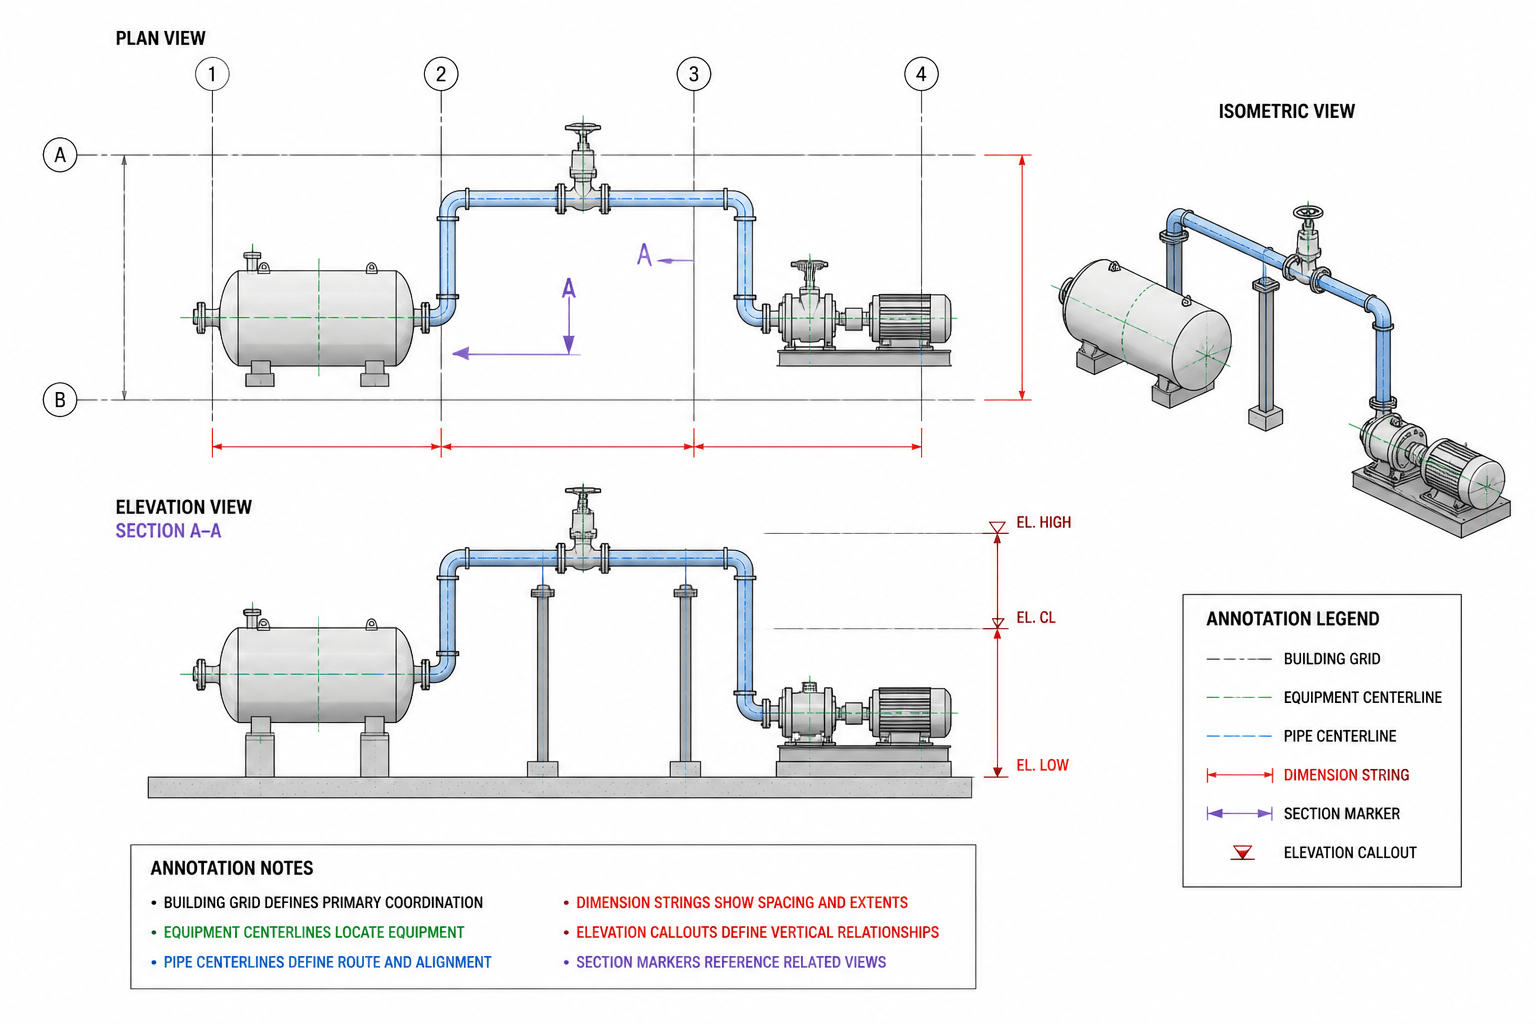
Piping Coordinate Dimensions in CAD: A Practical Guide to Clear, Verifiable Routing
-
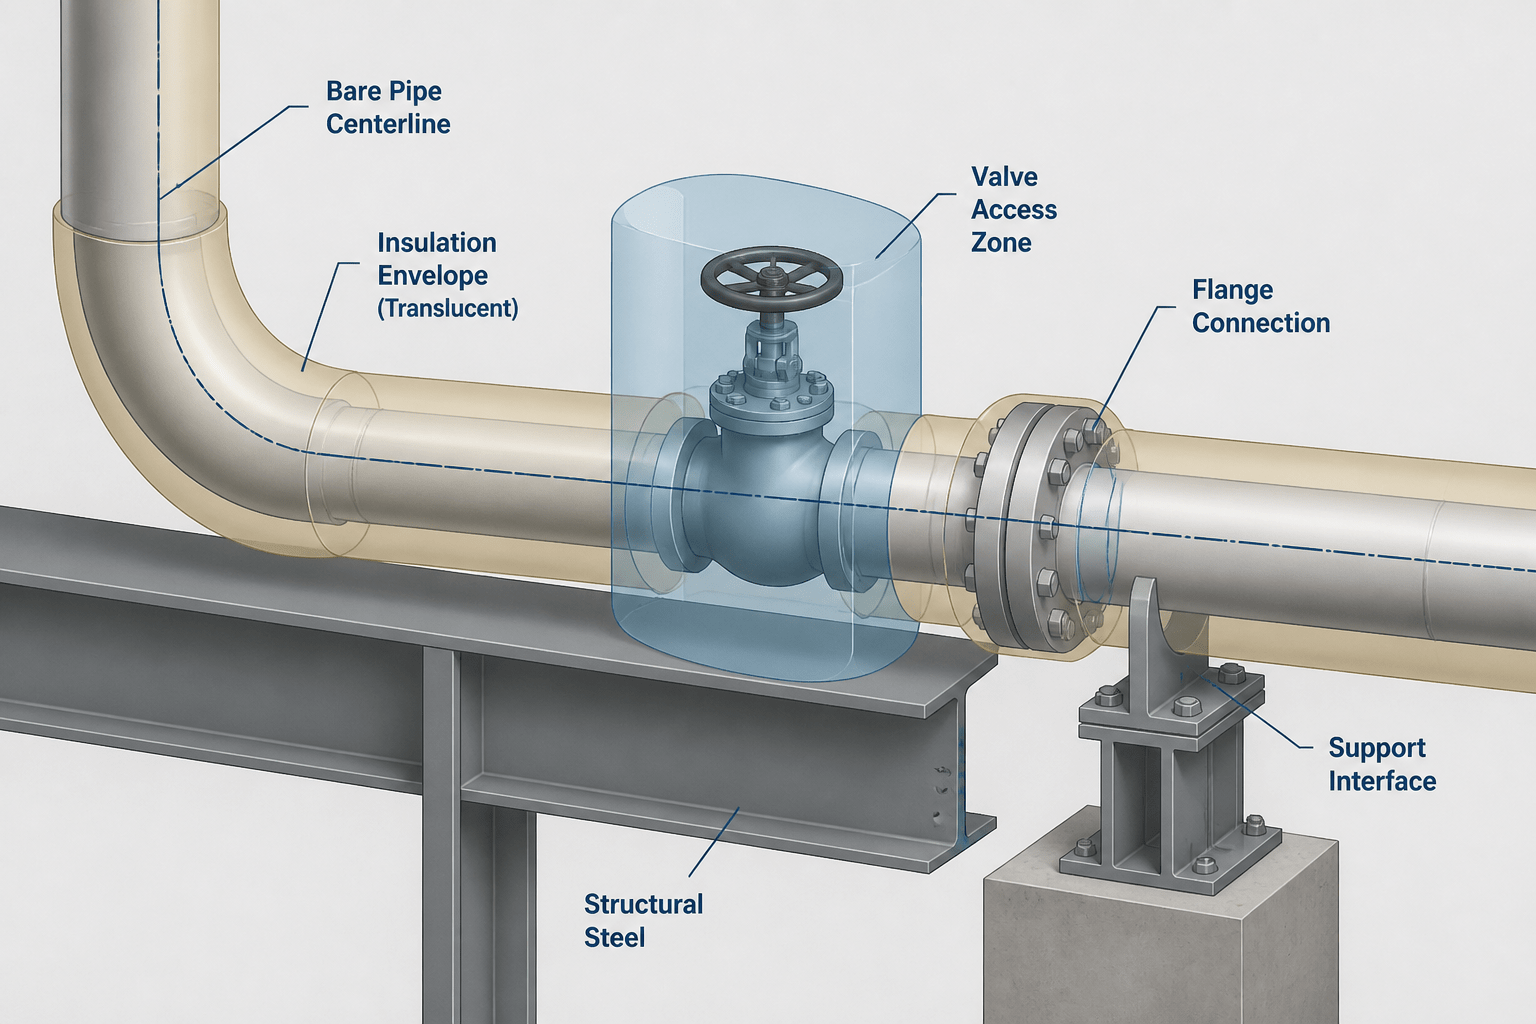
How to Detail Insulated Piping in CAD: Clearances, Breaks, and Support Interfaces