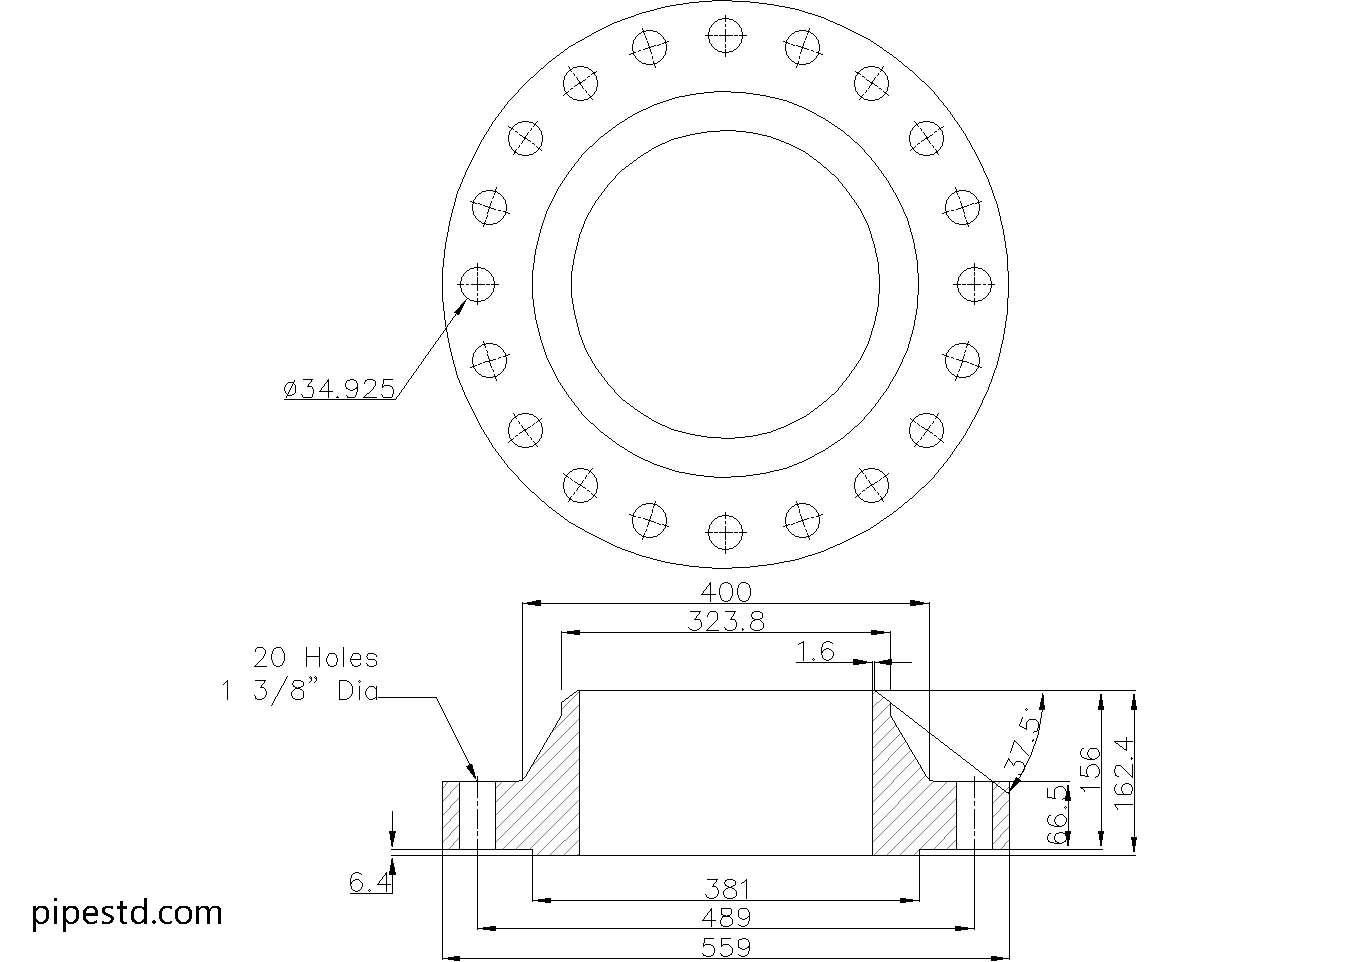
This reference provides a practical review of the Weld Neck Flange 12 Inch Class 600, including the listed dimensions, weight, bolt information, and CAD drawing availability. Use the source values for preliminary layout and detailing, then verify the final selection against the project specification and applicable piping requirements.
The nominal pipe size identifies the flange connection size, while the listed outside diameter, thickness, hub diameter, raised face diameter, bolt-hole information, and weight describe the flange geometry supplied on this page. For related design work, compare this reference with the applicable pipe schedule, flange facing, gasket, and stud bolt references.
Weld Neck Flange 12″ Class 600
Weld Neck Flange 12″ Class 600 is widely used in piping systems that require strong, leak-resistant flange connections under high-pressure service. It features a long tapered hub that provides excellent stress distribution and is commonly applied in process piping, utility lines, refineries, power plants, and industrial systems where welding strength and reliability are essential.
This dimension data is based on ANSI / ASME B16.5-2020.
Weld Neck Flange 12″ Class 600 Dimensions
- Reference Standard: ANSI / ASME B16.5
- Nominal Pipe Size (NPS):12″
- DN Size: DN300
- Outside Diameter:559mm
- Flange Thickness:66.5mm
- Hub Diameter:400mm
- Bore Diameter: varies depending on pipe schedule and pipe wall thickness
- Raised Face Diameter:381mm
- Weight: 134kg
- Number of Bolts:20
- Stud Bolt Size: 1 1/4″ UNC (or M33) x 220 Long
- Hole Diameter: 1 3/8″ (34.925mm)
What Is a Weld Neck Flange?
A weld neck flange is a type of pipe flange designed with a long tapered hub that is welded directly to the pipe. This design helps reduce stress concentration at the flange base and provides better strength under pressure, temperature fluctuation, and cyclic loading.
Common Applications
Weld Neck Flange 12″ Class 600 is commonly used for:
- Process piping systems
- Oil and gas lines
- Water and utility piping
- High-pressure service
- Pressure piping connections
- Industrial fabrication and maintenance work
CAD Drawing Download
This page includes the CAD drawing file for Weld Neck Flange 12″ Class 600, which can be used for drafting, detailing, piping layout coordination, and fabrication reference.
Available Weld Neck Flange Class 600 Sizes
This size is part of the Weld Neck Flange Class 600 series. Check other sizes in the same category to find matching dimension data and CAD files for your project.
Notes
Before fabrication or installation, always confirm the latest project requirements, flange material specification, pipe schedule, bore size, gasket type, bolt length, and applicable pressure-temperature rating.
How to Use This Weld Neck Flange Reference
A weld neck flange is welded directly to the pipe through its tapered hub. The hub provides a gradual transition between the pipe and flange, which helps reduce stress concentration at the connection. This makes the flange relevant to piping systems exposed to pressure, temperature changes, and cyclic loading, subject to engineering verification.
Dimension and selection considerations
- Nominal size: The page identifies the flange as NPS 12 and DN300. These are nominal designations and should be coordinated with the connected pipe and fitting references.
- Outside diameter and thickness: These values are important for layout, clearance checks, mating-flange coordination, and fabrication drawings.
- Hub and bore: The hub geometry is part of the weld-neck design. The bore is not a single universal value here because it varies with the connected pipe schedule and wall thickness.
- Raised face: The raised-face dimension should be coordinated with the mating flange and selected gasket arrangement. Do not assume that a flange dimension reference alone completes the joint design.
- Bolting: The source lists the bolt count, stud bolt designation, and hole diameter. Confirm the project bolting specification, thread form, material, gasket requirements, and required engagement before fabrication.
- Weight: The listed weight is useful for handling, support coordination, and material planning. Confirm whether project documentation requires the flange weight to be considered with bolts, gasket, and connected piping.
Drafting and CAD coordination
The downloadable DWG can support piping layout, flange detailing, fabrication reference, and coordination with connected components. Before using the drawing for manufacture, check the bore, facing arrangement, weld preparation, material specification, and project revisions against the approved design documents.
Internal references to Class 600 flange dimensions, pipe schedules, flange types, and piping CAD blocks can help readers compare related sizes and complete a coordinated piping model without treating one flange entry as a substitute for the full design review.
Verification before fabrication
Confirm the applicable standard, material, pipe schedule, bore, gasket type, bolt specification, pressure-temperature requirements, and installation constraints before procurement or fabrication. The page identifies ANSI / ASME B16.5 as the reference standard; project requirements and the governing design basis still control the final selection.
Frequently Asked Questions
What is the bore of a Weld Neck Flange 12 Inch Class 600?
The bore varies with the connected pipe schedule and pipe wall thickness. Select and verify the bore against the actual pipe specification rather than assuming one bore applies to every connection.
How many bolts are listed for this flange?
The source data lists 20 bolts. The listed stud bolt size is 1 1/4 inch UNC, or M33, by 220 long. Confirm the required bolting arrangement and length for the project joint before ordering.
What does the tapered hub do?
The tapered hub creates a gradual transition between the pipe and flange. This helps reduce stress concentration at the flange base and supports the weld-neck configuration used for demanding piping service.
Can the supplied DWG be used for fabrication?
The DWG is provided as a drafting, detailing, layout, and fabrication reference. It should be checked against the approved project drawings, material requirements, bore, facing, weld details, and current procurement specification before manufacture.
What should be checked before installation?
Verify the flange standard, material, pipe schedule, bore, gasket, bolt specification, bolt length, mating flange, and applicable pressure-temperature requirements. Installation should follow the approved engineering and quality procedures.