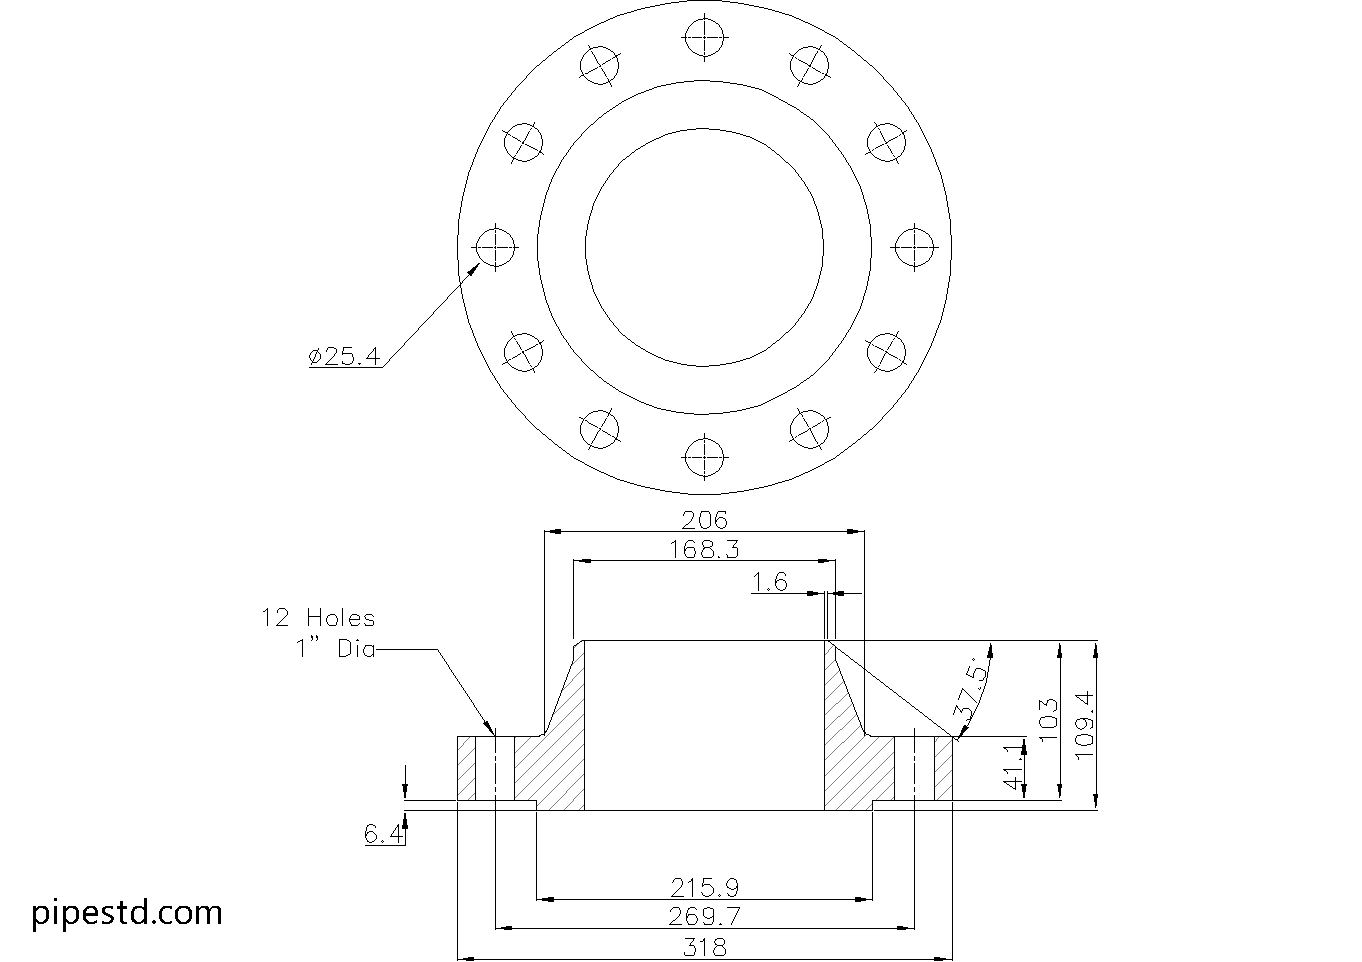
This reference provides the listed dimensions, weight, bolt details, and CAD resource for a Weld Neck Flange 6 Inch Class 400. Use it when checking piping layouts, preparing fabrication drawings, or coordinating a flange connection with the mating pipe, gasket, and bolting.
The dimensional list below should be read together with the project specification and the cited flange standard. For related work, compare this page with the site’s pipe schedule dimensions, flange reference resources, and piping terminology guides.
Weld Neck Flange 6″ Class 400
Weld Neck Flange 6″ Class 400 is widely used in piping systems that require strong, leak-resistant flange connections. It features a long tapered hub that provides excellent stress distribution and is commonly applied in process piping, utility lines, and industrial systems where welding strength and reliability are important.
This dimension data is based on ANSI / ASME B16.5-2020.
Weld Neck Flange 6″ Class 400 Dimensions
- Reference Standard: ANSI / ASME B16.5
- Nominal Pipe Size (NPS):6″
- DN Size: DN150
- Outside Diameter:318mm
- Flange Thickness:41.1mm
- Hub Diameter:206mm
- Bore Diameter: varies depending on pipe schedule and pipe wall thickness
- Raised Face Diameter:215.9mm
- Weight: 28kg
- Number of Bolts:12
- Stud Bolt Size: 7/8″ UNC (or M24) x 150 Long
- Hole Diameter: 1″ (25.4mm)
What Is a Weld Neck Flange?
A weld neck flange is a type of pipe flange designed with a long tapered hub that is welded directly to the pipe. This design helps reduce stress concentration at the flange base and provides better strength under pressure, temperature fluctuation, and cyclic loading.
Common Applications
Weld Neck Flange 6″ Class 400 is commonly used for:
- Process piping systems
- Oil and gas lines
- Water and utility piping
- Higher pressure service
- Pressure piping connections
- Industrial fabrication and maintenance work
CAD Drawing Download
This page includes the CAD drawing file for Weld Neck Flange 6″ Class 400, which can be used for drafting, detailing, piping layout coordination, and fabrication reference.
Available Weld Neck Flange Class 400 Sizes
This size is part of the Weld Neck Flange Class 400 series. Check other sizes in the same category to find matching dimension data and CAD files for your project.
Notes
Before fabrication or installation, always confirm the latest project requirements, flange material specification, pipe schedule, bore size, gasket type, bolt length, and applicable pressure-temperature rating.
How to read the flange reference
A weld neck flange is attached to the pipe through its tapered hub. The hub provides a gradual transition between the pipe and flange, while the butt-welded connection makes the pipe preparation and welding procedure important parts of installation quality. The flange face, bore, bolt holes, and overall outside diameter must be coordinated with the mating flange and the selected pipe configuration.
Dimension and selection checkpoints
- Nominal size and DN: Use the nominal designations to identify the flange family, but do not use them alone to determine the actual bore.
- Bore: The listed bore varies with pipe schedule and wall thickness. Confirm the matching pipe specification before producing a fabrication drawing or ordering the flange.
- Bolting: Check the listed stud-bolt callout, hole diameter, bolt condition, and required engagement against the project bolting specification. Bolt length can also depend on gasket and mating-flange details.
- Face and gasket: Confirm that the flange face arrangement matches the mating component and gasket selection. Face compatibility is essential to achieving the intended sealing arrangement.
- Material and service: Verify material grade, corrosion requirements, temperature limits, pressure-temperature rating, welding requirements, and inspection criteria through the project documents.
Using the CAD/DWG file
The downloadable DWG can support preliminary drafting, piping layout coordination, and detailing. Treat it as a geometry reference and verify the final configuration against the approved dimensional data, pipe schedule, facing details, material specification, and fabrication tolerances. A CAD file should not replace engineering review or the applicable project standard.
Related reference topics
For a broader workflow, see the related resources on flange types, pipe schedules, stud bolt terminology, gasket selection, and piping CAD blocks. These topics help connect the flange dimensions to the pipe, joint, and drafting information required for a complete design check.
Frequently asked questions
What does a weld neck flange do?
A weld neck flange connects to the pipe through a tapered hub and butt weld. Its geometry is intended to provide a gradual load transition compared with simpler flange configurations, but the complete joint still depends on material, welding, alignment, gasket, and bolting controls.
Why does the bore depend on pipe schedule?
Pipe schedule identifies the pipe wall configuration. Because the internal opening changes with pipe wall thickness, the flange bore must be matched to the actual pipe specification rather than assumed from nominal size alone.
Can the listed bolt size be used for every installation?
Use the listed bolt callout as the dimensional reference for this flange entry, then confirm it against the mating flange, gasket thickness, washers, nut requirements, material specification, and project bolting procedure. Final bolt selection should be checked before procurement or installation.
What is the DWG file useful for?
The DWG file is useful for layout coordination, drawing preparation, and fabrication reference. Verify its geometry and the applicable technical requirements against the approved project documents before using it for construction.
Does Class 400 alone define the allowable service pressure?
No. The class designation must be evaluated with the flange material, service temperature, applicable pressure-temperature requirements, and project specification. It should not be treated as a standalone design pressure.