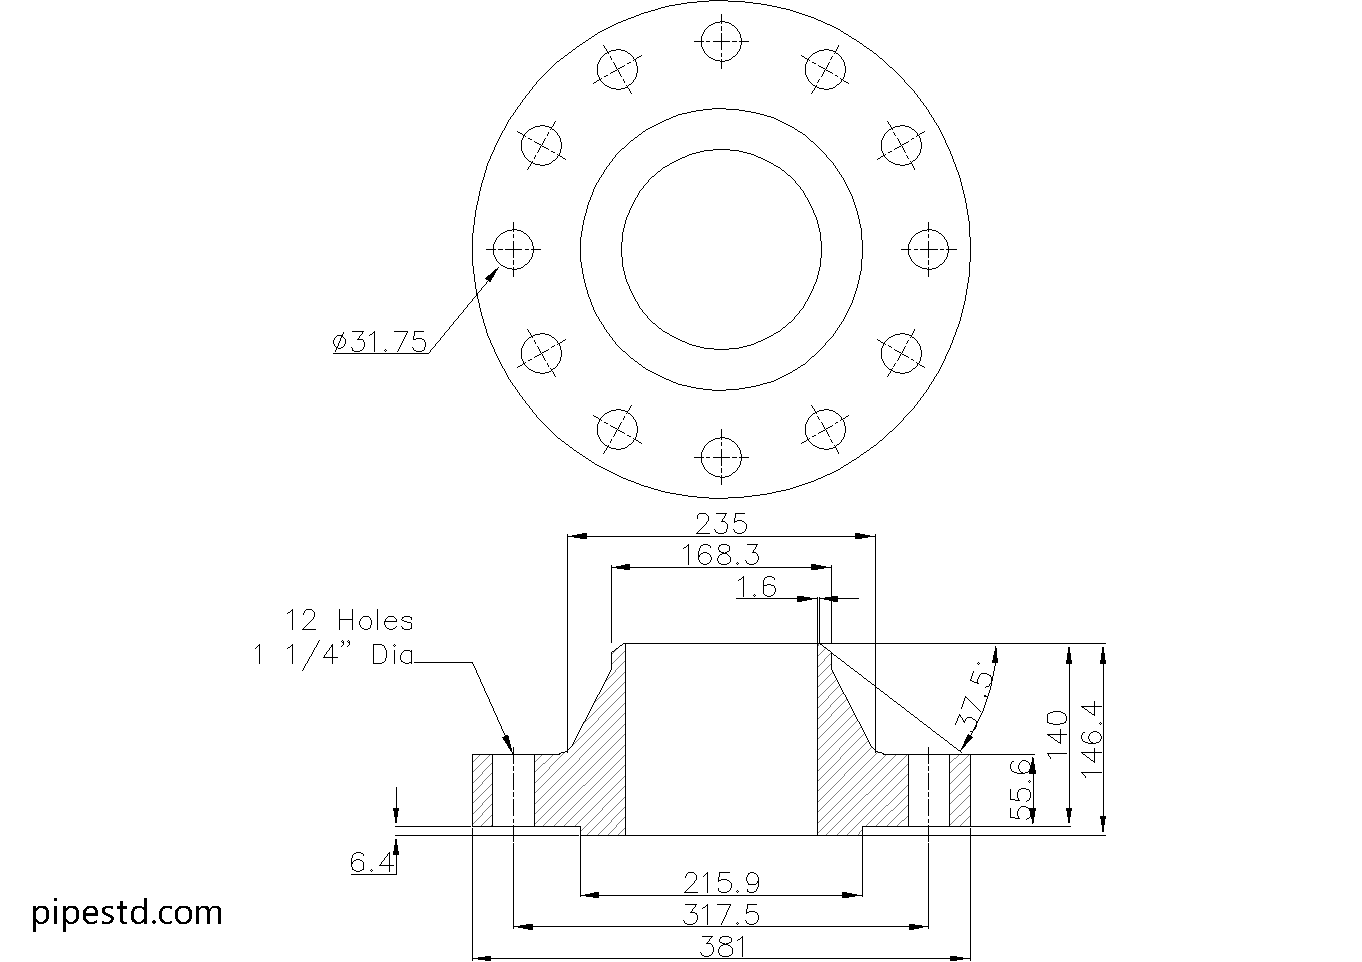
This reference page provides dimensional and drafting information for a Weld Neck Flange 6 Inch Class 900. It brings together the listed flange dimensions, weight, bolt arrangement, stud bolt specification, and CAD file reference in one place for piping engineers, detailers, fabricators, and procurement teams.
Use the dimensional list as a design-reference starting point, then confirm the flange facing, bore, pipe schedule, materials, gasket, bolting, and project requirements before releasing fabrication or installation documents. For related terminology, see the site’s references for pipe schedules, flange dimensions, and raised-face flanges.
Weld Neck Flange 6″ Class 900
Weld Neck Flange 6″ Class 900 is widely used in piping systems that require strong, leak-resistant flange connections under high-pressure service. It features a long tapered hub that provides excellent stress distribution and is commonly applied in process piping, utility lines, refineries, power plants, and industrial systems where welding strength and reliability are essential.
This dimension data is based on ANSI / ASME B16.5-2020.
Weld Neck Flange 6″ Class 900 Dimensions
- Reference Standard: ANSI / ASME B16.5
- Nominal Pipe Size (NPS):6″
- DN Size: DN150
- Outside Diameter:381mm
- Flange Thickness:55.6mm
- Hub Diameter:235mm
- Bore Diameter: varies depending on pipe schedule and pipe wall thickness
- Raised Face Diameter:215.9mm
- Weight: 53kg
- Number of Bolts:12
- Stud Bolt Size: 1 1/8″ UNC (or M30) x 190 Long
- Hole Diameter: 1 1/4″ (31.75mm)
What Is a Weld Neck Flange?
A weld neck flange is a type of pipe flange designed with a long tapered hub that is welded directly to the pipe. This design helps reduce stress concentration at the flange base and provides better strength under pressure, temperature fluctuation, and cyclic loading.
Common Applications
Weld Neck Flange 6″ Class 900 is commonly used for:
- Process piping systems
- Oil and gas lines
- Refinery and petrochemical piping
- Very high-pressure service
- Pressure piping connections
- Industrial fabrication and maintenance work
CAD Drawing Download
This page includes the CAD drawing file for Weld Neck Flange 6″ Class 900, which can be used for drafting, detailing, piping layout coordination, and fabrication reference.
Available Weld Neck Flange Class 900 Sizes
This size is part of the Weld Neck Flange Class 900 series. Check other sizes in the same category to find matching dimension data and CAD files for your project.
Notes
Before fabrication or installation, always confirm the latest project requirements, flange material specification, pipe schedule, bore size, gasket type, bolt length, and applicable pressure-temperature rating.
How to Read This Flange Reference
The nominal size identifies the connected piping size, while the DN designation provides the corresponding metric reference. These labels describe the flange connection category; they do not replace the pipe outside diameter, wall thickness, or bore information required for a detailed fit-up check.
Key dimensions and connection details
- Outside diameter: Used when checking the flange envelope, clearance, and layout space.
- Flange thickness: Important for modeling the flange profile and coordinating the joint with adjacent components.
- Hub diameter: Defines part of the tapered weld-neck geometry and should be retained in fabrication or CAD detailing.
- Bore diameter: This entry varies with pipe schedule and wall thickness, so the bore should be selected against the actual pipe specification rather than assumed from nominal size alone.
- Raised face diameter: Identifies the gasket-contact region shown in the dimensional reference and should be coordinated with the selected gasket and mating flange.
Bolting and installation checks
The source data lists the bolt count, stud bolt size, bolt length, and hole diameter. These values describe separate features: the stud specification identifies the fastener, while the hole diameter describes the clearance opening through the flange. Confirm the mating flange, gasket, washer arrangement, tightening procedure, and accessible tool clearance before installation.
Using the CAD file
The downloadable DWG can support piping layout, equipment-interface coordination, general arrangement work, and fabrication reference. Treat the file as a dimensional aid and check units, insertion scale, flange facing, bore selection, and project-specific revisions before using it in issued drawings. Related internal references may include the site’s DWG piping resources, flange CAD drawings, and Class 900 flange size index.
Why the weld-neck configuration matters
A weld neck flange uses a tapered hub that is welded directly to the pipe. The geometry is intended to provide a gradual transition at the flange-to-pipe connection, which is why weld-neck details are commonly reviewed closely in systems exposed to pressure, temperature changes, or cyclic service. The flange rating and connection should still be evaluated against the complete piping specification and applicable engineering requirements.
Frequently Asked Questions
What standard is identified for this 6 inch Class 900 weld neck flange?
The source identifies ANSI / ASME B16.5 as the reference standard and states that the dimension data is based on ANSI / ASME B16.5-2020.
Does the bore have one fixed diameter?
No. The listed bore diameter varies according to the pipe schedule and pipe wall thickness. Select and verify the bore using the actual connecting pipe specification.
What bolt information is provided?
The reference lists the number of bolts, stud bolt size and length, and hole diameter. These details should be checked against the mating flange, gasket, bolting materials, and project installation requirements.
Can the DWG be used for fabrication?
The DWG is provided for drafting, detailing, piping layout coordination, and fabrication reference. Before fabrication, verify the drawing units, bore, flange facing, material requirements, and any project-specific revisions.
Is the listed weight sufficient for lifting or support design?
The page lists a reference weight for the dimensional entry. Confirm supplier data and the complete assembled connection before using the value for lifting, support, transportation, or handling decisions.