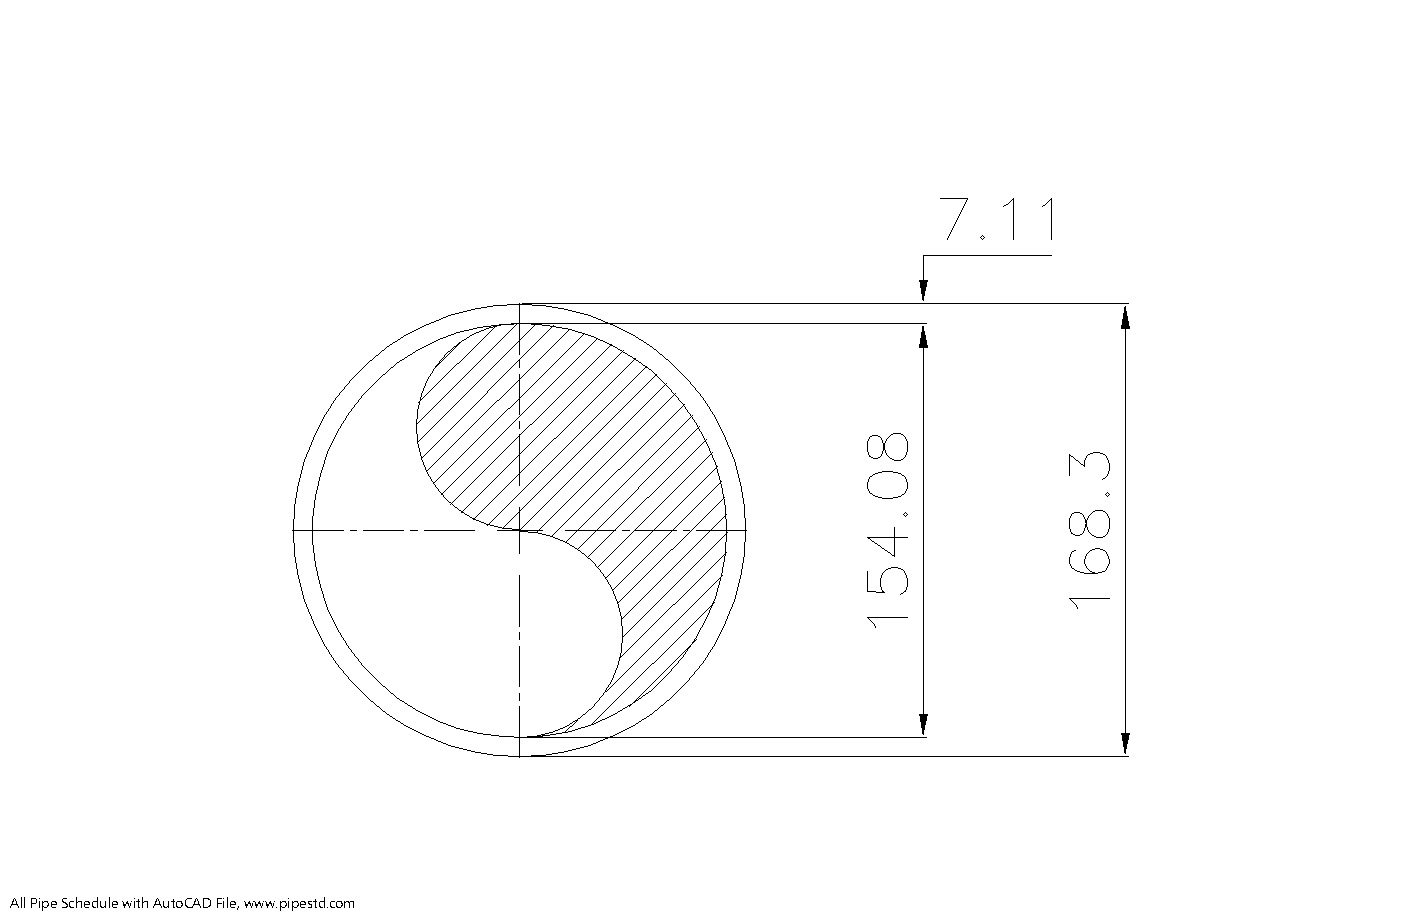
This reference is intended for engineers, piping designers, fabricators, estimators, and CAD users who need a quick way to identify 6 inch Schedule 40 pipe as both NPS 6 and DN150. Use the dimensional data below when checking layouts, preparing material takeoffs, reviewing spool drawings, or coordinating pipe with supports, fittings, and equipment connections.
For broader context, compare this page with the site’s pipe schedule reference, NPS-to-DN terminology guide, and related pipe fittings and flange dimensions. Those resources help explain how the listed pipe dimensions connect to adjoining components and drafting conventions.
Schedule 40 pipe 6 inch (DN150) is a standard steel pipe size commonly used in piping design, fabrication, drafting, and engineering estimation work. This page provides the standard dimensions and weight data for NPS 6 Schedule 40 pipe based on ANSI / ASME B36.10, including outside diameter, inside diameter, wall thickness, and weight per meter.
This size is widely used in industrial piping systems, utility services, water lines, and fabrication projects where accurate dimensional data is important for layout, support design, material takeoff, and installation planning.
6 Inch Schedule 40 Pipe Dimensions
- Nominal Pipe Size (NPS): 6 inch
- Diameter Nominal (DN): DN150
- Pipe Schedule: Schedule 40
- Outside Diameter (OD): 168.3 mm
- Wall Thickness: 7.11 mm
- Inside Diameter (ID): 154.08 mm
- Pipe Weight: 28.26 kg/m
- Pipe Weight Including Water: 46.89 kg/m
- Reference Standard: ANSI / ASME B36.10
Schedule 40 Pipe 6 Inch (DN150) Data Table
| NPS | DN | OD (mm) | Wall Thickness (mm) | ID (mm) | Weight (kg/m) |
|---|---|---|---|---|---|
| 6 inch | DN150 | 168.3 | 7.11 | 154.08 | 28.26 |
What Is 6 Inch Schedule 40 Pipe Used For?
6 inch Schedule 40 pipe is commonly used in industrial and utility piping systems where a standardized steel pipe size is required. Engineers, designers, and fabricators often use this size in:
- Water transmission and distribution systems
- Cooling water piping
- Industrial utility lines
- Process piping systems
- Plant layout and pipe routing work
- Fabrication and spool drawing preparation
Because this is a widely used pipe size, accurate dimensions and weight data are important for support design, transport planning, lifting studies, and material estimation.
Why These Dimensions Matter in Engineering
In piping and mechanical design, standard pipe dimensions are important for more than simple identification. The outside diameter is used for supports, clamps, insulation sizing, and equipment connection layouts. The inside diameter affects internal flow area and hydraulic calculations. The wall thickness is important for fabrication, welding preparation, and pipe strength, while the pipe weight per meter is essential for support load calculations and installation planning.
Using the correct DN150 Schedule 40 pipe dimensions helps reduce drafting errors, procurement mistakes, and field fit-up problems during construction and fabrication work.
6 Inch DN150 Schedule 40 Pipe for CAD and Drafting Work
For CAD, BIM, and piping drafting work, this size is commonly listed as NPS 6 or DN150. The standard OD of 168.3 mm is especially useful for routing clearance, support detailing, and nozzle or equipment connection references in both 2D drawings and 3D models.
This page can be used as a quick reference for 6 inch Schedule 40 pipe dimensions, DN150 pipe dimensions, and Schedule 40 steel pipe weight per meter during design, drafting, and estimation work.
Frequently Asked Questions
What is the outside diameter of 6 inch Schedule 40 pipe?
The outside diameter of 6 inch Schedule 40 pipe is 168.3 mm.
What is the wall thickness of DN150 Schedule 40 pipe?
The wall thickness is 7.11 mm.
What is the inside diameter of Schedule 40 pipe 6 inch?
The inside diameter is 154.08 mm.
How much does 6 inch Schedule 40 pipe weigh?
The pipe weight is 28.26 kg/m. The weight including water is 46.89 kg/m.
Which standard covers these dimensions?
These dimensions are based on ANSI / ASME B36.10.
Conclusion
Schedule 40 pipe 6 inch (DN150) is an important reference size for industrial piping, drafting, fabrication, and engineering calculations. With an OD of 168.3 mm, ID of 154.08 mm, wall thickness of 7.11 mm, and weight of 28.26 kg/m, it is a useful standard pipe size for engineers, designers, and estimators working with steel piping systems.
For more pipe schedule data, compare this size with nearby standard sizes such as 5 inch and 8 inch Schedule 40 pipe pages.
How to Read This 6 Inch Schedule 40 Pipe Reference
The table separates the pipe’s nominal identification from its physical dimensions. NPS 6 and DN150 are designation systems used to identify the same reference size, while the outside diameter, inside diameter, and wall thickness are the measurements needed for layout and engineering checks.
When coordinating a model or drawing, use the outside diameter for general routing clearance, support and clamp detailing, and connection planning. Use the inside diameter when the calculation depends on the available internal passage. The listed wall thickness is useful for fabrication review and for distinguishing this schedule from other wall designations for the same nominal pipe size.
Using the Data for Drafting, Estimating, and Coordination
- CAD and BIM: Use the dimensional data to build or verify a pipe component in a 2D or 3D model.
- Material takeoff: Use the weight per meter with the planned pipe length and project-specific handling assumptions.
- Support coordination: Check the pipe geometry and listed weight against support, guide, clamp, and access details.
- Fabrication: Confirm the pipe dimensions before preparing spool drawings, weld details, or fit-up documentation.
- Connection review: Coordinate the pipe with the applicable fittings, flanges, valves, equipment nozzles, and insulation details.
The downloadable Schedule 40 Pipe 6 Inch DN150 DWG can support drafting workflows, but a CAD file should be checked against the project’s modeling standards and the dimensional table on this page before it is issued for construction. Do not treat nominal size or schedule alone as a complete design basis; material specification, joining method, service conditions, code requirements, and project tolerances may require separate verification.
Related Pipe Reference Topics
For a broader design workflow, continue to the site’s pipe dimensions and schedules reference, then review nearby sizes such as 5 inch and 8 inch Schedule 40 pipe. Related pages for steel pipe fittings, flange dimensions, pipe supports, and piping CAD/DWG resources can help connect this dimensional reference to layout and fabrication tasks.
Additional Questions About 6 Inch DN150 Schedule 40 Pipe
Are NPS 6 and DN150 different pipe sizes?
They are different designation systems used for the same reference size on this page. Always confirm the actual outside diameter and wall thickness when creating drawings, checking components, or reviewing procurement documents.
Should the nominal size be used as the CAD diameter?
No. For CAD and layout work, use the listed outside diameter for the pipe envelope and the listed inside diameter where the internal passage is relevant. The nominal designation is an identification label, not a substitute for the dimensional data.
Does Schedule 40 alone complete a pipe design specification?
No. Schedule identifies the dimensional reference used here, but a project specification may also need material, manufacturing, end preparation, joining, inspection, service, and applicable design-code requirements.
How should the weight data be used in project calculations?
Use the listed pipe weight per meter for estimating, handling, and support-load coordination. Where the line contains fluid, the separate weight including water value may be relevant, but the final design should also account for the project’s actual contents, fittings, valves, insulation, and other attached items.
Can the DWG file be used directly for construction?
The DWG is a drafting reference. Verify its geometry, units, layer standards, connection details, and revision status against the project requirements and the authoritative dimensional data before issuing construction documents.