Tag: engineering drafting
-
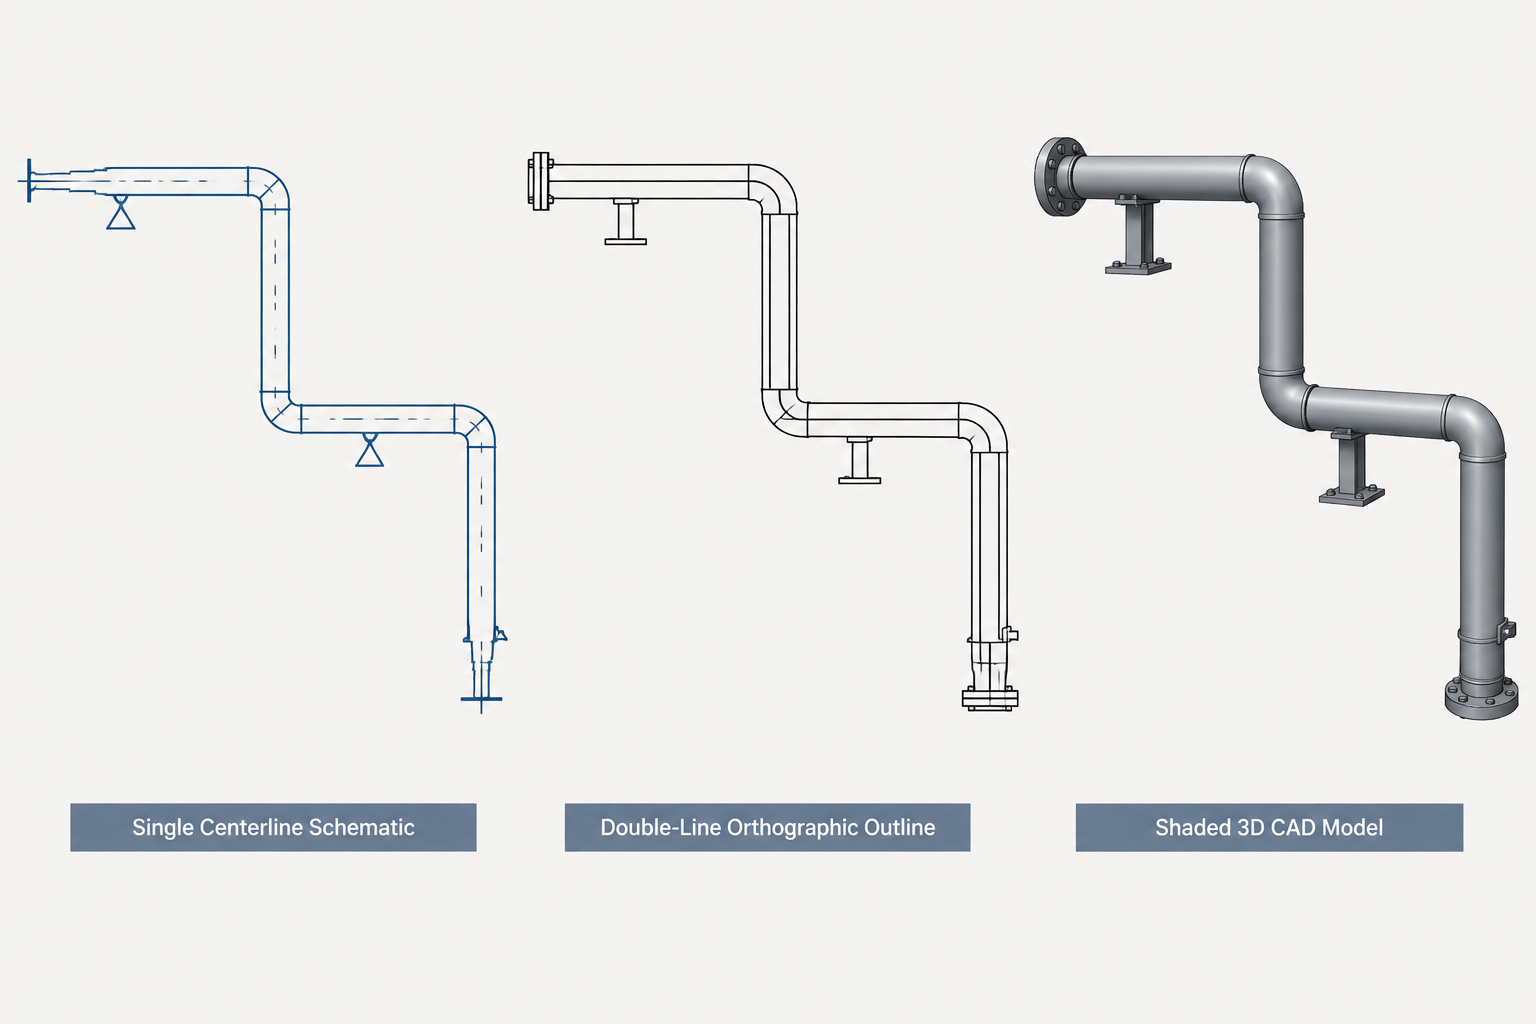
Single-Line, Double-Line, and 3D Piping Drawings: Choosing the Right CAD Representation
-
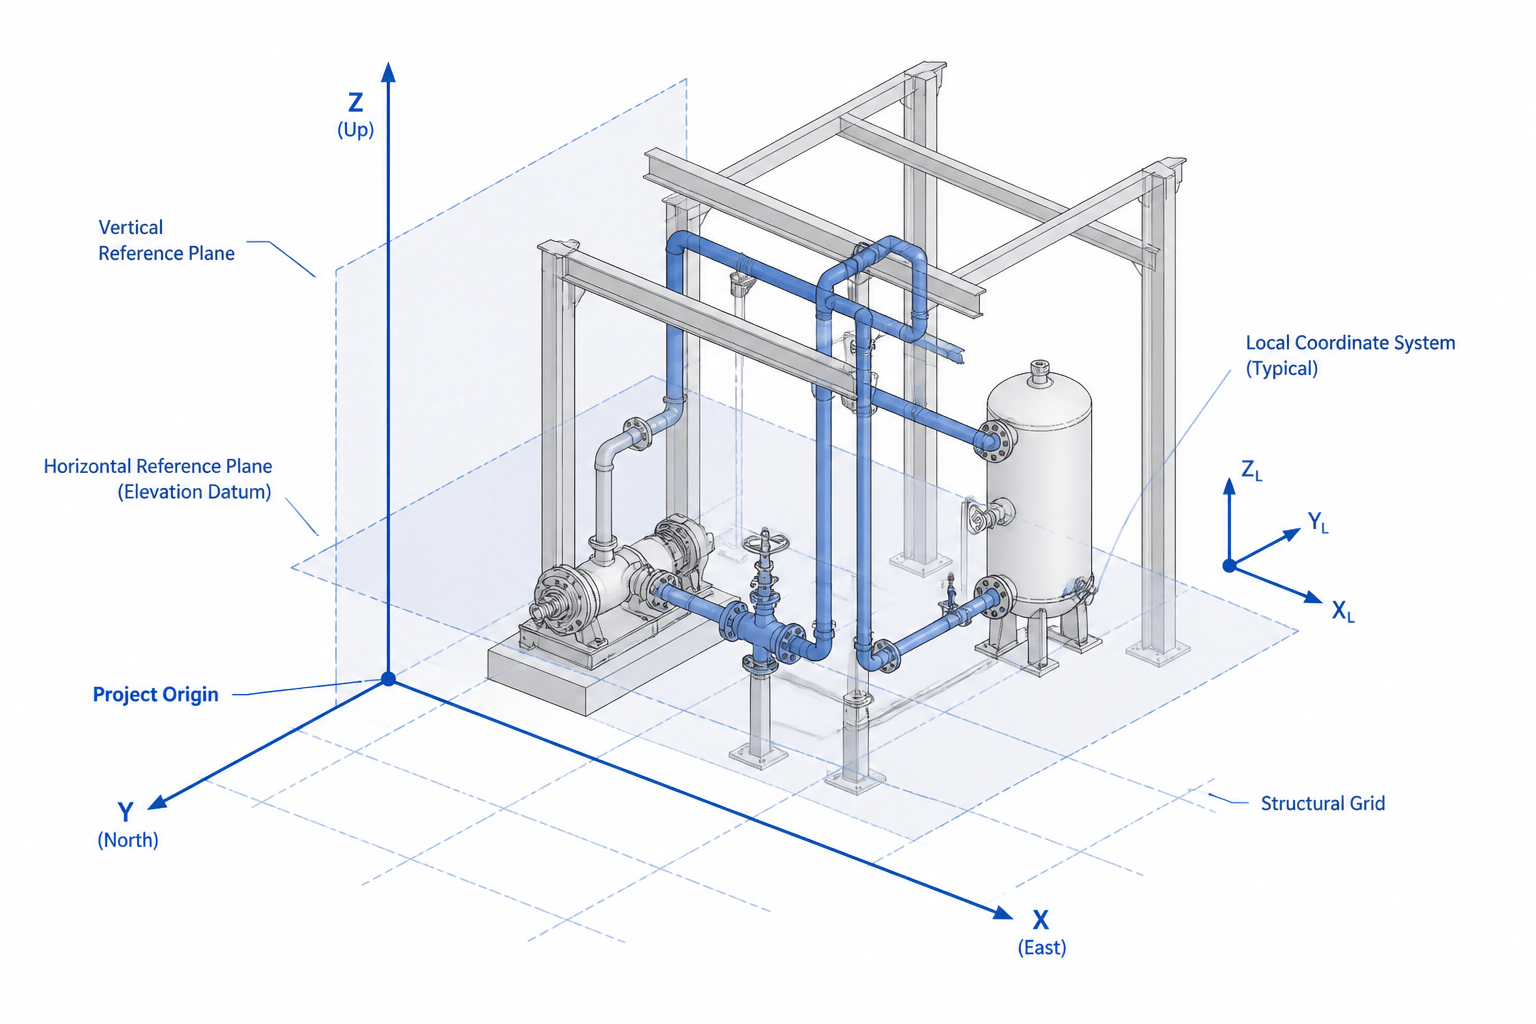
Piping CAD Datums and Coordinate Systems: A Practical Guide to Model Control
-
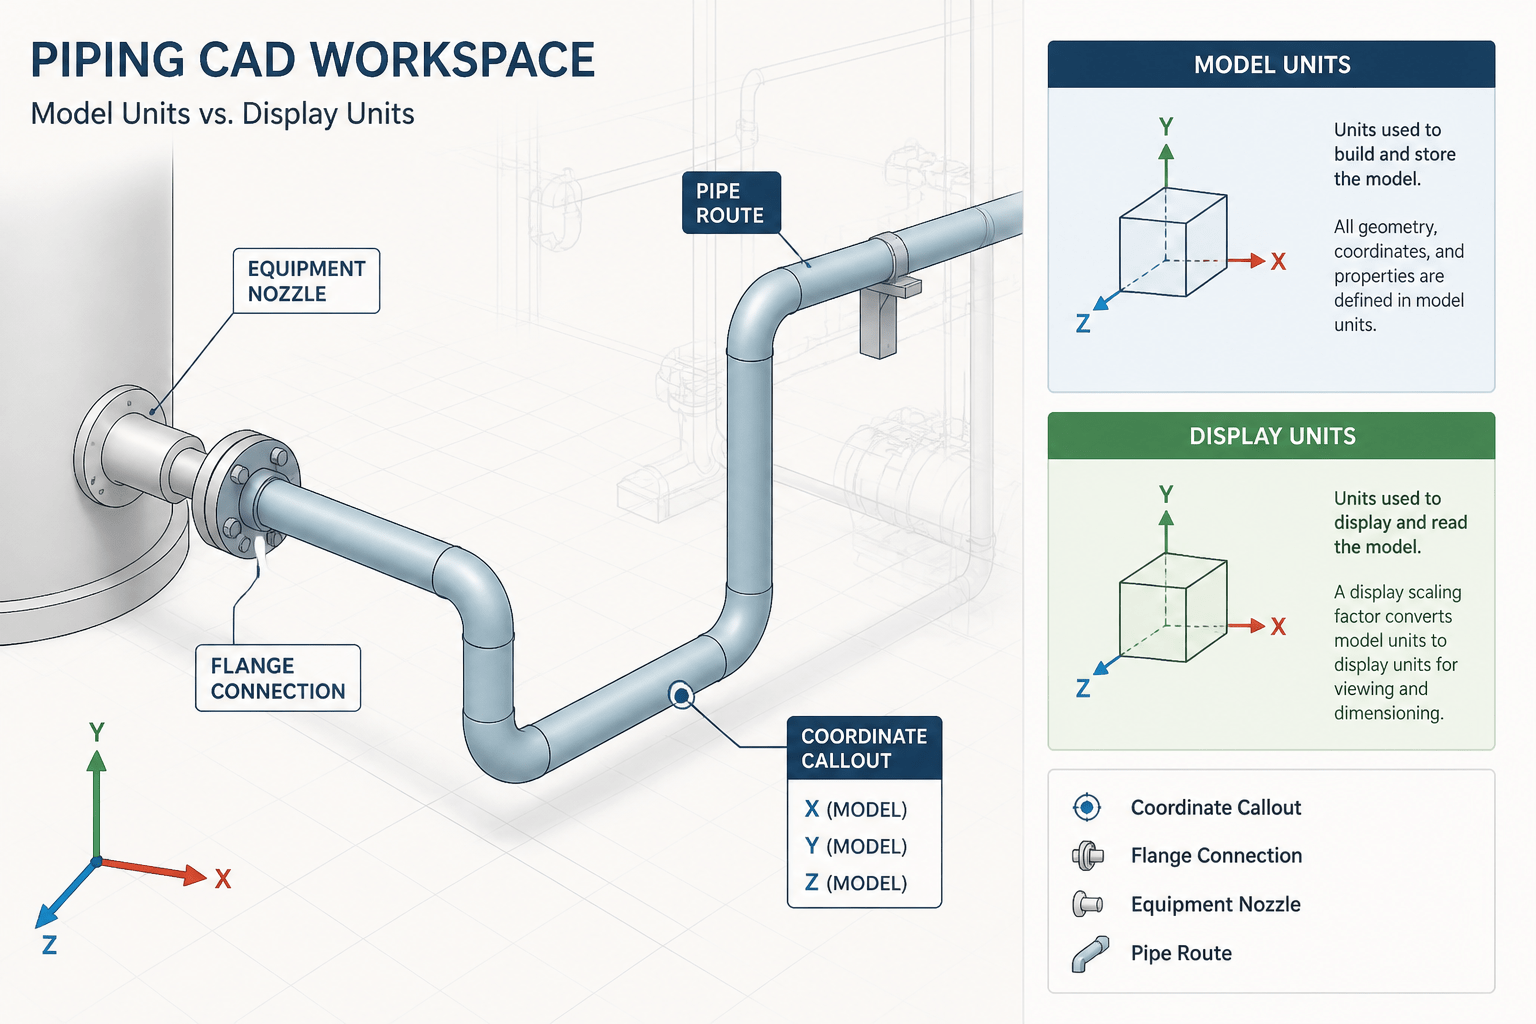
Piping Drawing Units and Unit Conventions in CAD: How to Prevent Dimension Errors
-
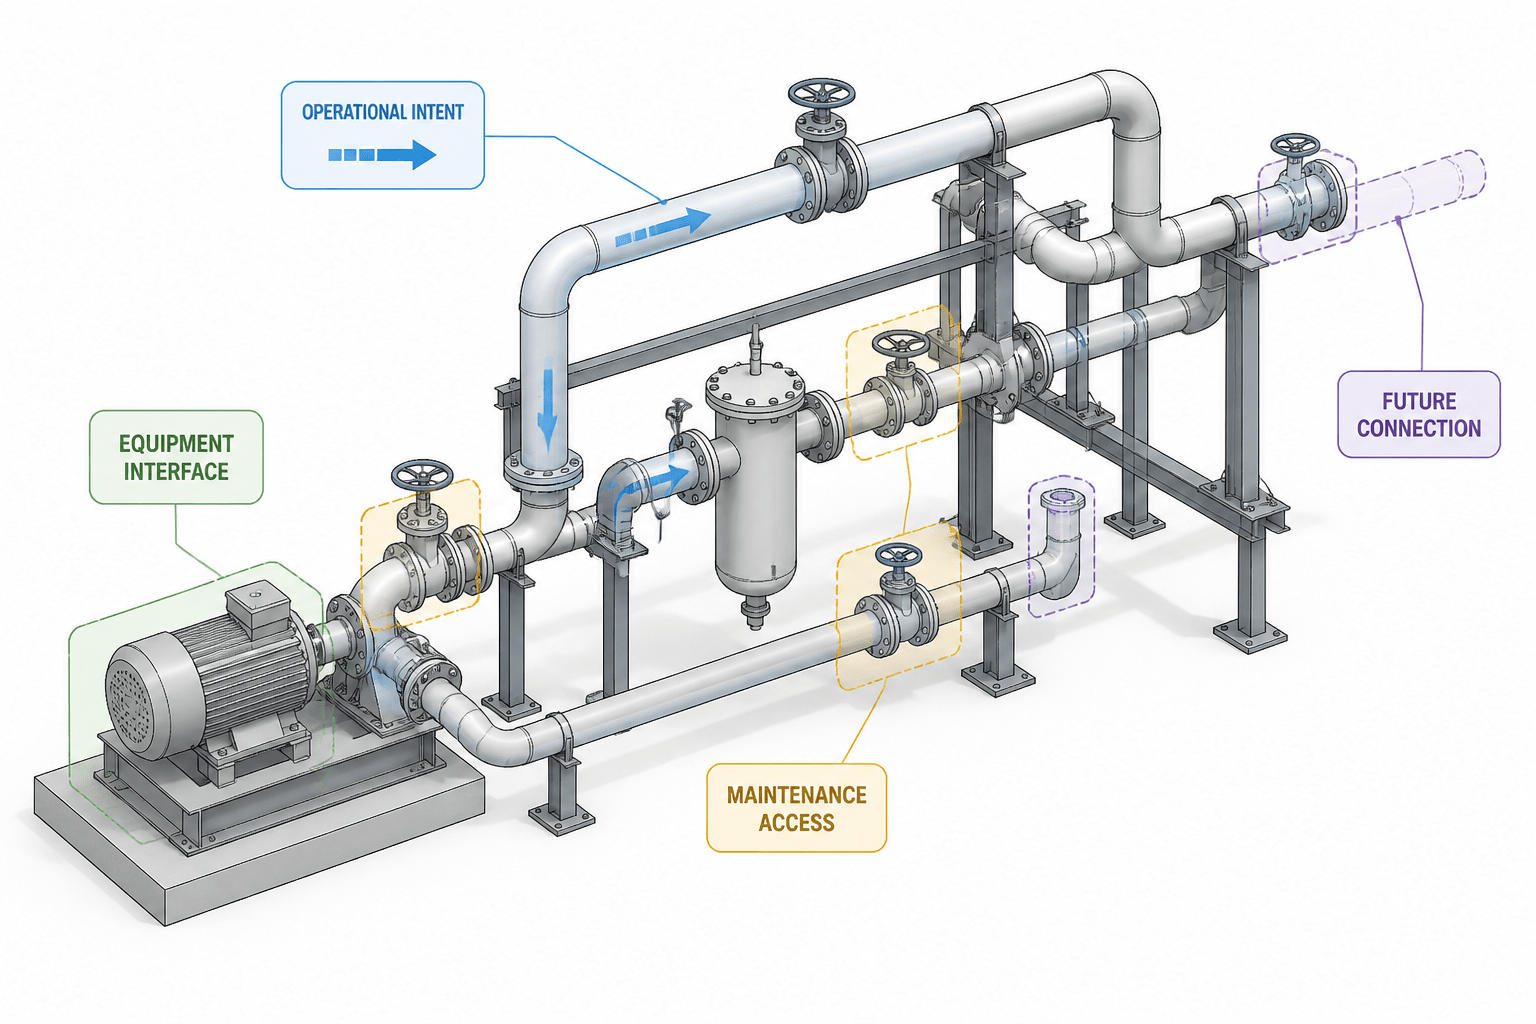
Piping Design Intent in CAD: How to Document Function Beyond Geometry
-
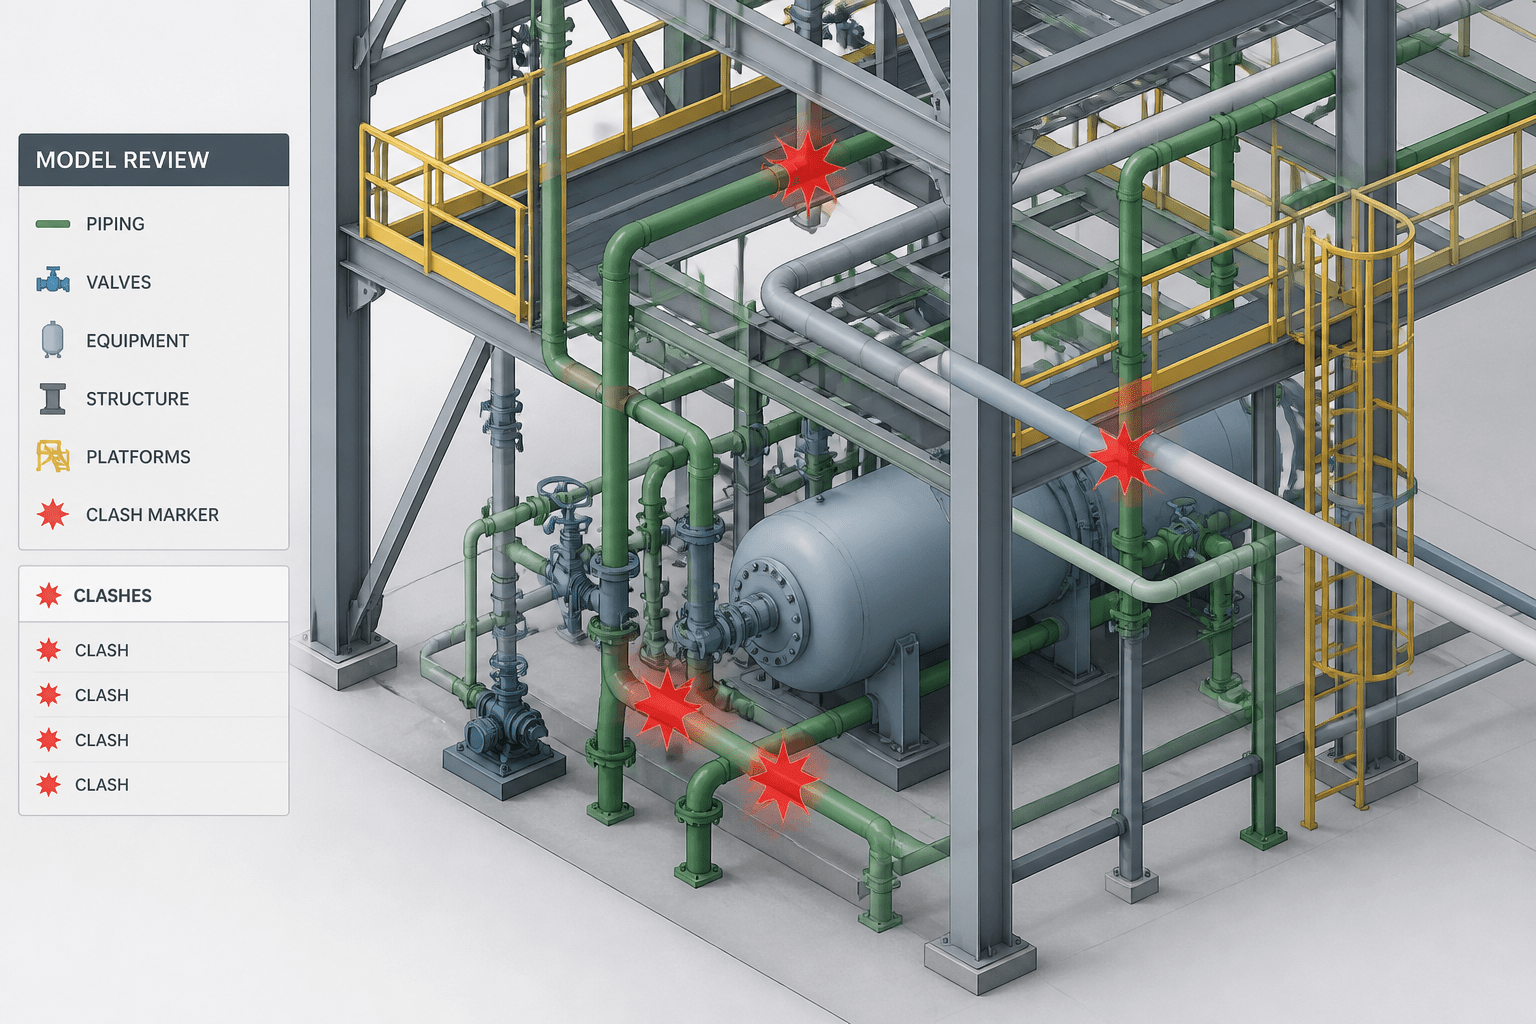
Piping CAD Clash Detection: A Practical Workflow for Finding and Resolving Model Conflicts
-
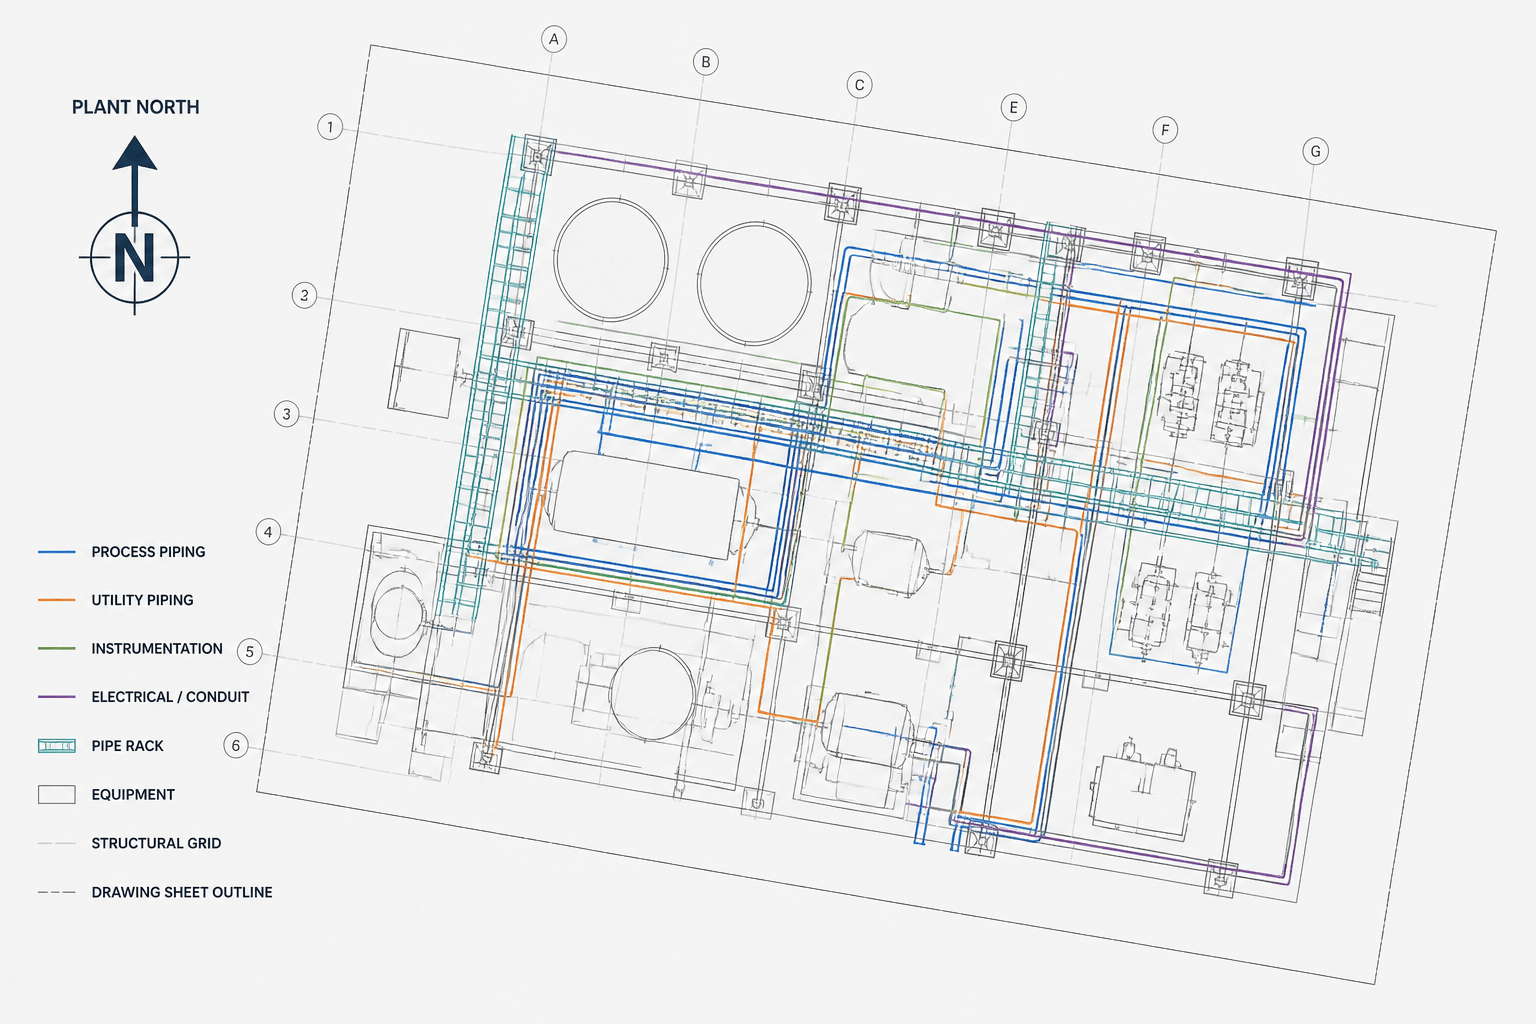
Plant North vs. True North in Piping CAD: How to Orient Drawings Correctly
-

Pipe vs. Tube in CAD and Piping Documentation: Terminology, Selection, and Detailing
-

How to Represent Pipe Wall Thickness and Corrosion Allowance in CAD
-
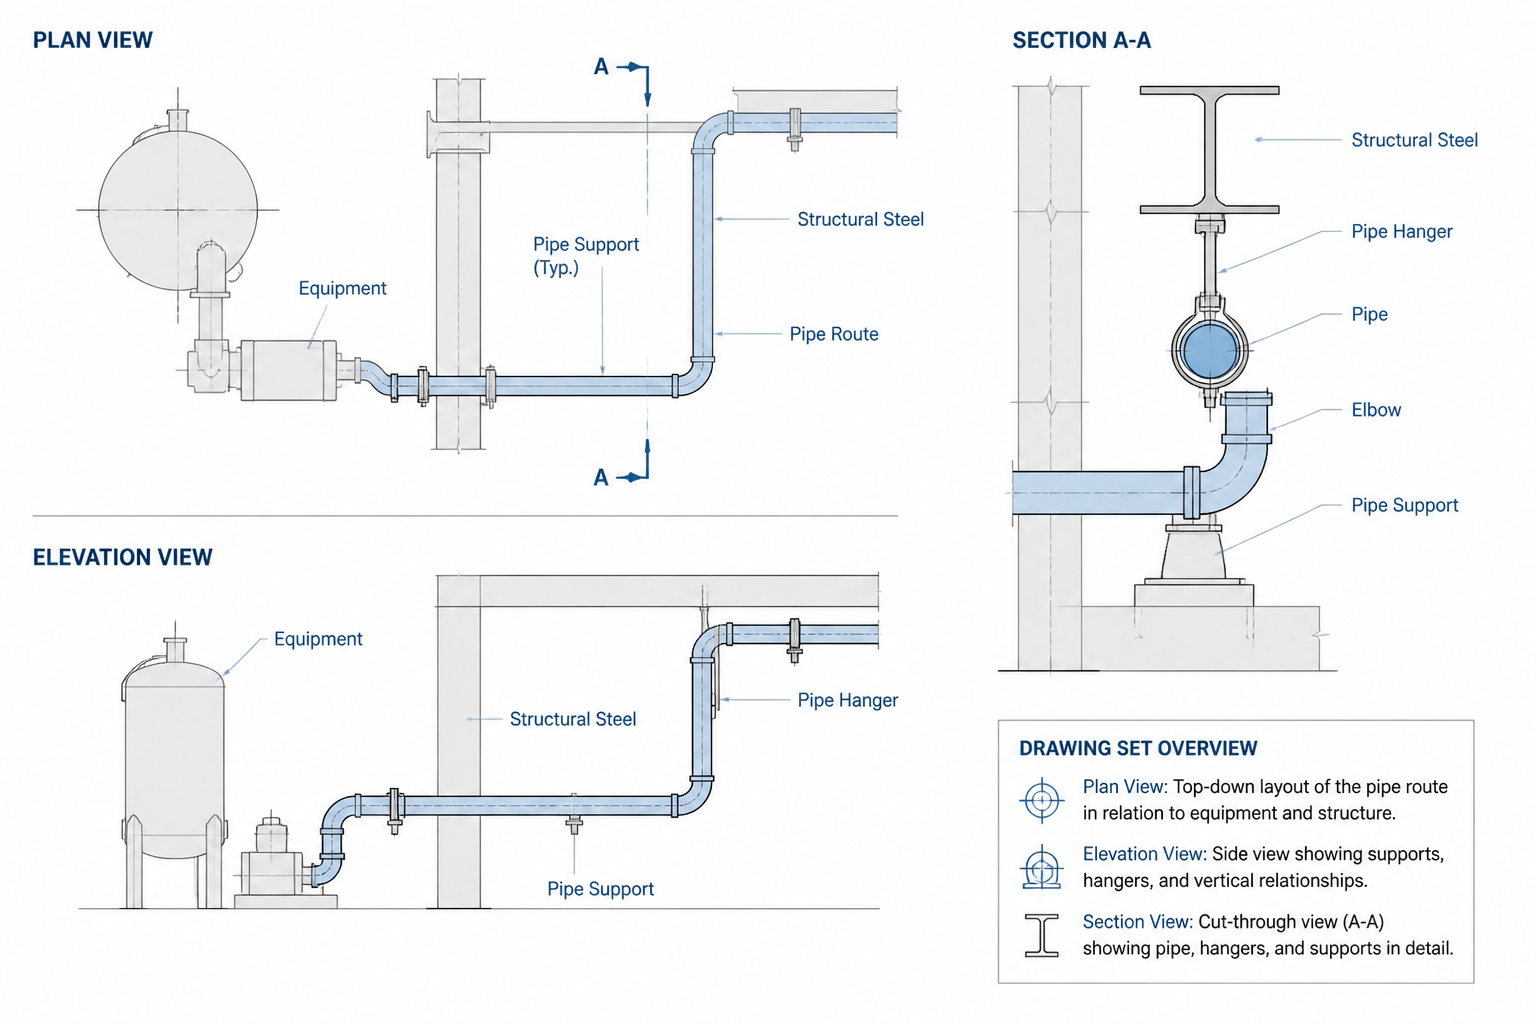
Piping Plan, Elevation, and Section Views: A Practical CAD Coordination Guide