Tag: Piping drawings
-
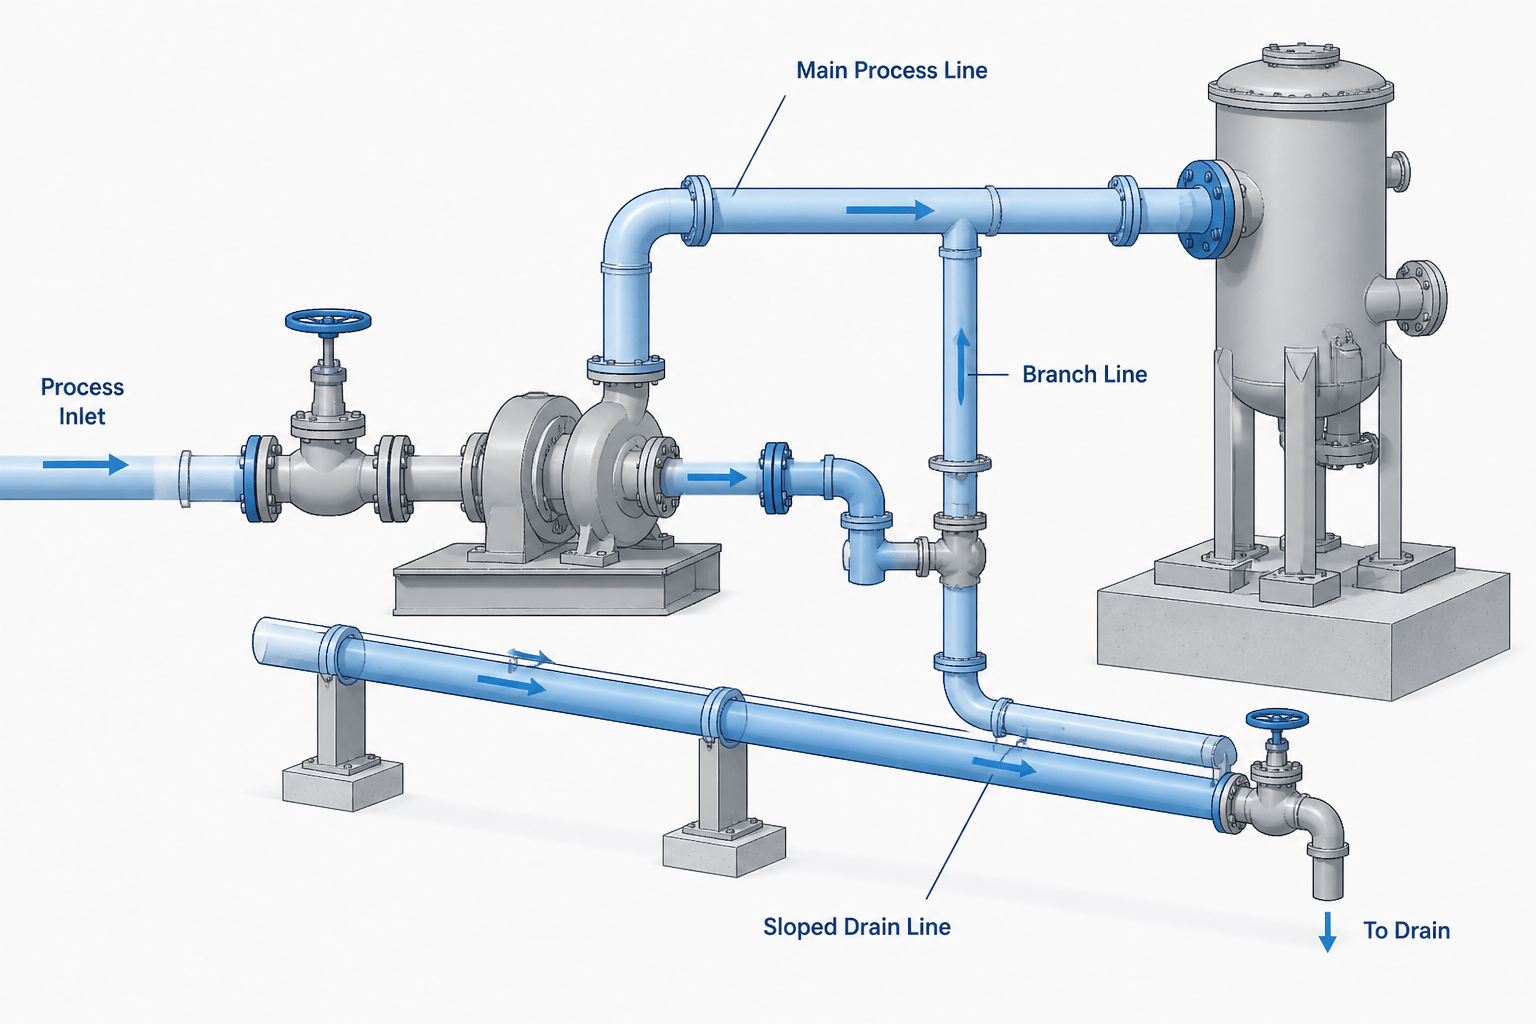
Piping Flow Direction Arrows in CAD: A Practical Drafting and Review Guide
-
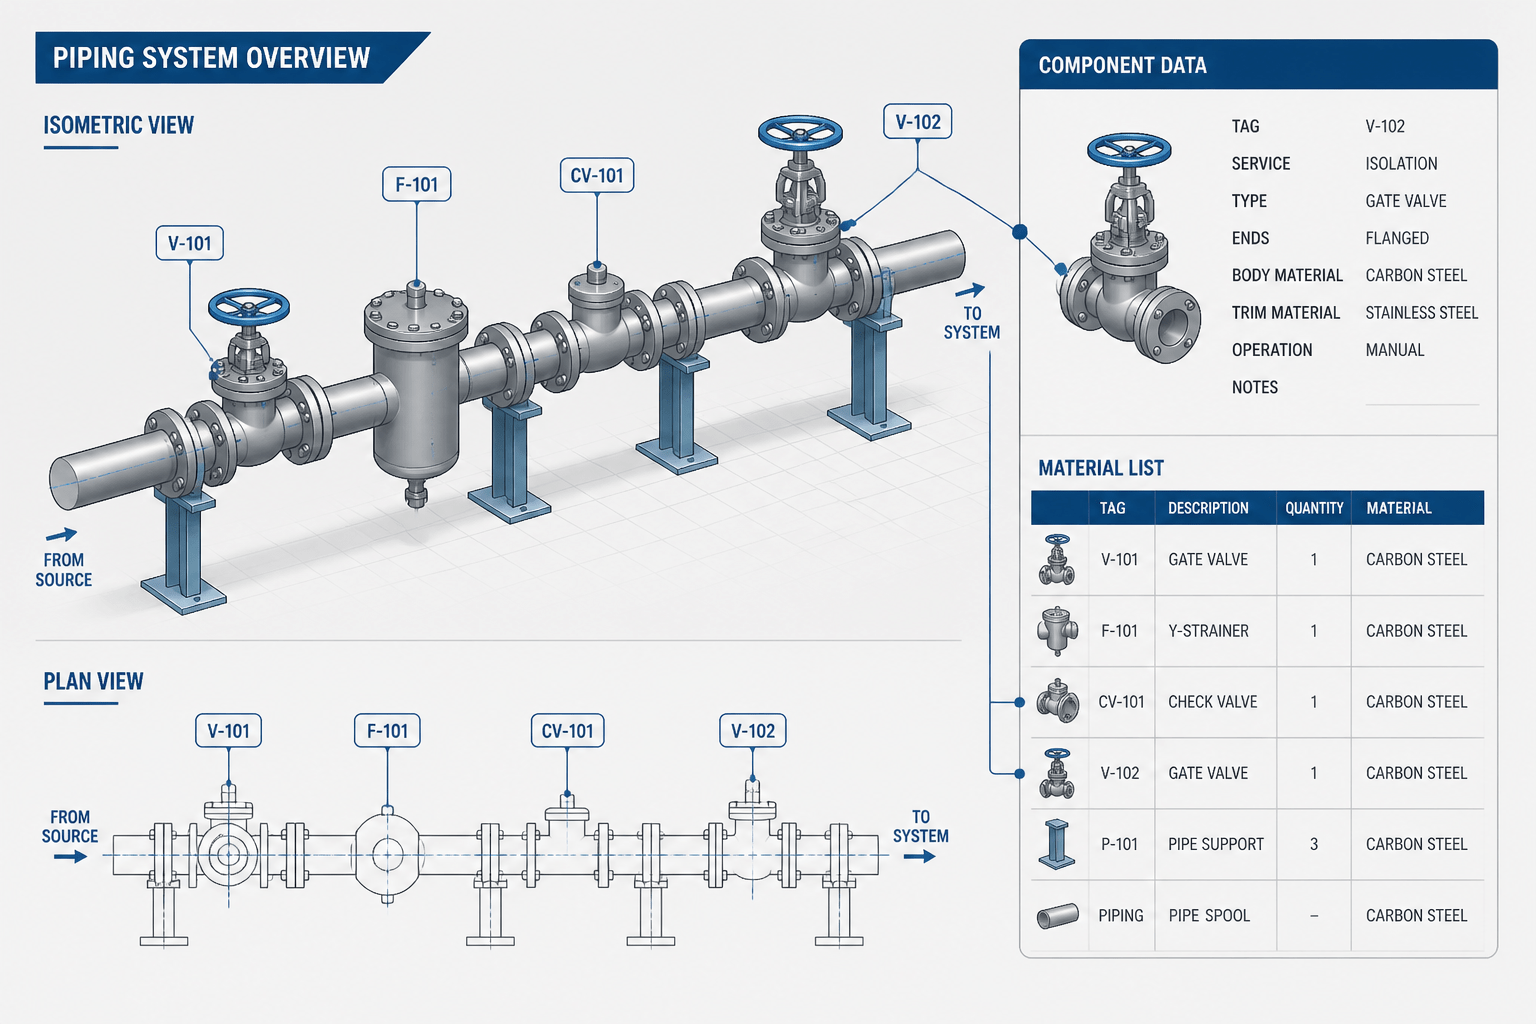
Piping Component Tagging in CAD: How to Keep Tags, Callouts, and BOMs Synchronized
-
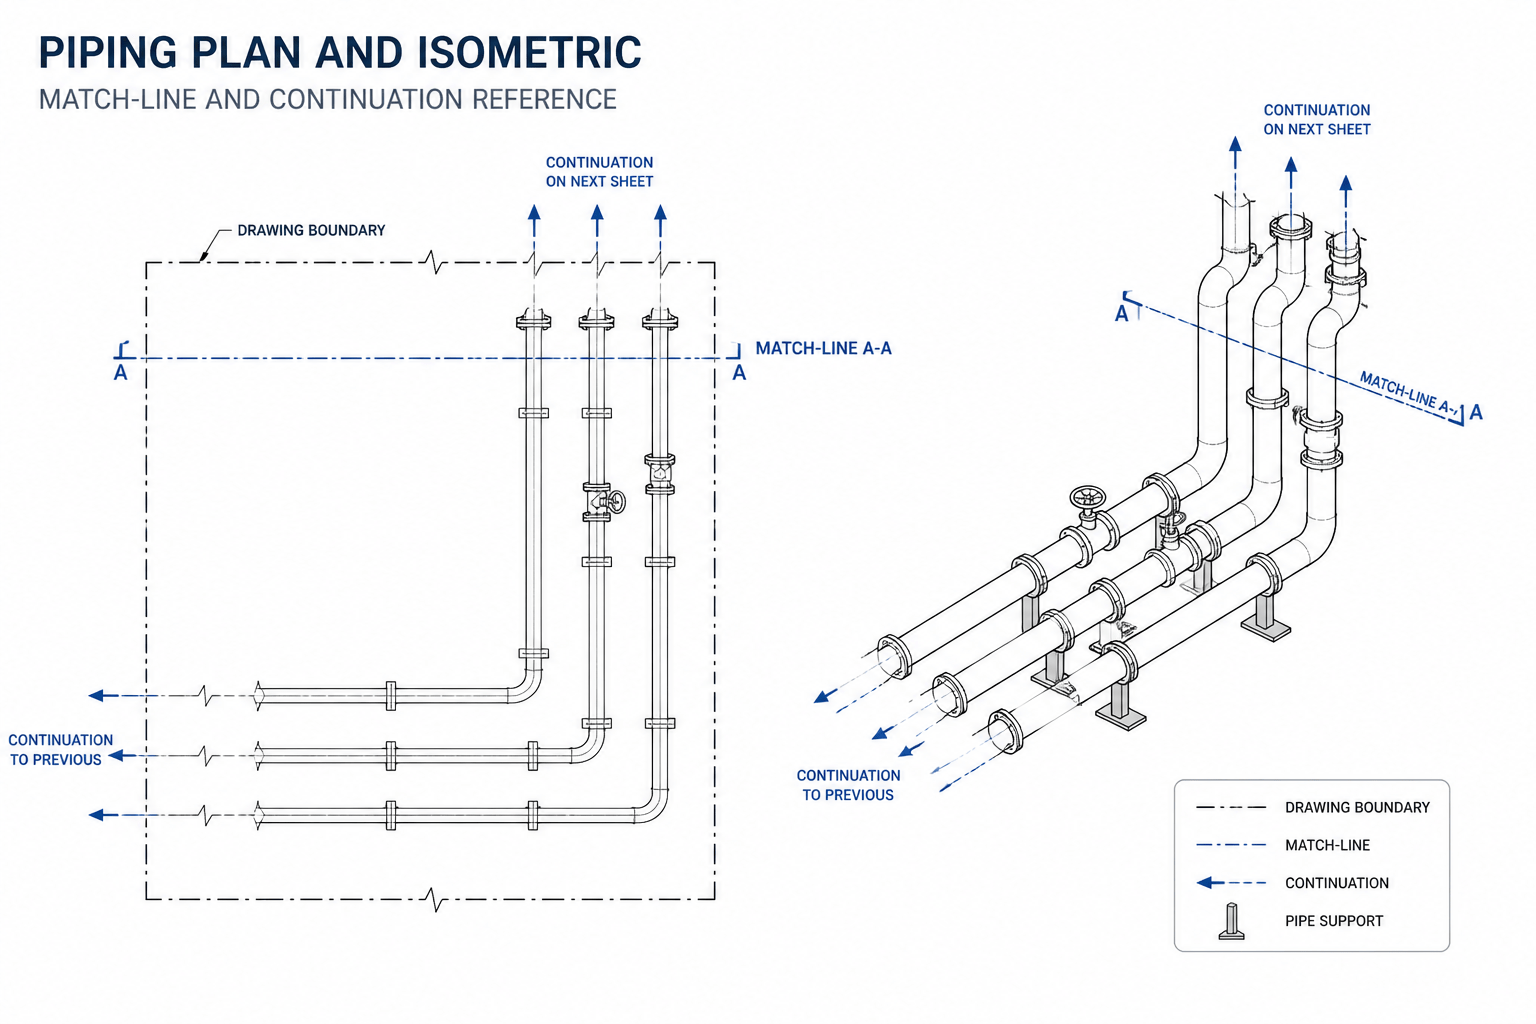
Piping Drawing Match Lines and Continuation Symbols: A Practical CAD Guide
-

Piping CAD Layers and Line Types: A Practical Drawing Organization Guide
-

How to Represent Pipe Wall Thickness and Corrosion Allowance in CAD
-

Spectacle Blinds, Spacers, and Blinds in Piping CAD: A Practical Detailing Guide
-

How to Show Piping Specification Breaks Clearly in CAD
-
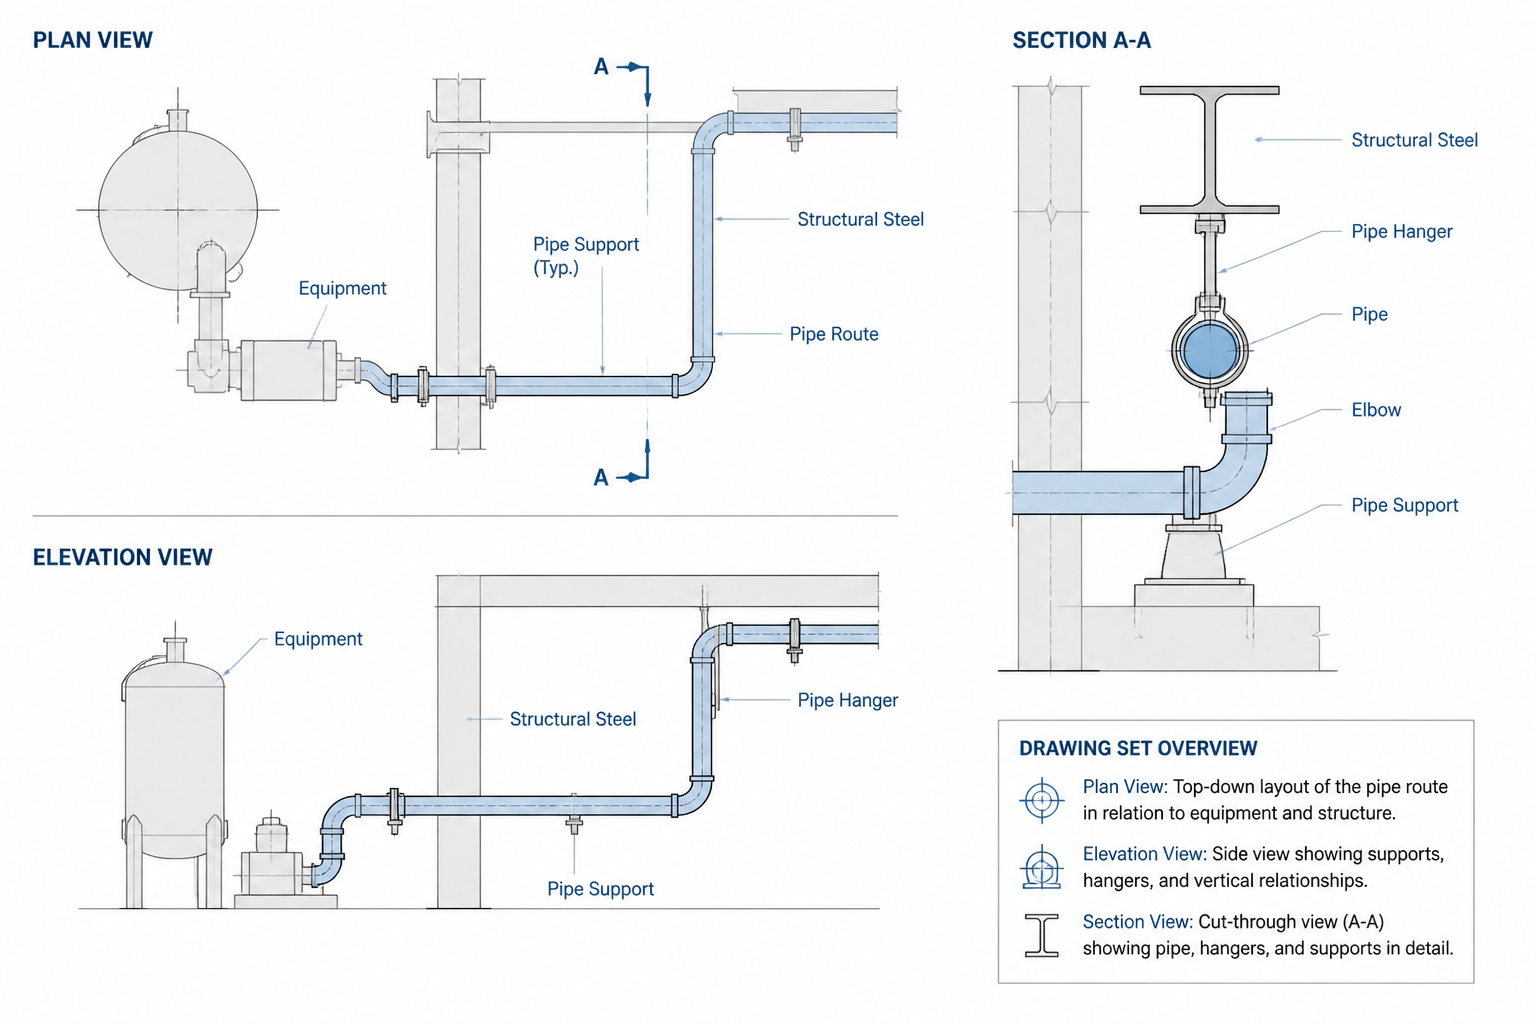
Piping Plan, Elevation, and Section Views: A Practical CAD Coordination Guide
-
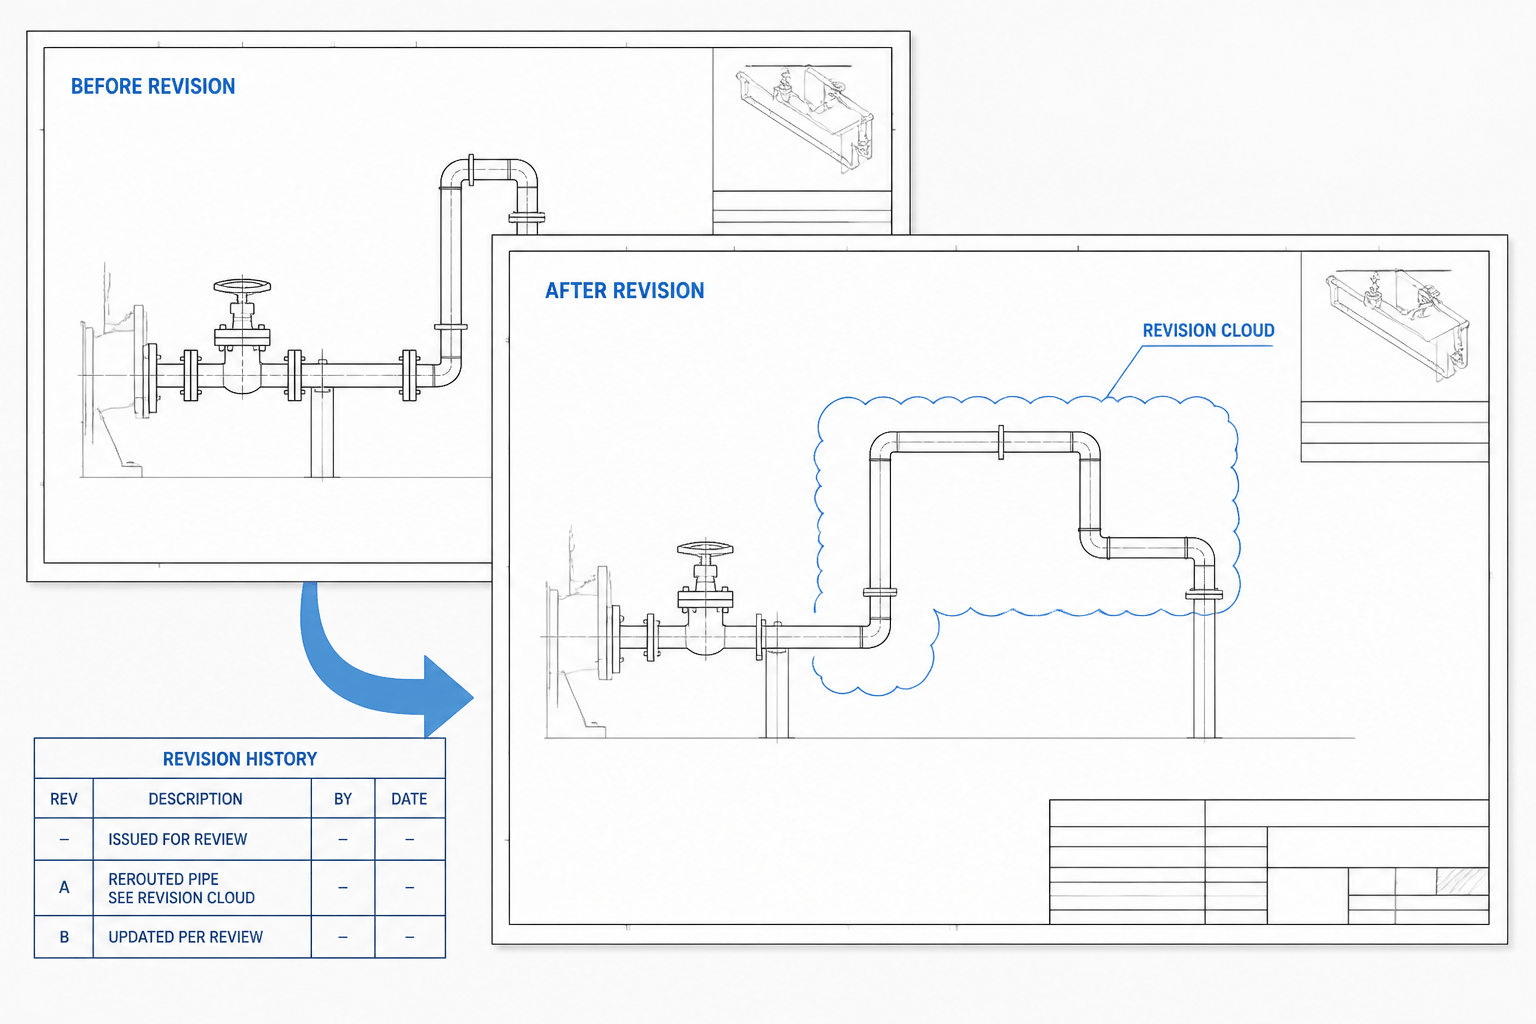
Piping CAD Revision Control: How to Mark, Track, and Verify Drawing Changes