Tag: Piping drawings

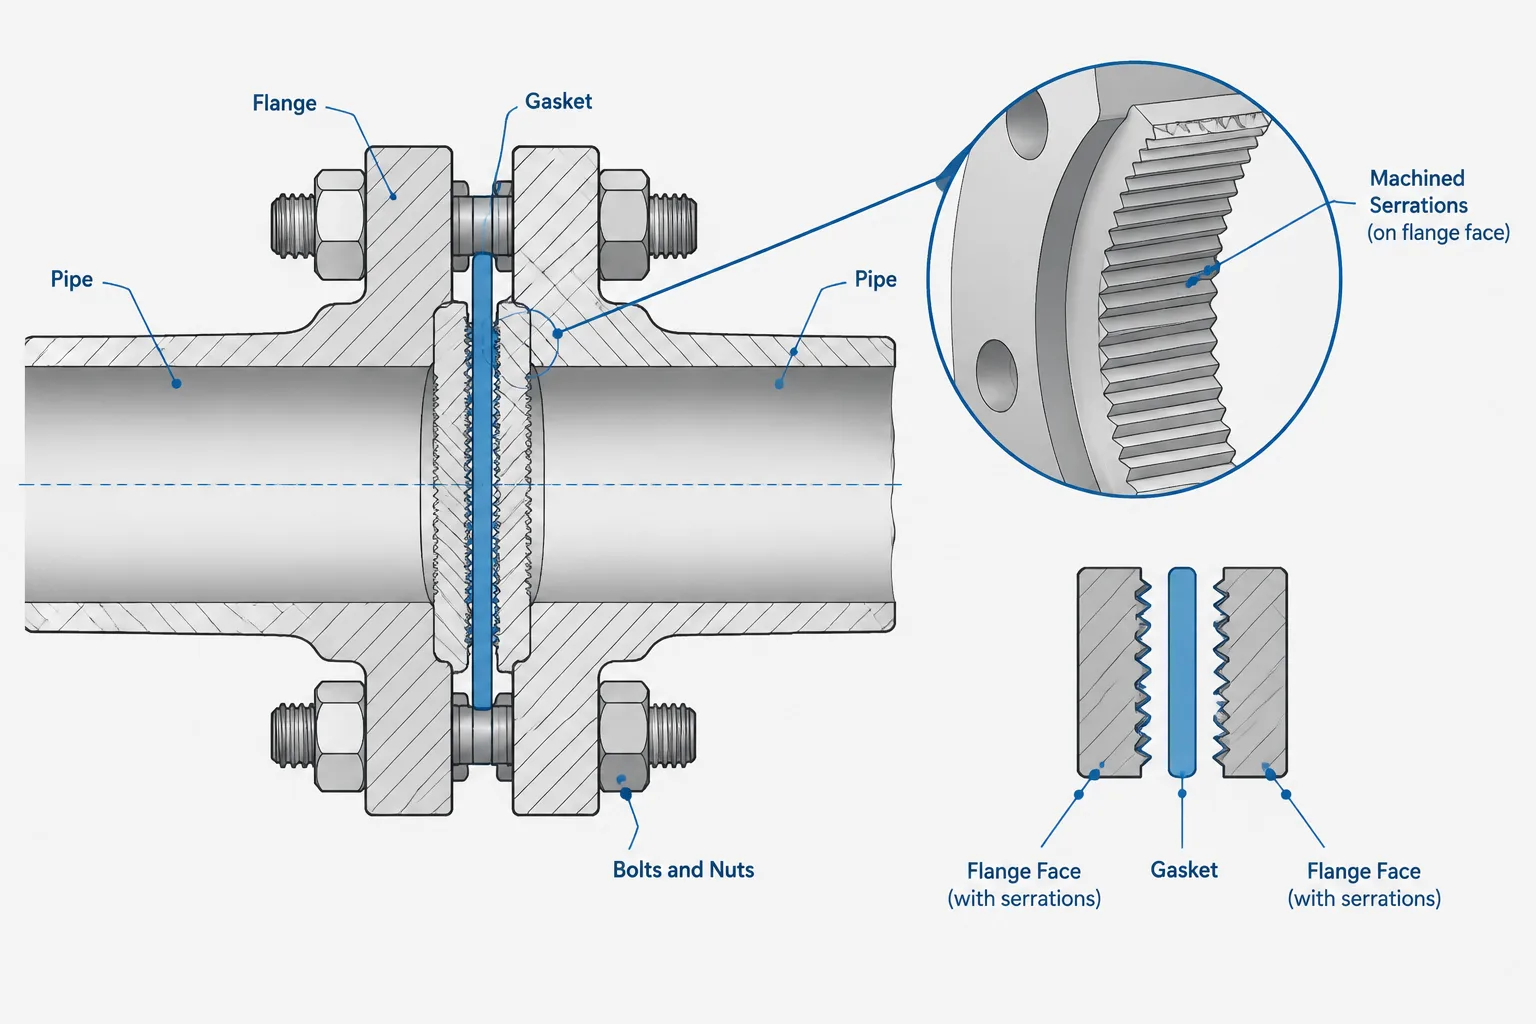
  • Flange Facing Finish in Piping Drawings: Serrations, Roughness, and Gasket Compatibility

    Flange Facing Finish in Piping Drawings: Serrations, Roughness, and Gasket Compatibility

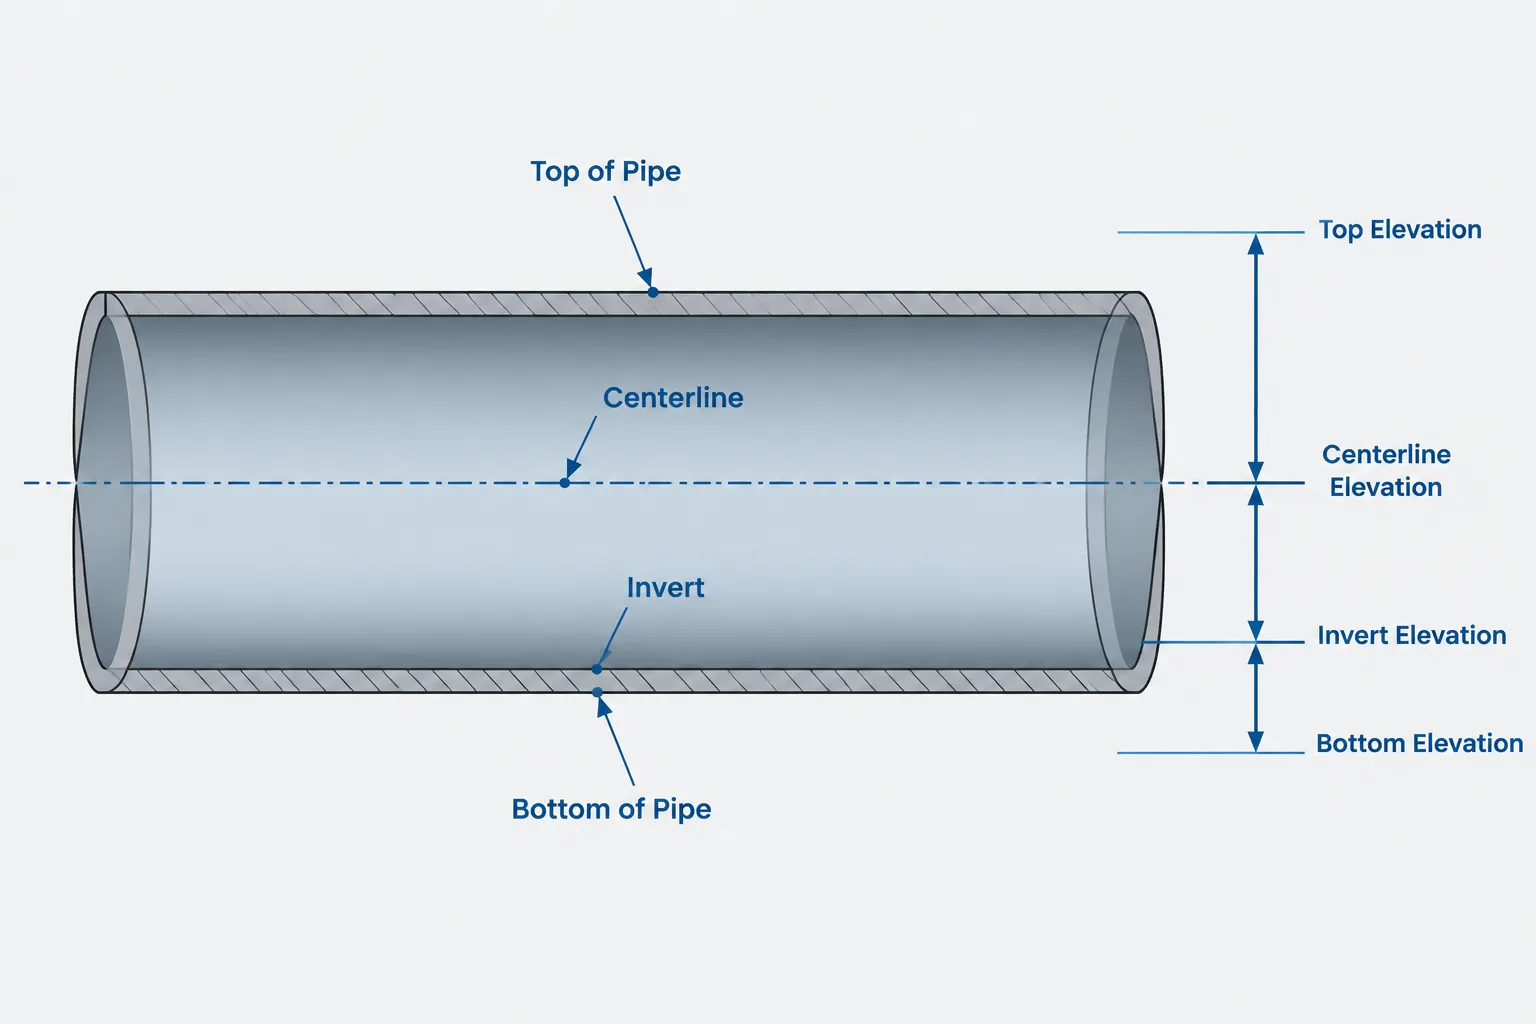
  • Pipe Elevation Notation in CAD: Centerline, BOP, TOP, and Invert Explained

    Pipe Elevation Notation in CAD: Centerline, BOP, TOP, and Invert Explained

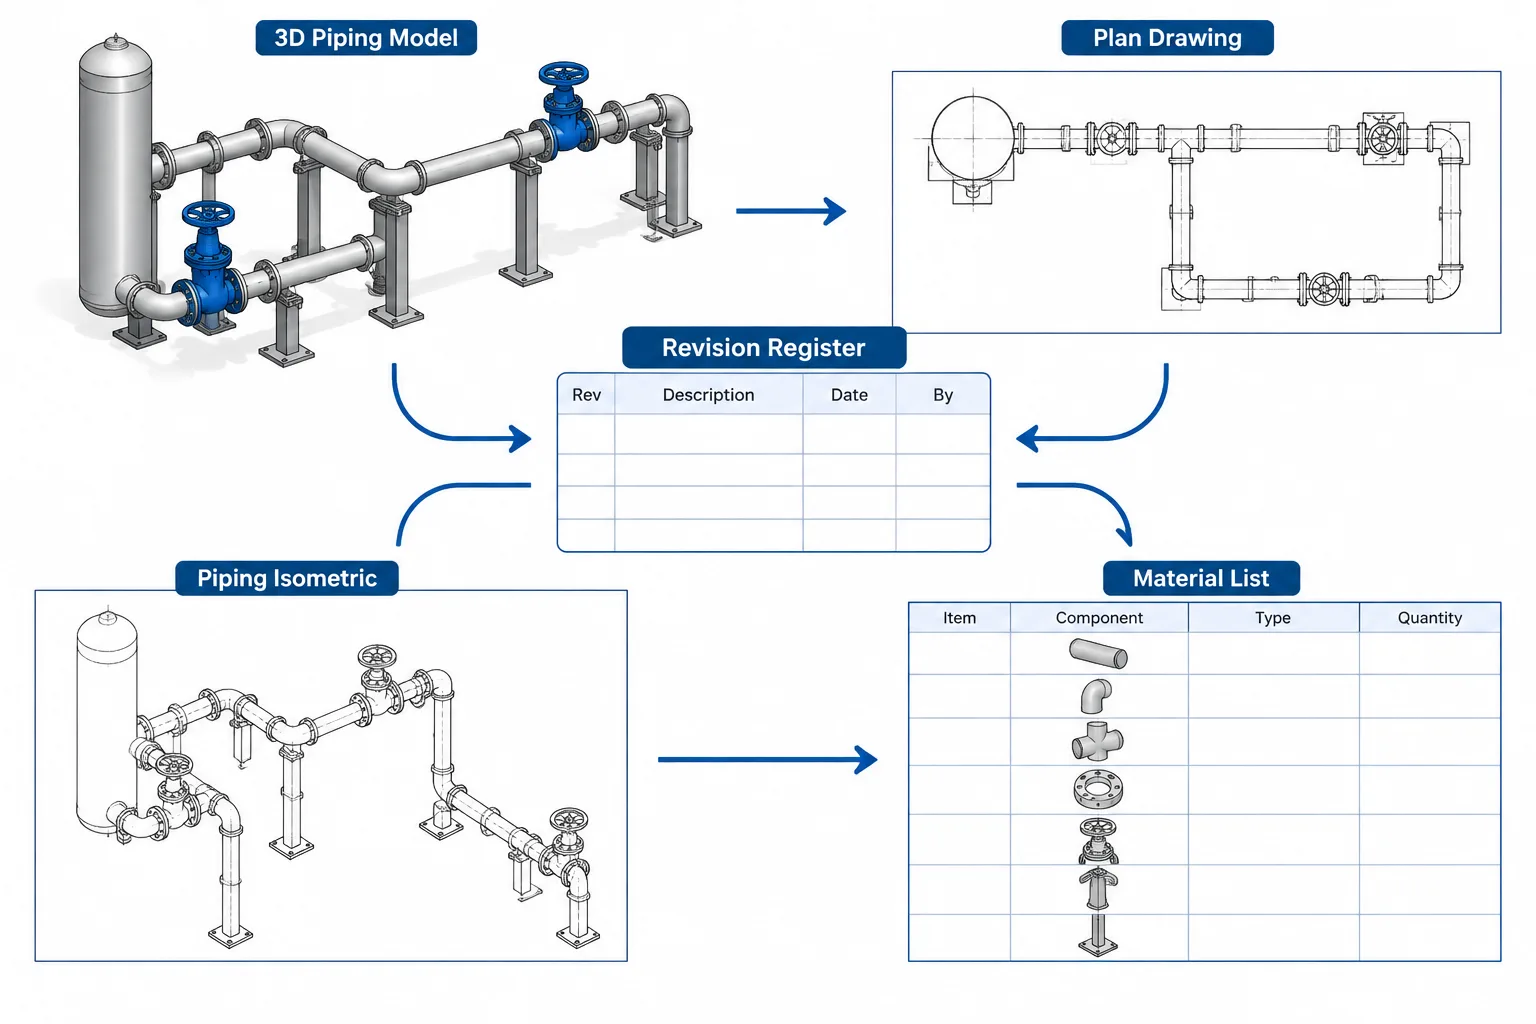
  • Piping CAD Revision Control: How to Track Model, Drawing, and Data Changes

    Piping CAD Revision Control: How to Track Model, Drawing, and Data Changes

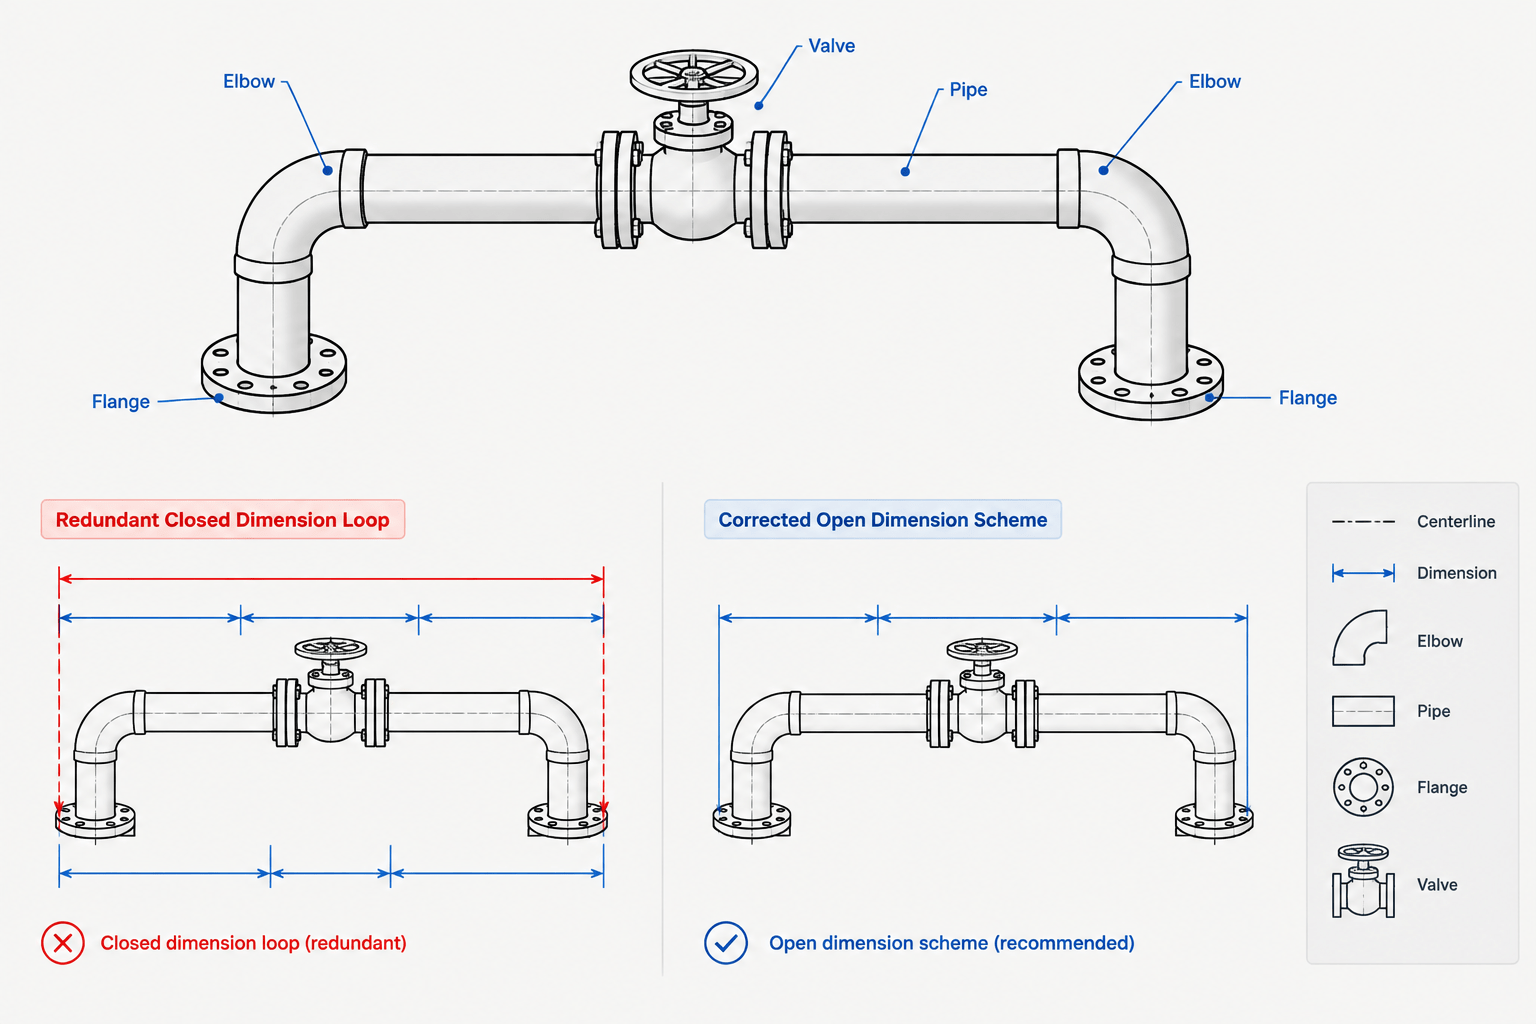
  • Closed Dimension Loops in Piping Drawings: How to Prevent Conflicting Fabrication Requirements

    Closed Dimension Loops in Piping Drawings: How to Prevent Conflicting Fabrication Requirements

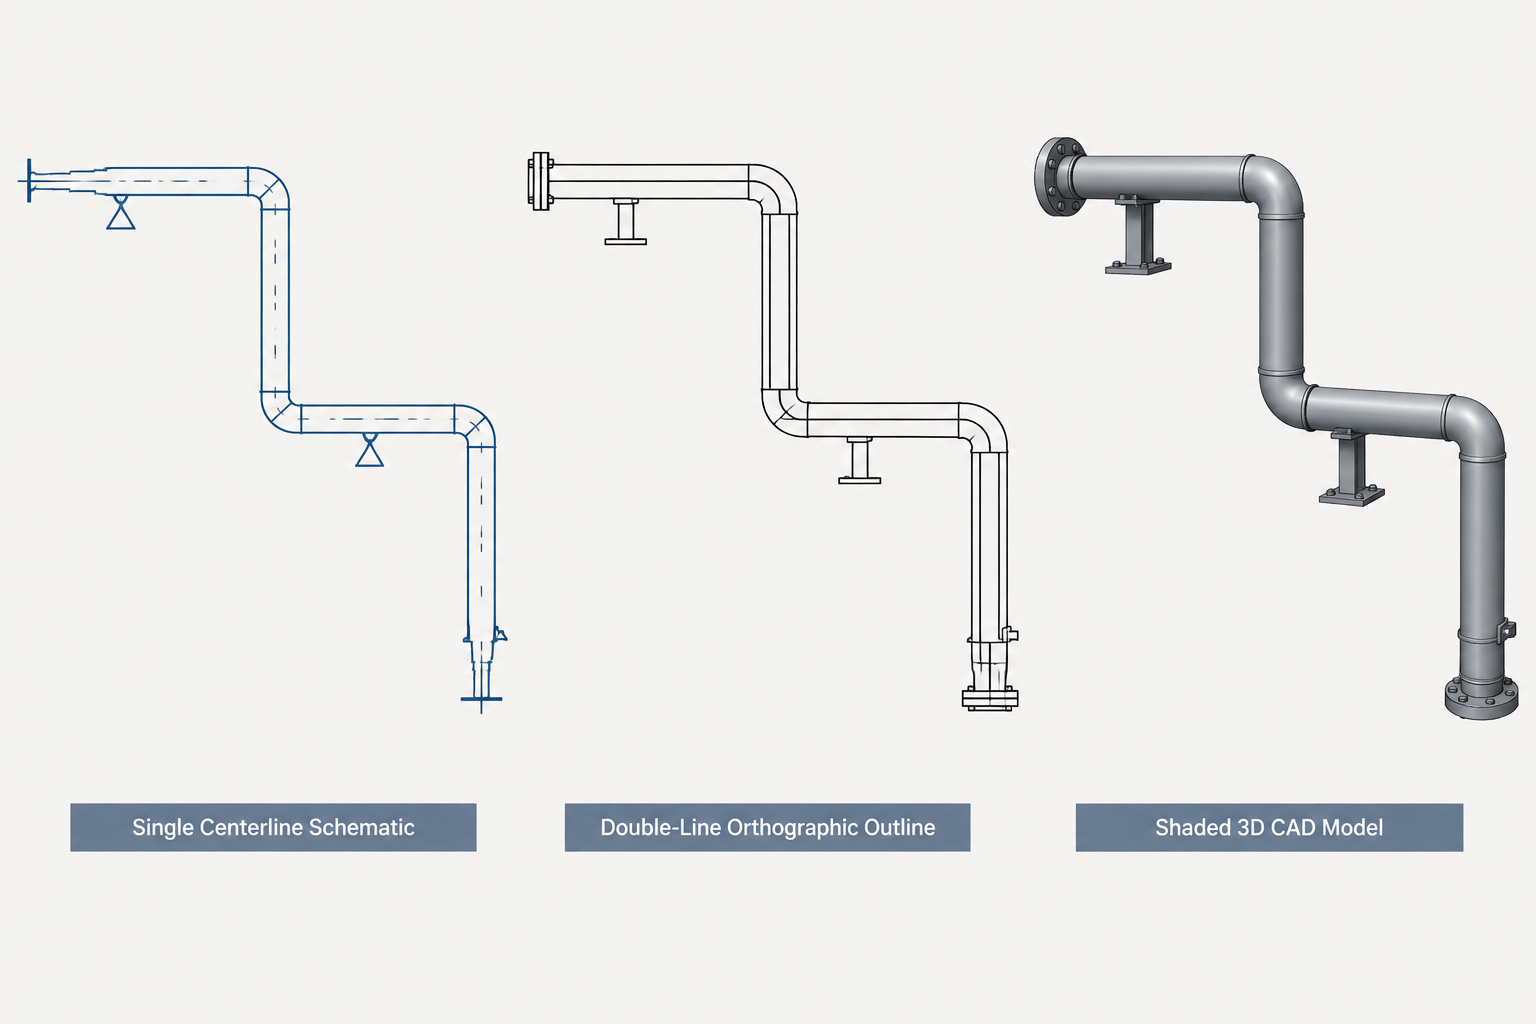
  • Single-Line, Double-Line, and 3D Piping Drawings: Choosing the Right CAD Representation

    Single-Line, Double-Line, and 3D Piping Drawings: Choosing the Right CAD Representation

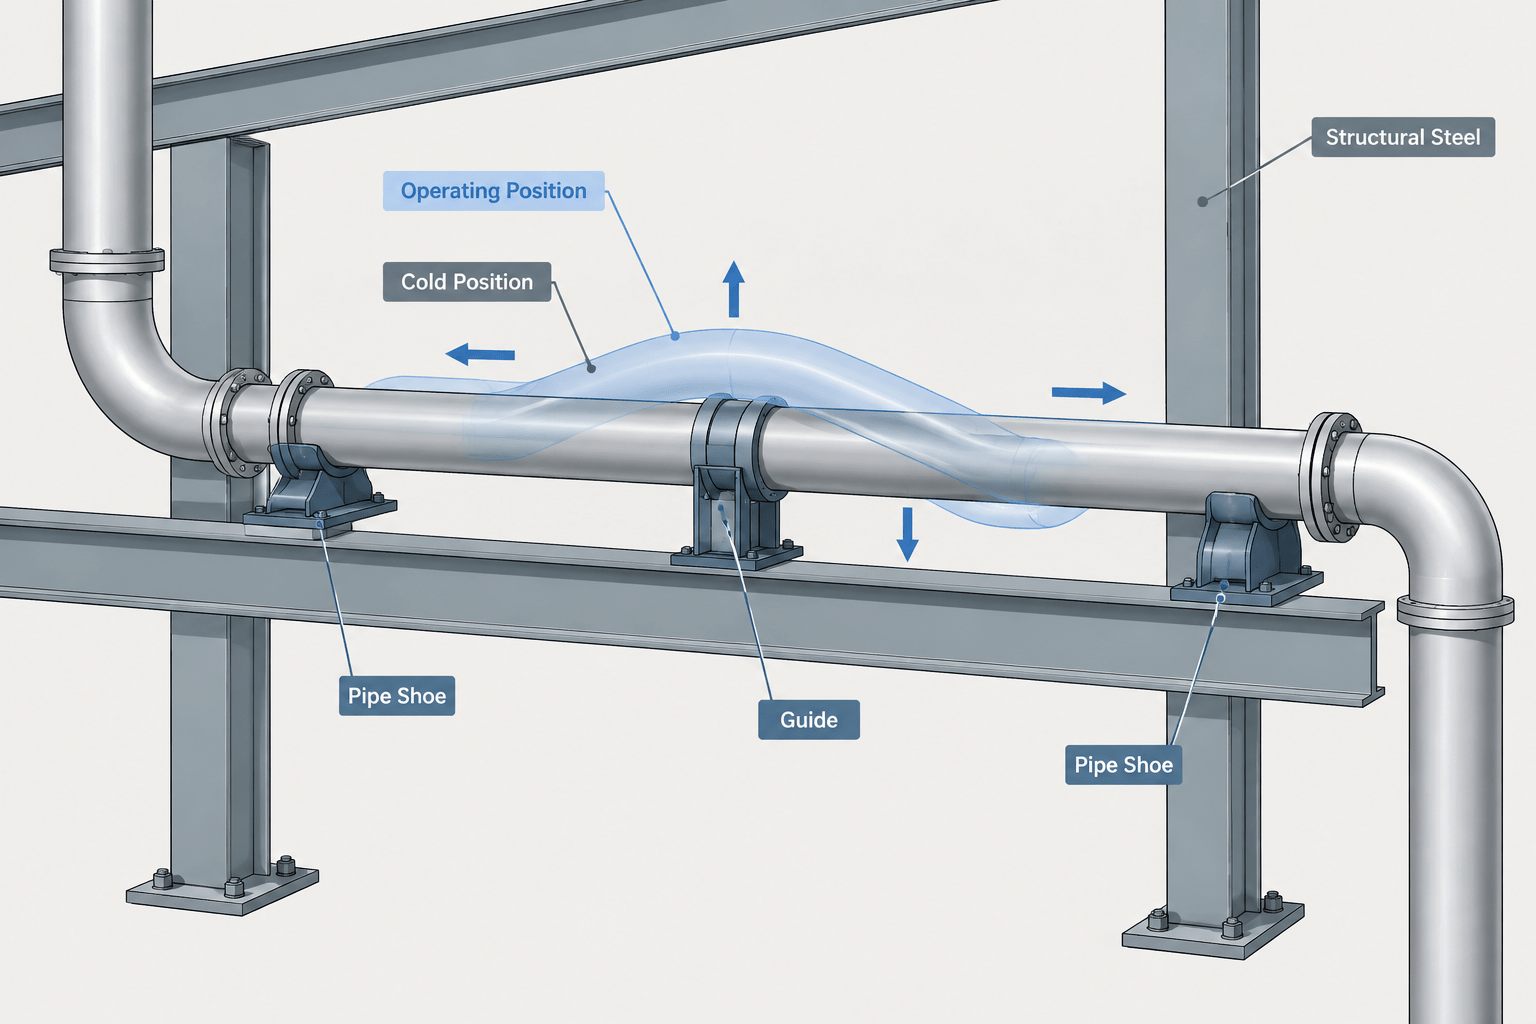
  • Cold Position vs. Hot Position in Piping CAD: How to Document Thermal Movement Clearly

    Cold Position vs. Hot Position in Piping CAD: How to Document Thermal Movement Clearly

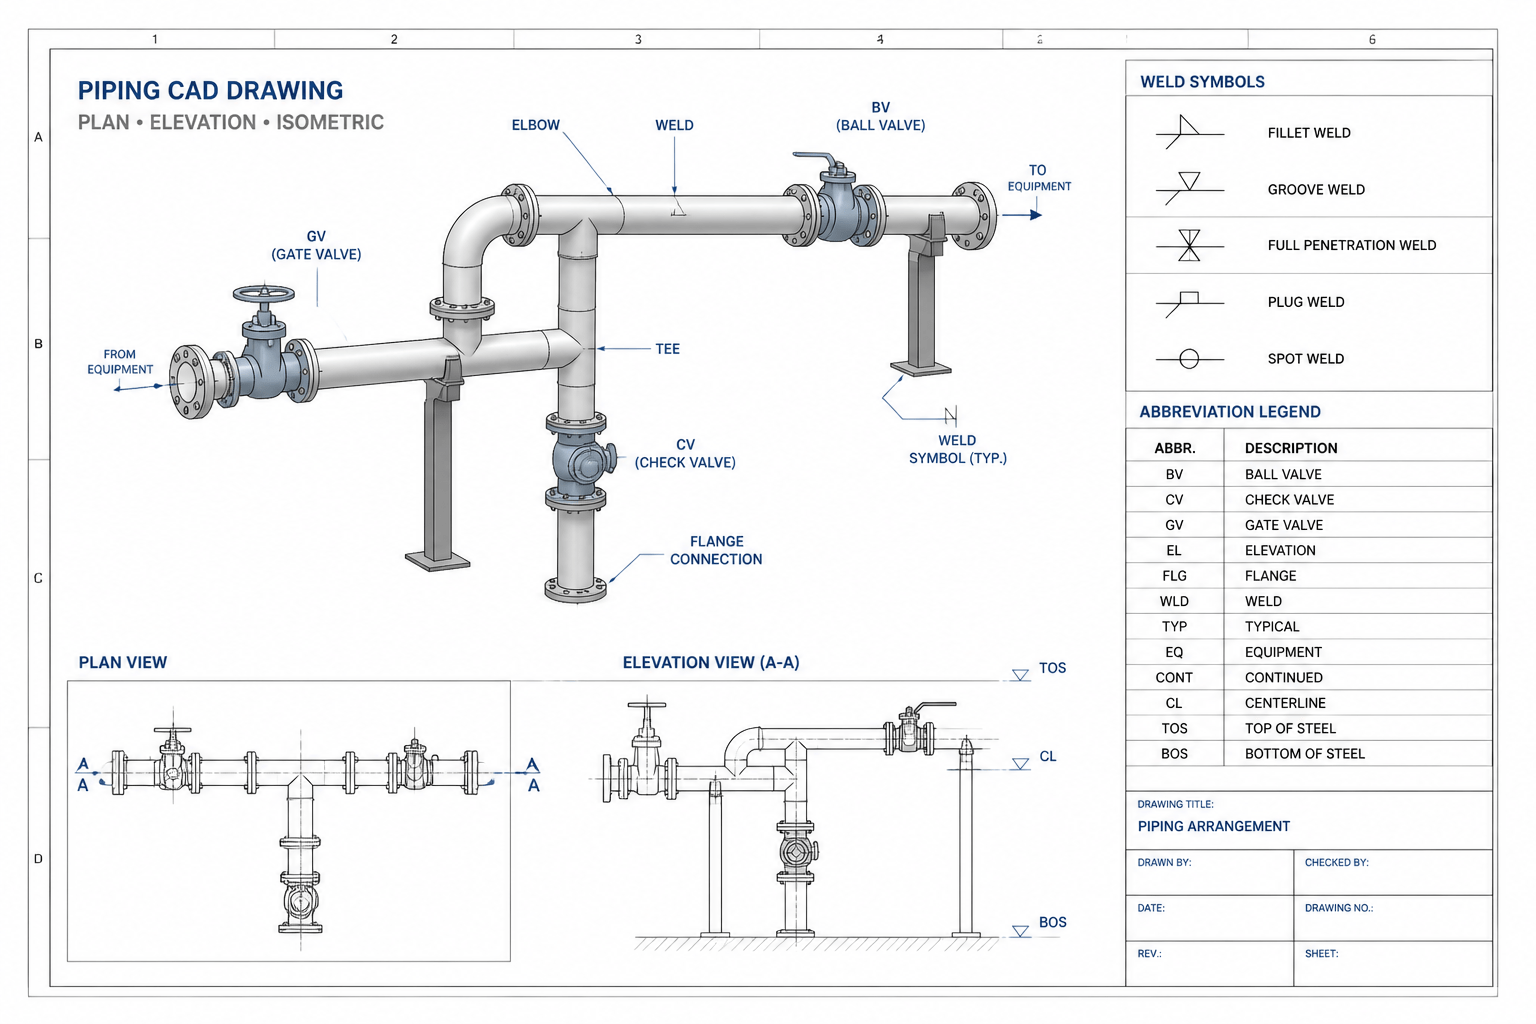
  • Piping Drawing Abbreviations and Callouts: How to Decode Common CAD Notes

    Piping Drawing Abbreviations and Callouts: How to Decode Common CAD Notes

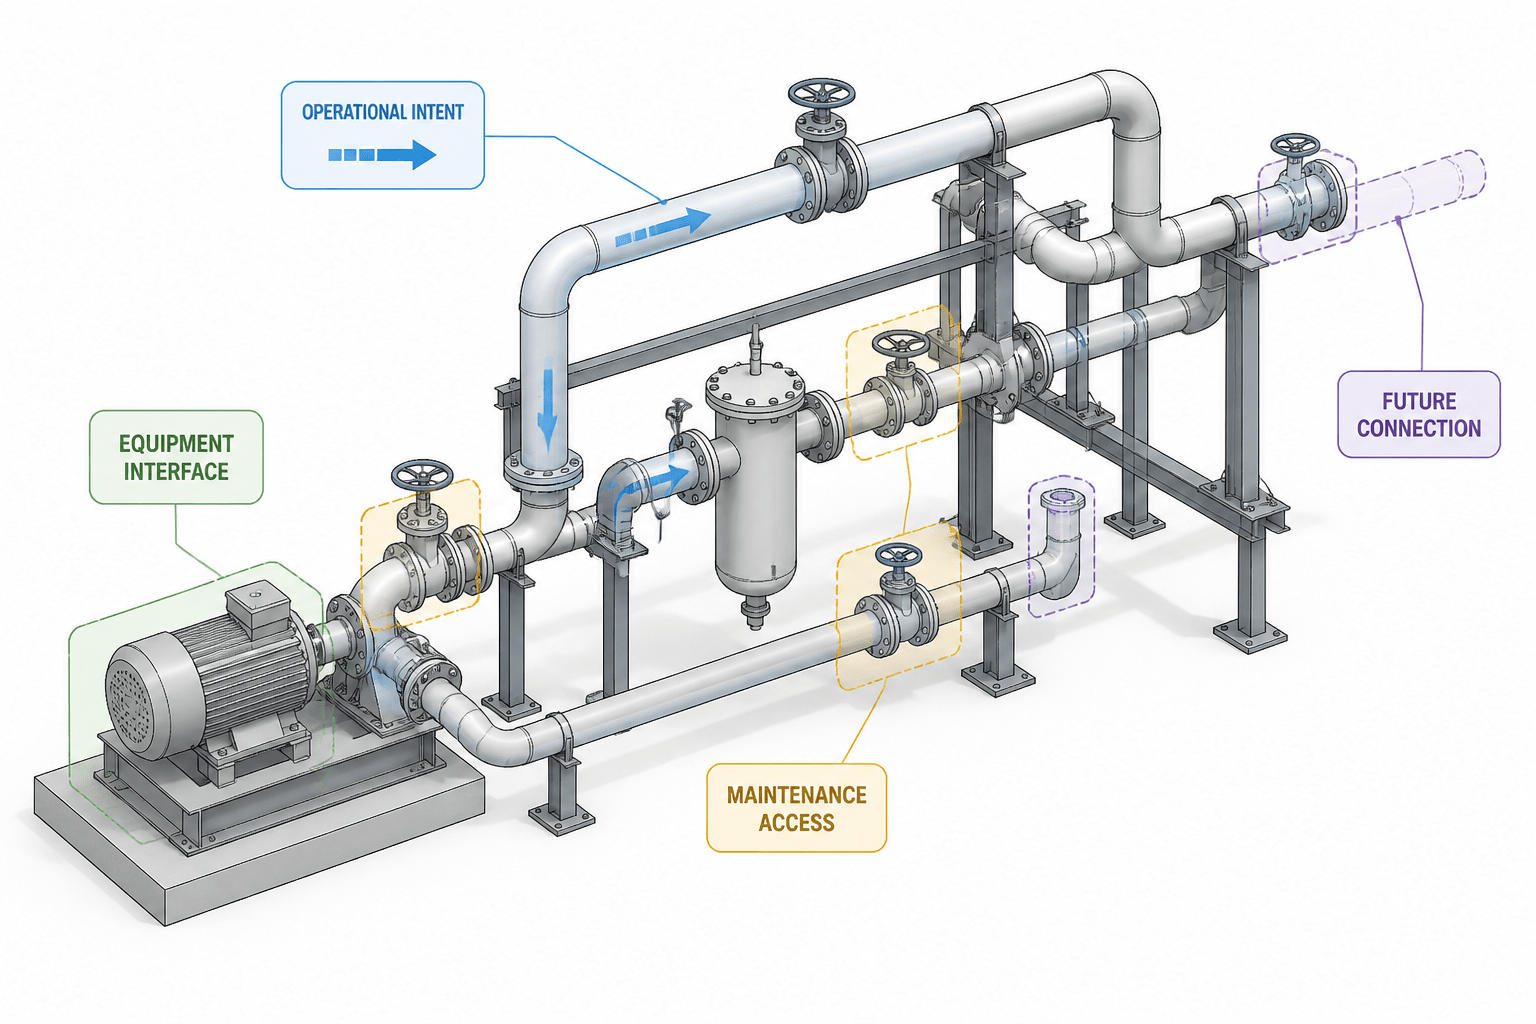
  • Piping Design Intent in CAD: How to Document Function Beyond Geometry

    Piping Design Intent in CAD: How to Document Function Beyond Geometry

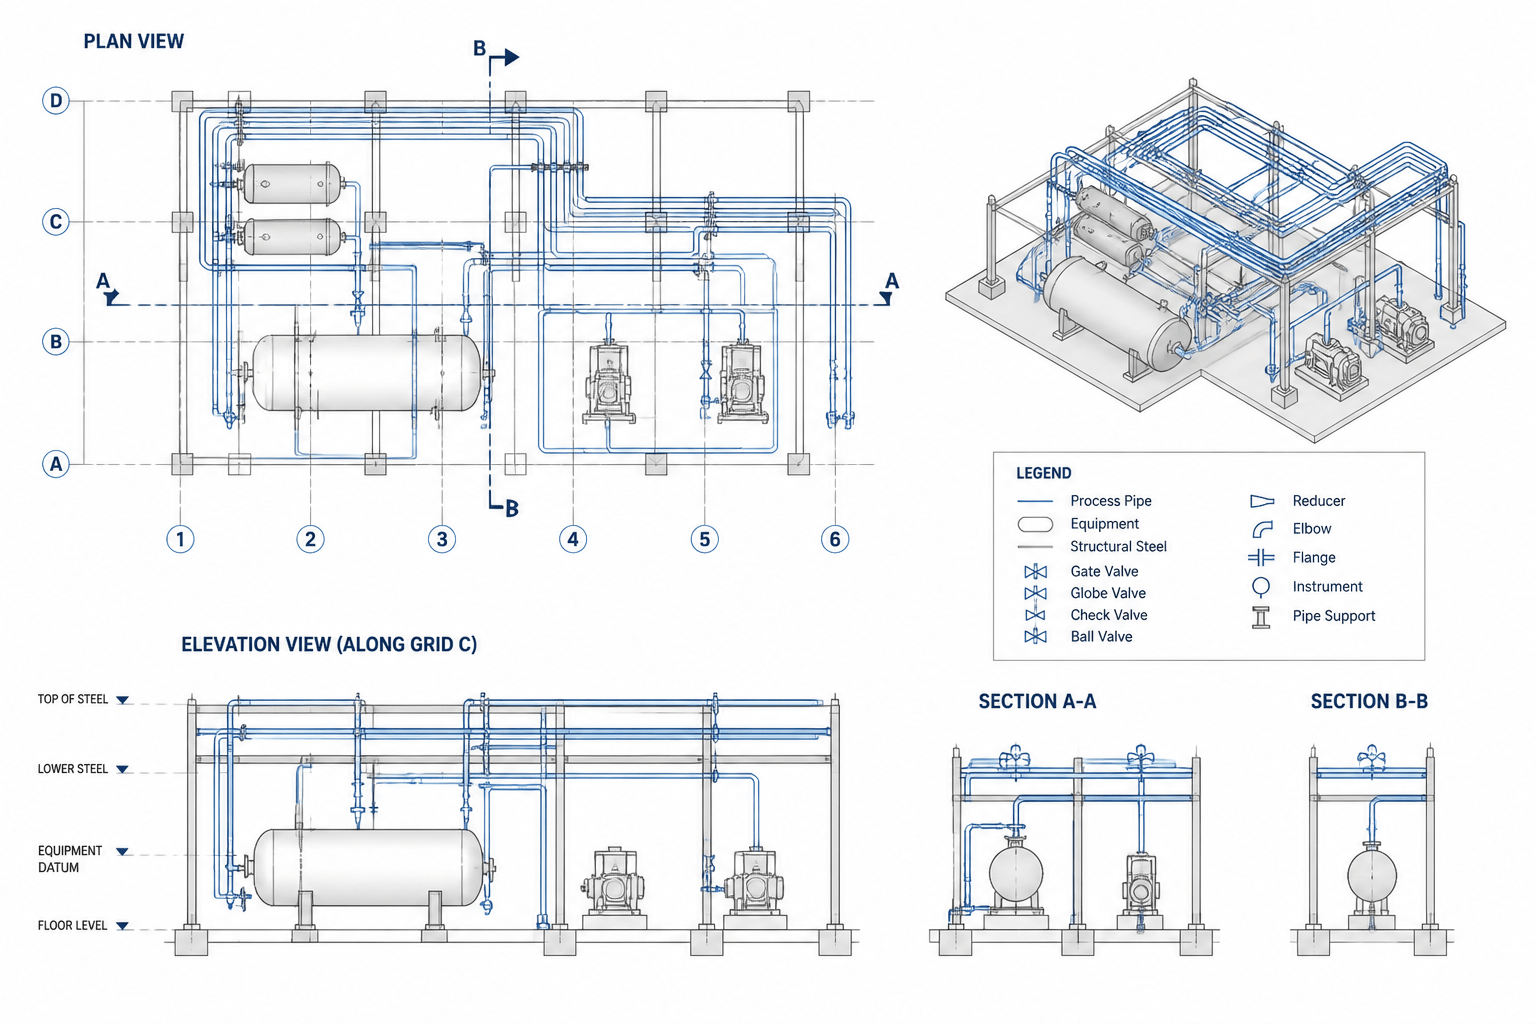
  • Piping General Arrangement Drawings: How to Read Plans, Sections, and Callouts

    Piping General Arrangement Drawings: How to Read Plans, Sections, and Callouts