Tag: Piping drawings
-

How to Represent Pipe Wall Thickness and Corrosion Allowance in CAD
-

Spectacle Blinds, Spacers, and Blinds in Piping CAD: A Practical Detailing Guide
-

How to Show Piping Specification Breaks Clearly in CAD
-
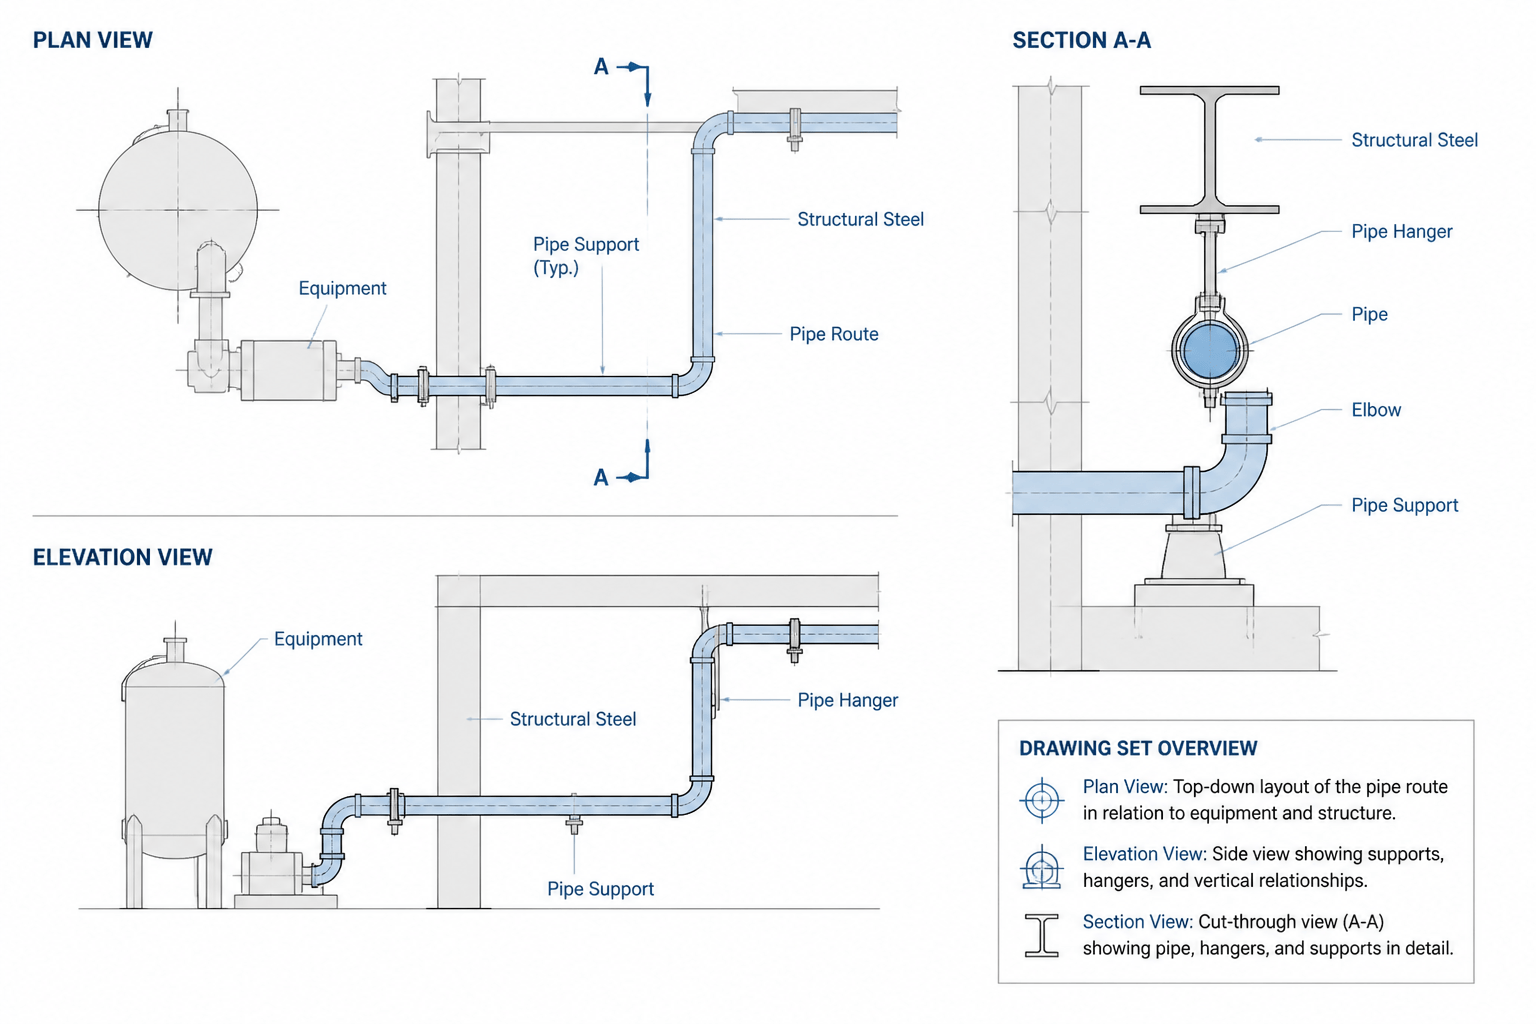
Piping Plan, Elevation, and Section Views: A Practical CAD Coordination Guide
-
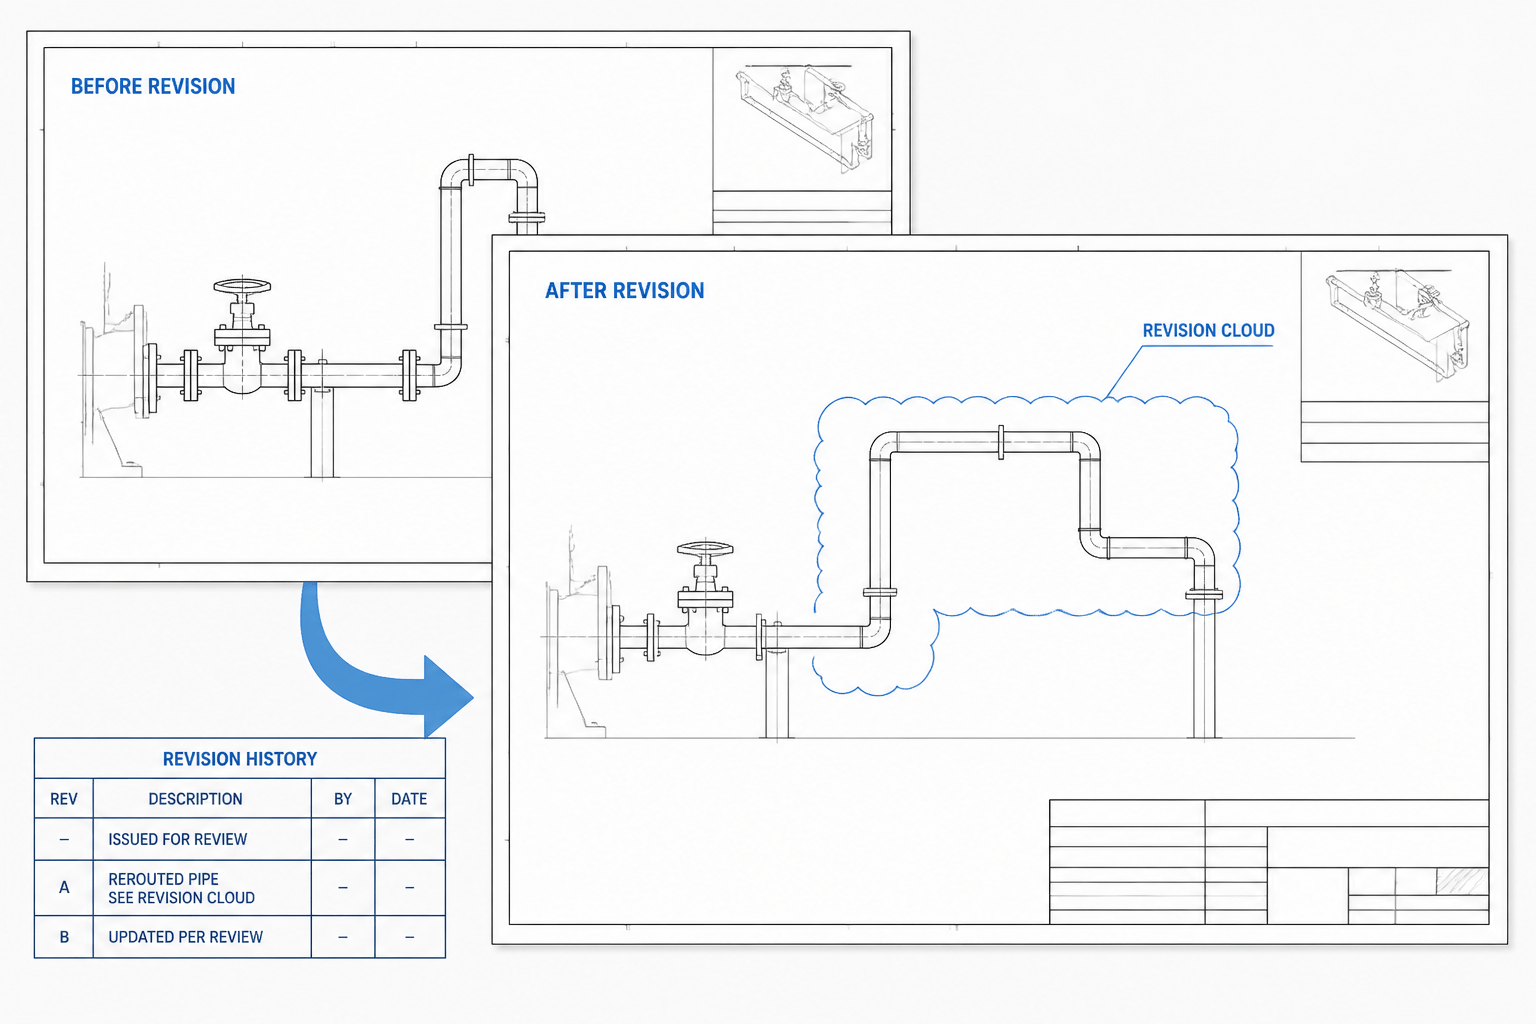
Piping CAD Revision Control: How to Mark, Track, and Verify Drawing Changes
-
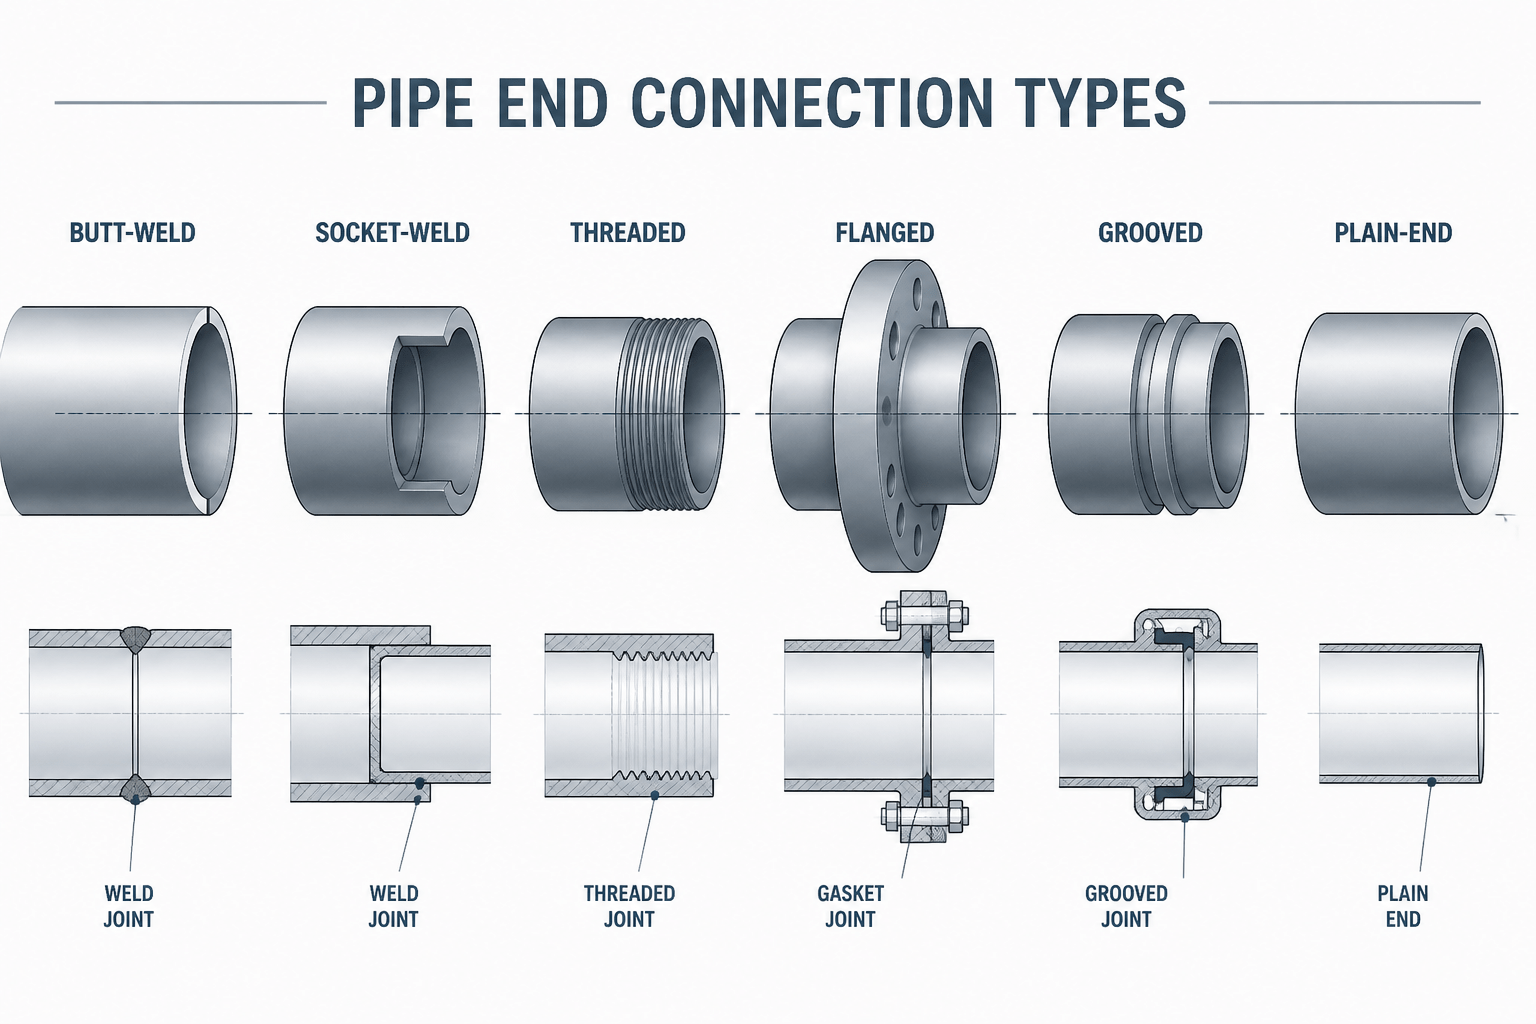
Pipe End Connection Types: How to Read and Detail Them in CAD
-

Piping & Connecting Shapes Legend CAD (P&ID Line Symbols & Joints)
-

Butterfly Valve CAD Blocks (ARI) – DWG Symbols & Sizes Library