Tag: CAD coordination
-
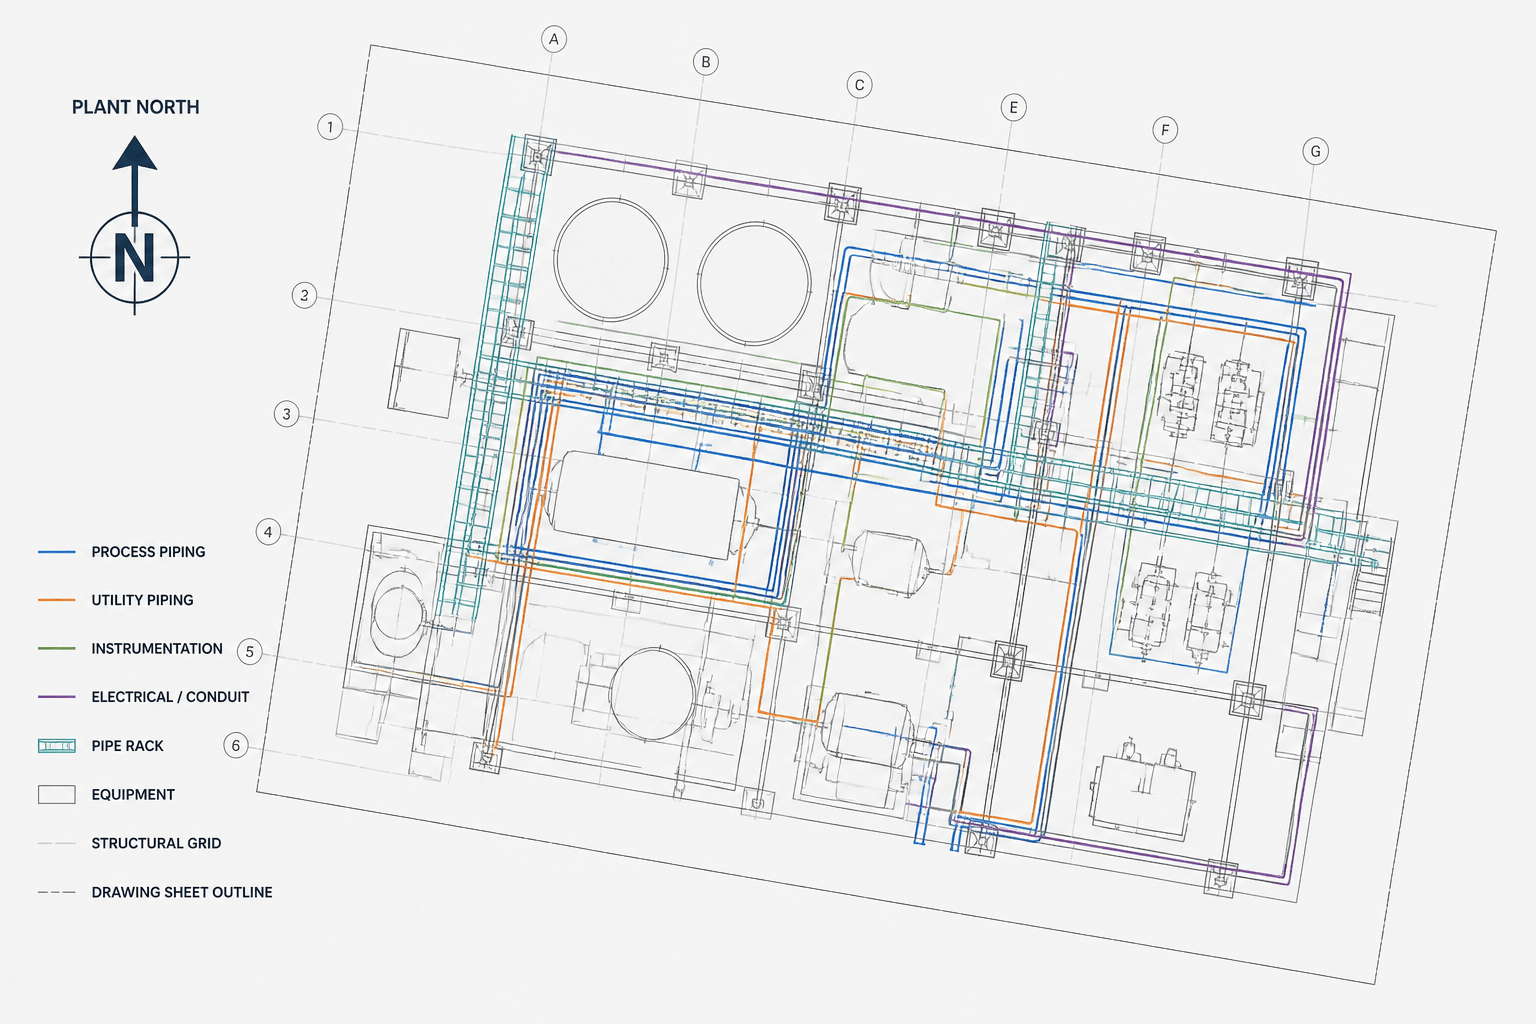
Plant North vs. True North in Piping CAD: How to Orient Drawings Correctly
-
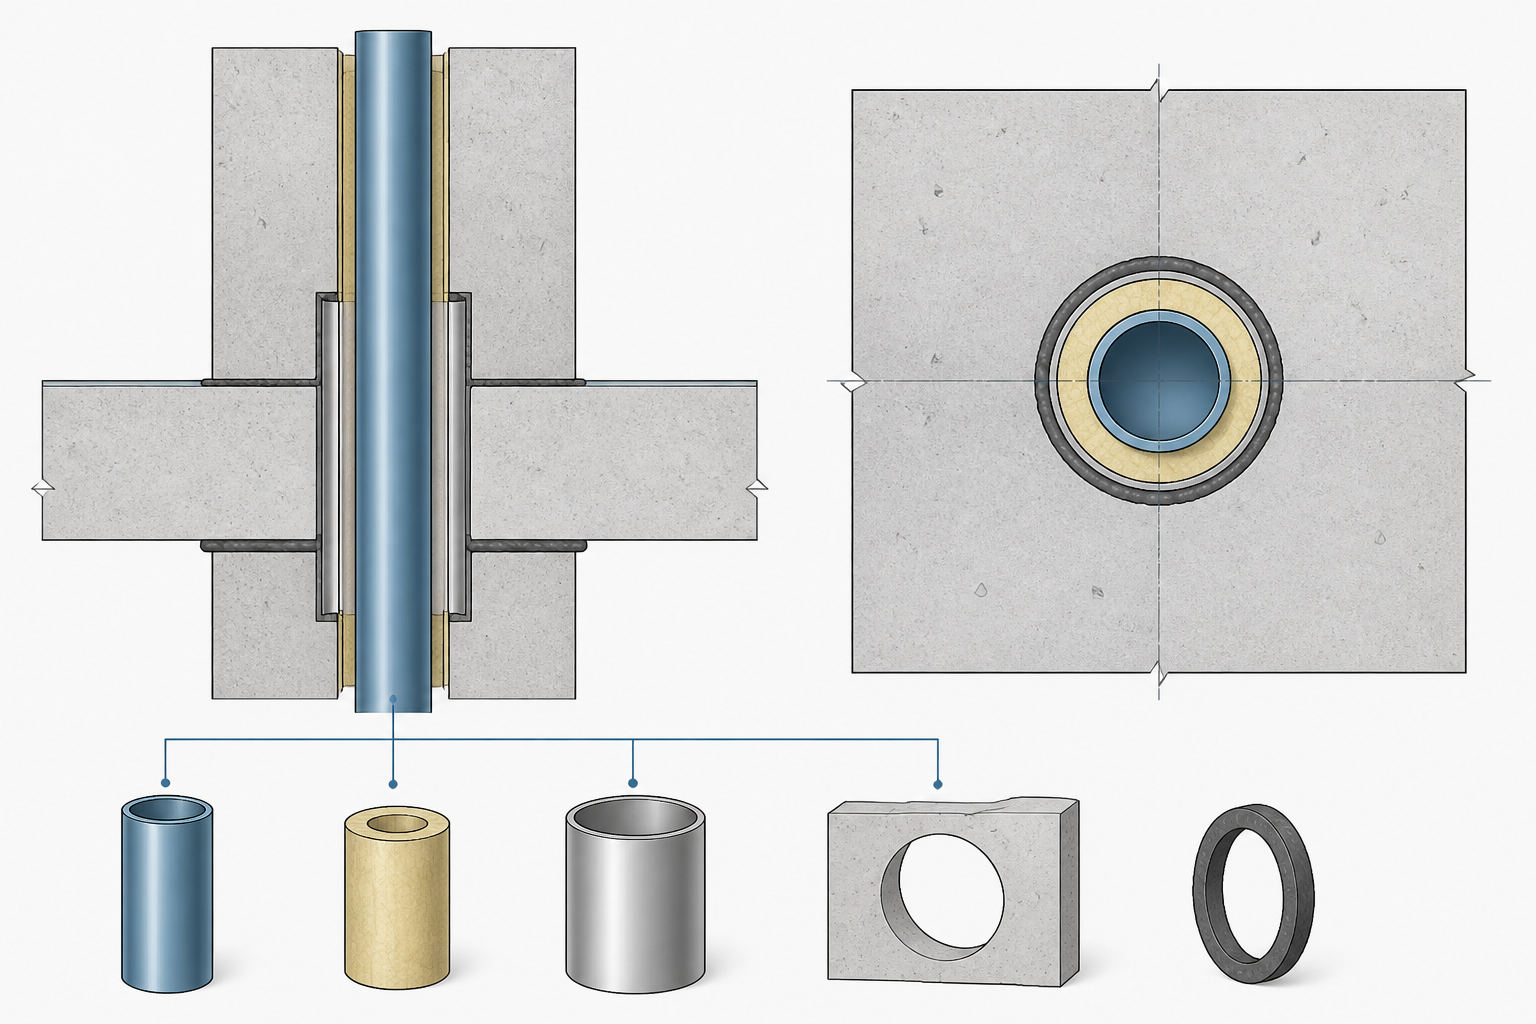
How to Detail Pipe Penetrations Through Walls and Floors in CAD
-

Piping Flange Bolt Hole Orientation in CAD: A Practical Drafting Guide
-

Pipe Elevation Terminology in CAD: Centerline, Bottom of Pipe, Top of Pipe, and Invert
-

How to Show Piping Specification Breaks Clearly in CAD
-

Eccentric vs. Concentric Pipe Reducers: How to Choose and Detail Them in CAD
-

Piping Valve Orientation in CAD: How to Show Access, Flow, and Maintenance Space
-
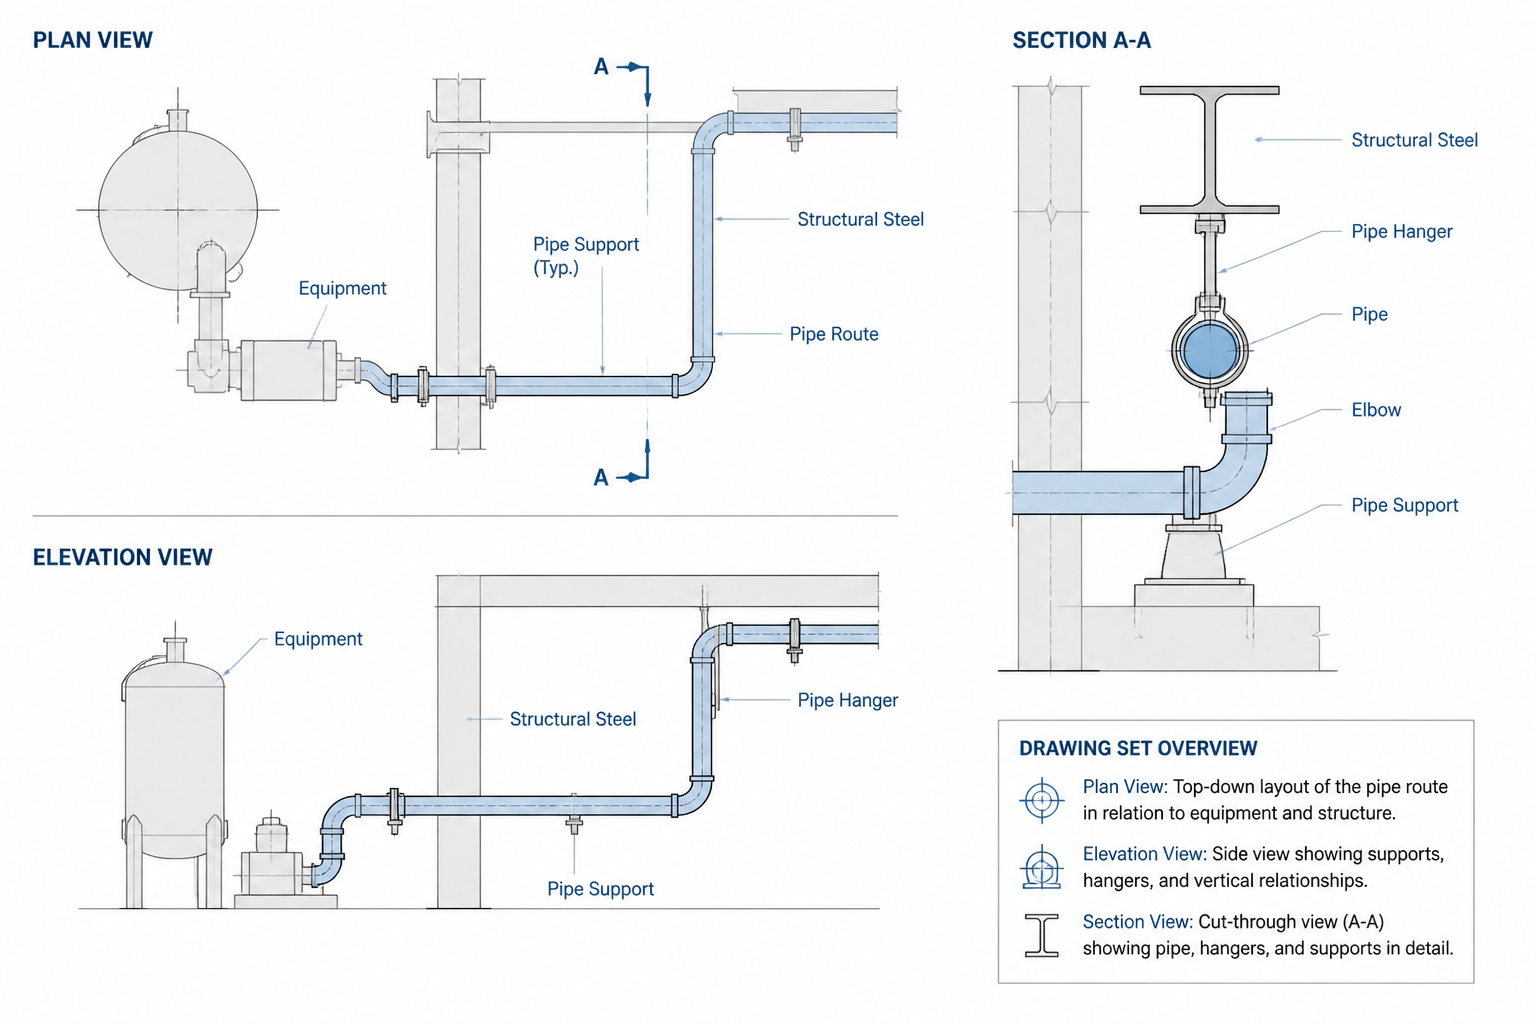
Piping Plan, Elevation, and Section Views: A Practical CAD Coordination Guide
-
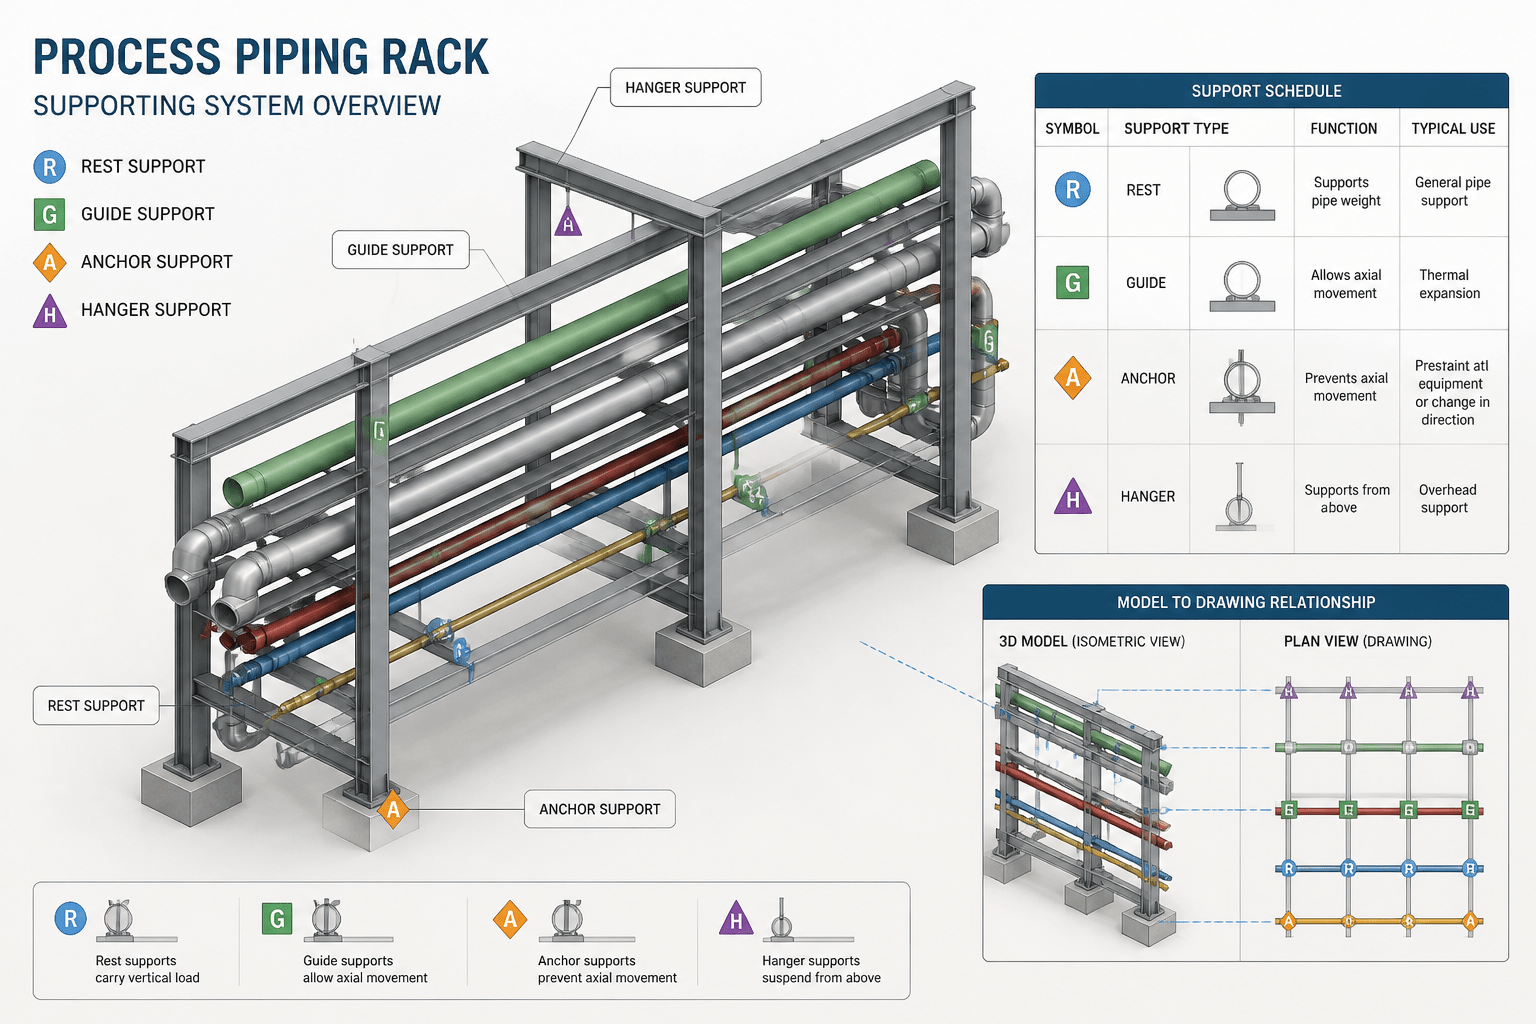
Piping Support Schedules in CAD: How to Read, Build, and Check Them