Tag: spool drawings

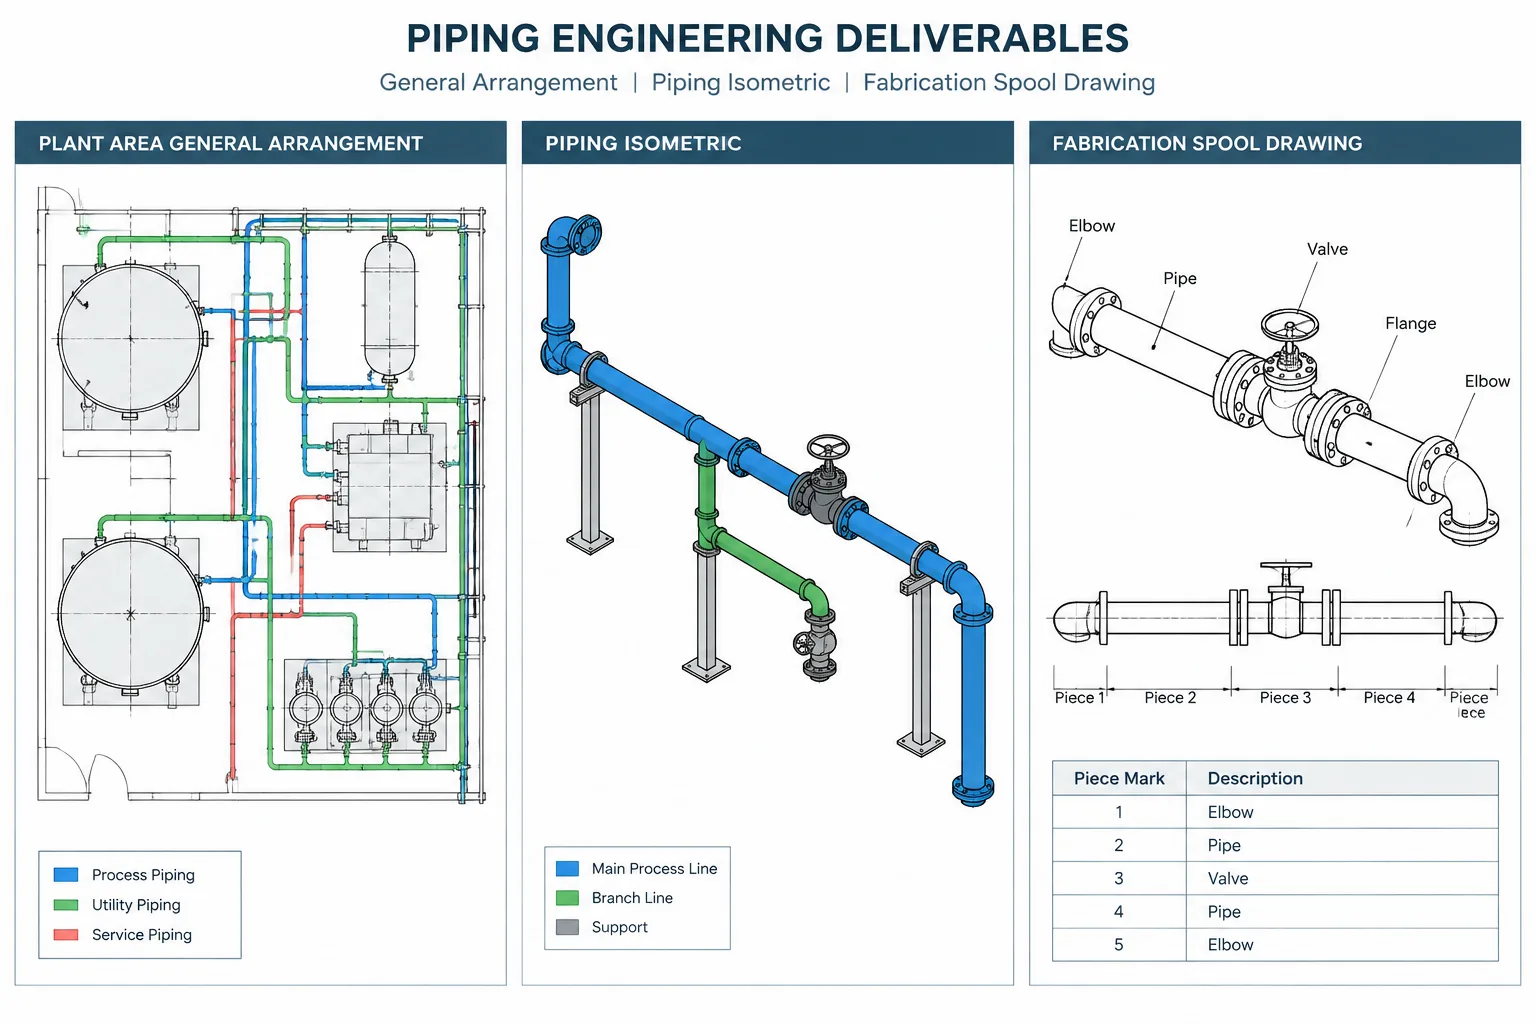
  • Piping General Arrangement Drawings vs. Isometrics vs. Spool Drawings

    Piping General Arrangement Drawings vs. Isometrics vs. Spool Drawings

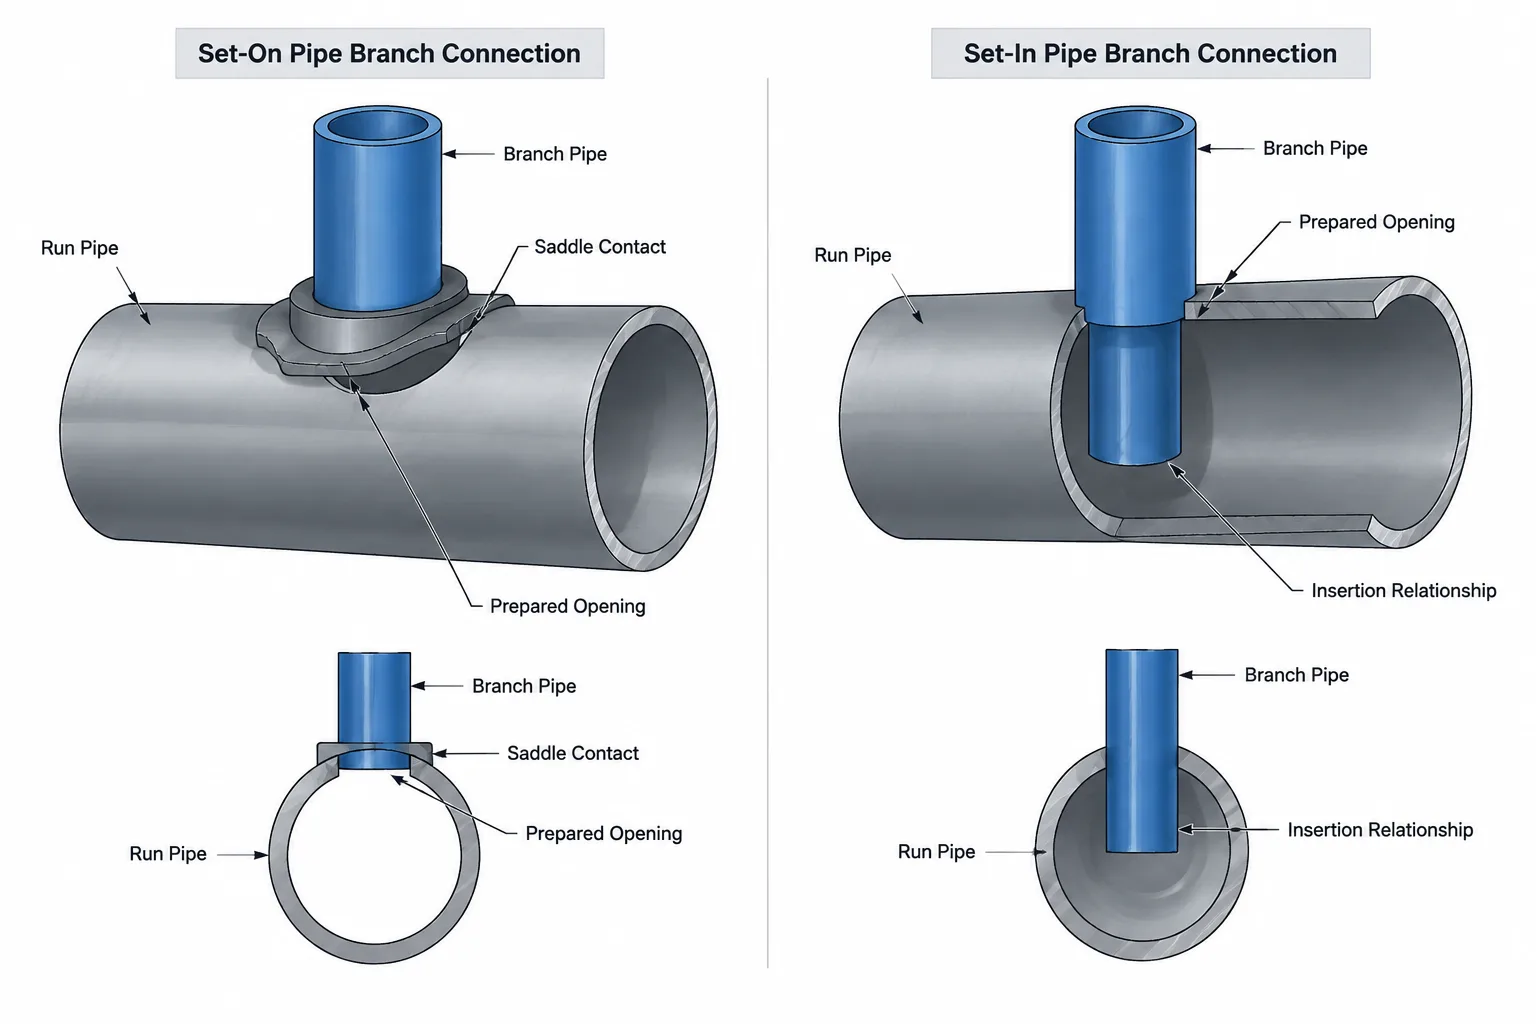
  • Set-On vs. Set-In Pipe Branch Connections: Geometry, Fabrication, and CAD Documentation

    Set-On vs. Set-In Pipe Branch Connections: Geometry, Fabrication, and CAD Documentation

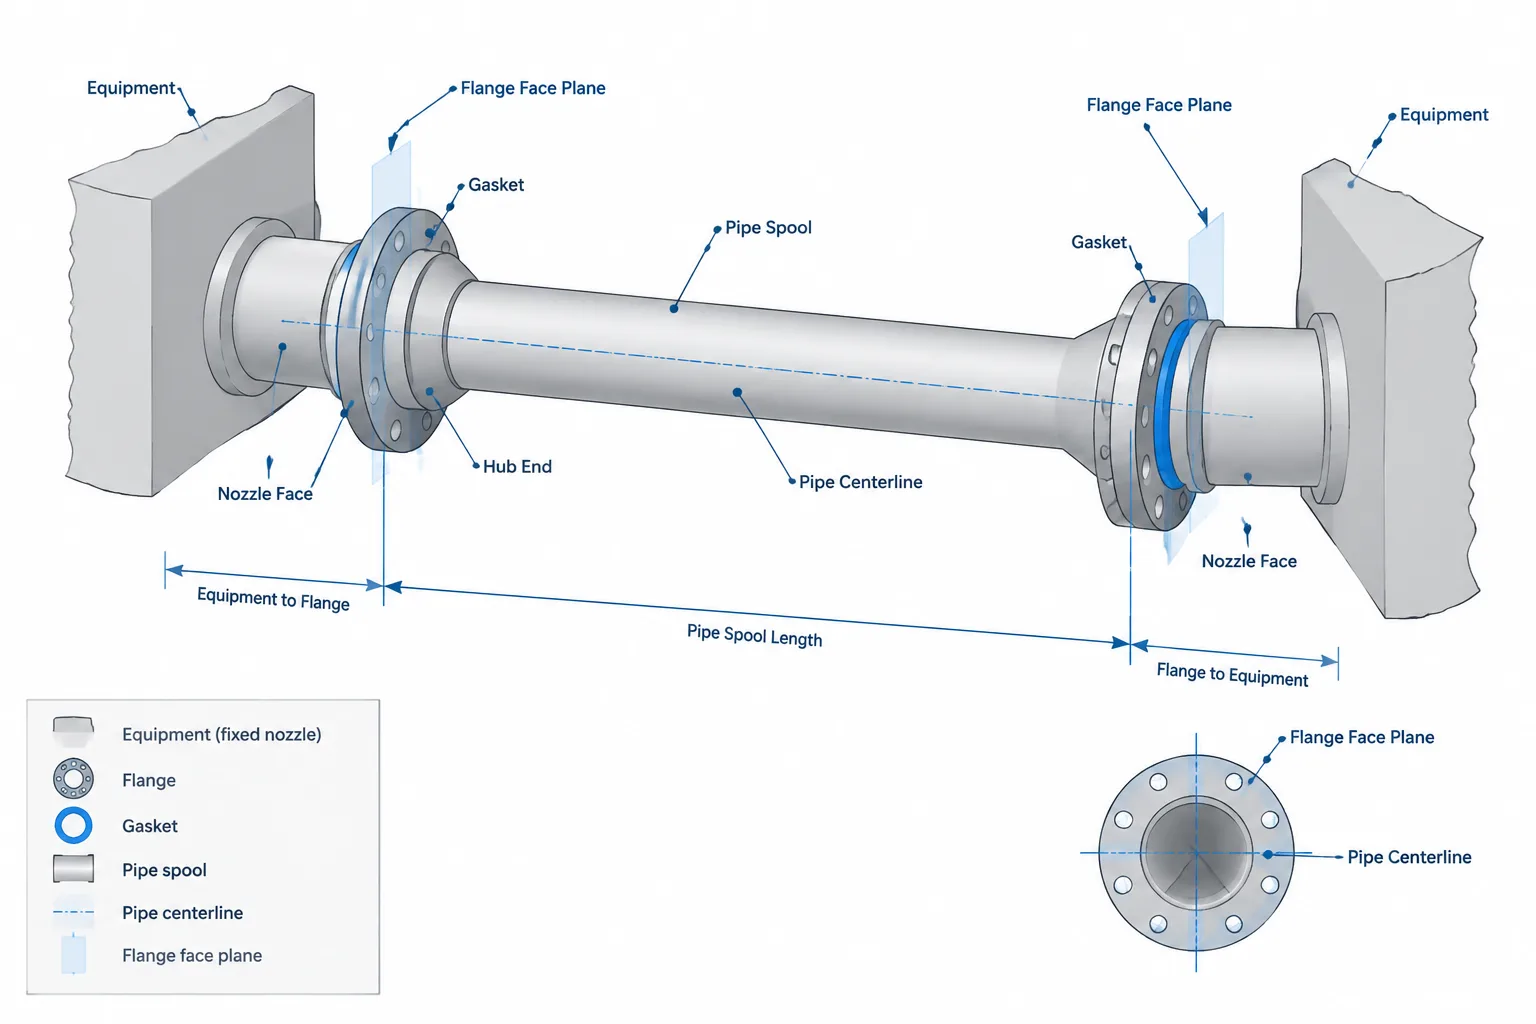
  • Flanged Piping Dimensions in CAD: Face Planes, Joint Gaps, and Pipe Cut Length

    Flanged Piping Dimensions in CAD: Face Planes, Joint Gaps, and Pipe Cut Length

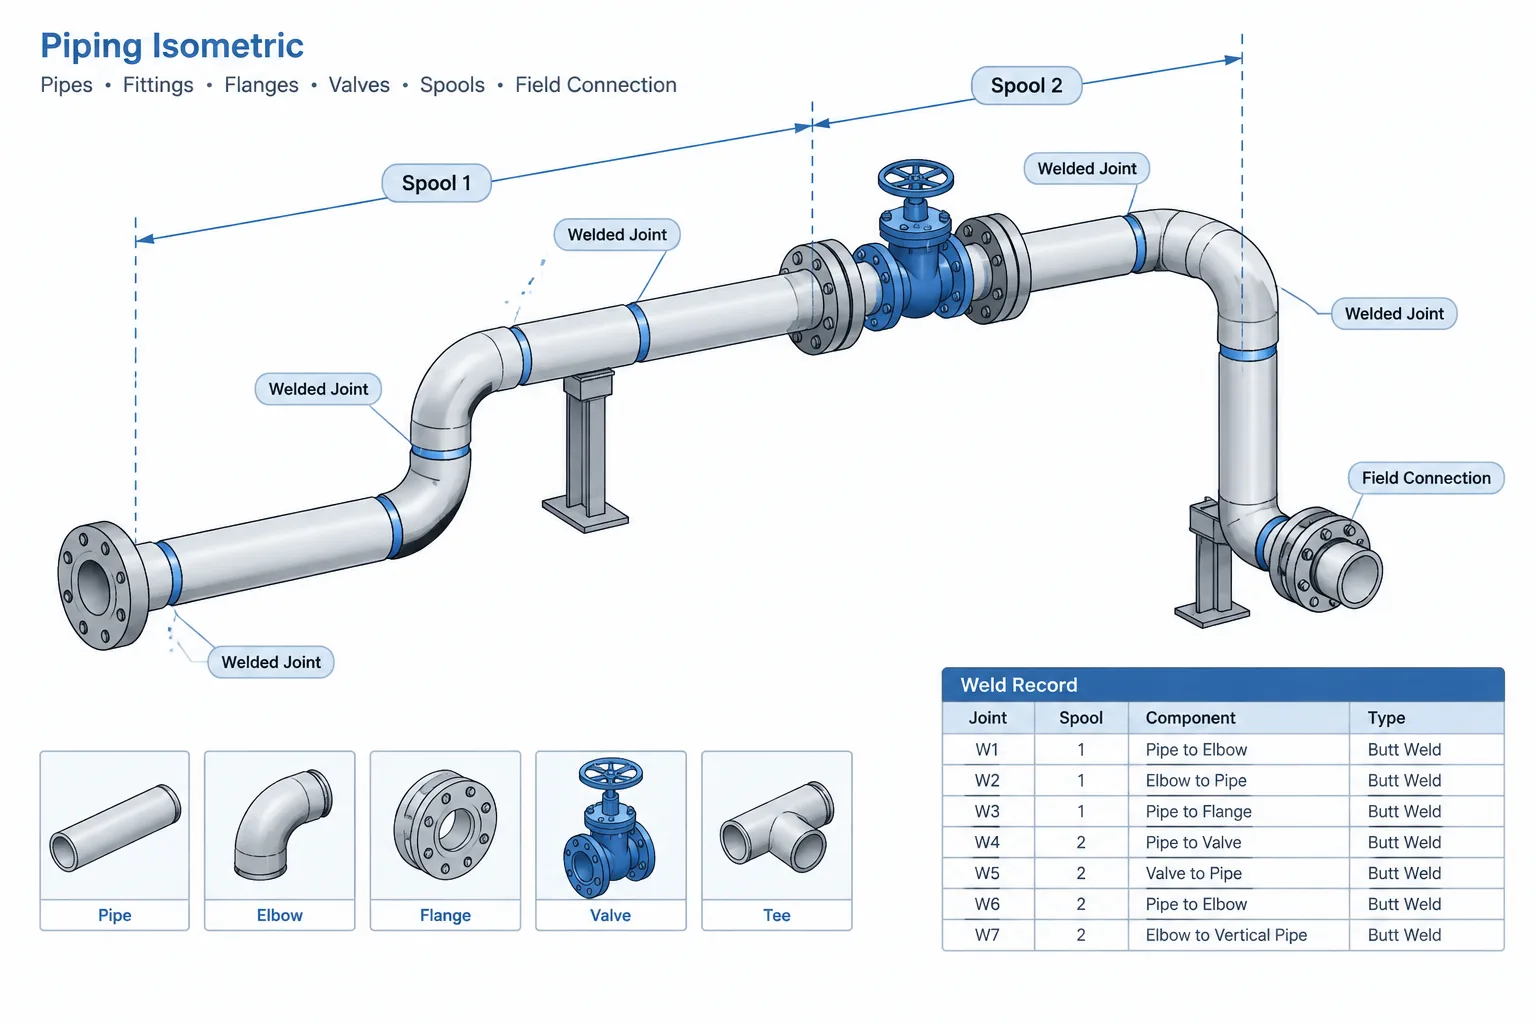
  • Piping Weld Maps in CAD: Joint Numbering, Traceability, and Drawing Coordination

    Piping Weld Maps in CAD: Joint Numbering, Traceability, and Drawing Coordination

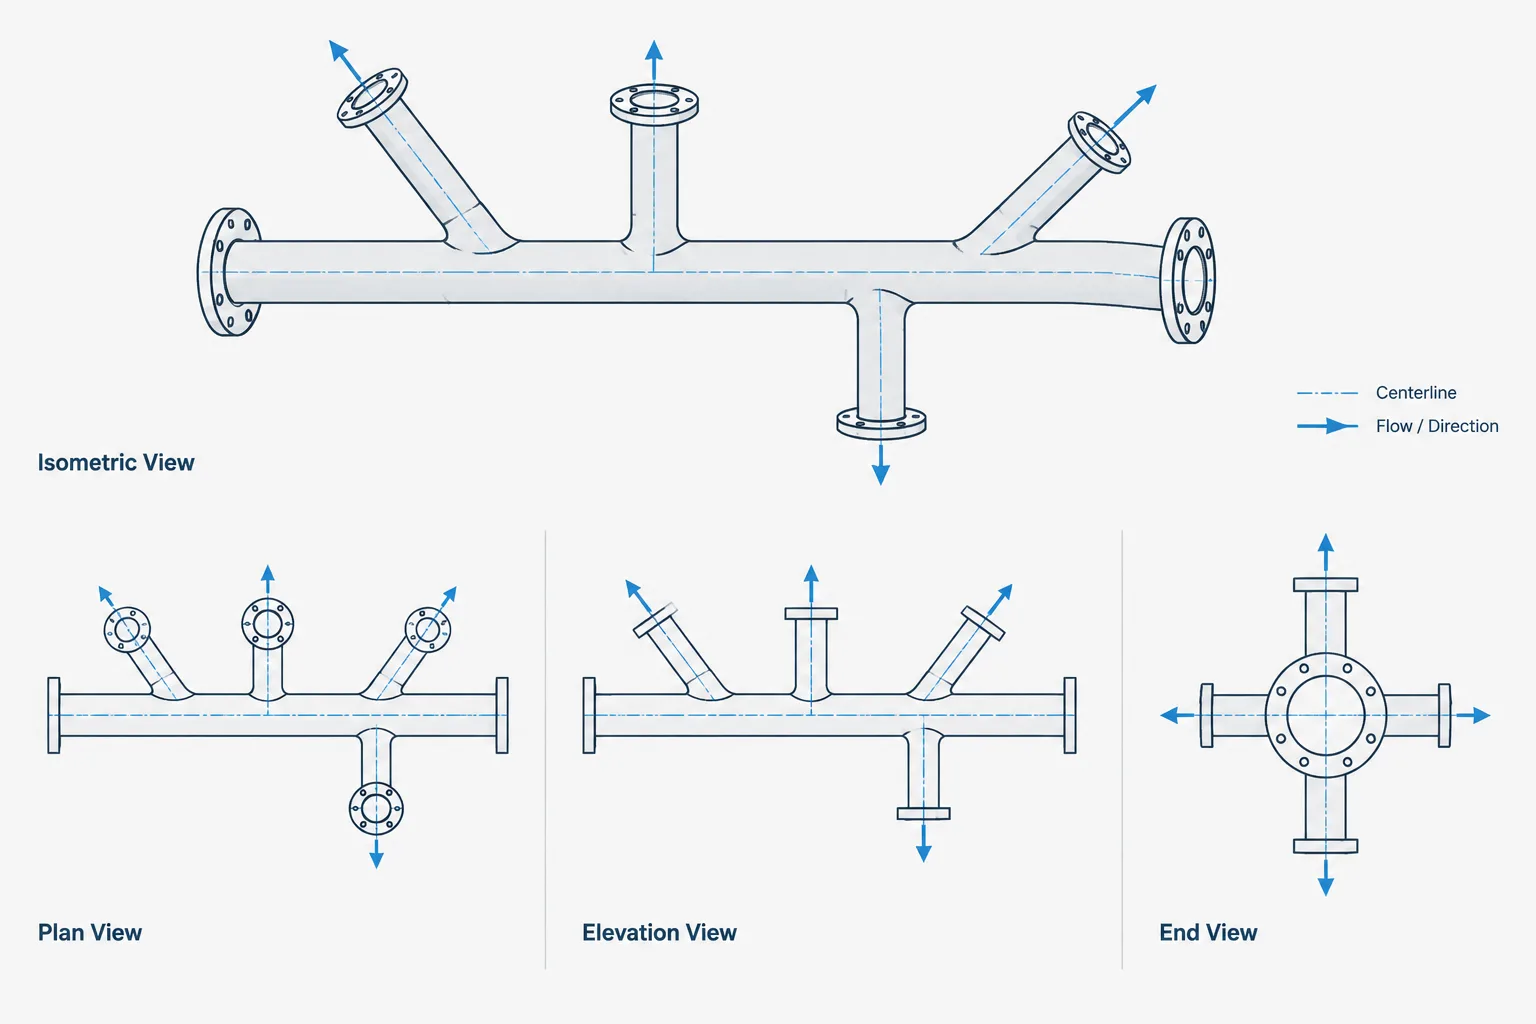
  • Branch Connection Orientation in Piping CAD: Clocking, Coordinates, and Isometric Control

    Branch Connection Orientation in Piping CAD: Clocking, Coordinates, and Isometric Control

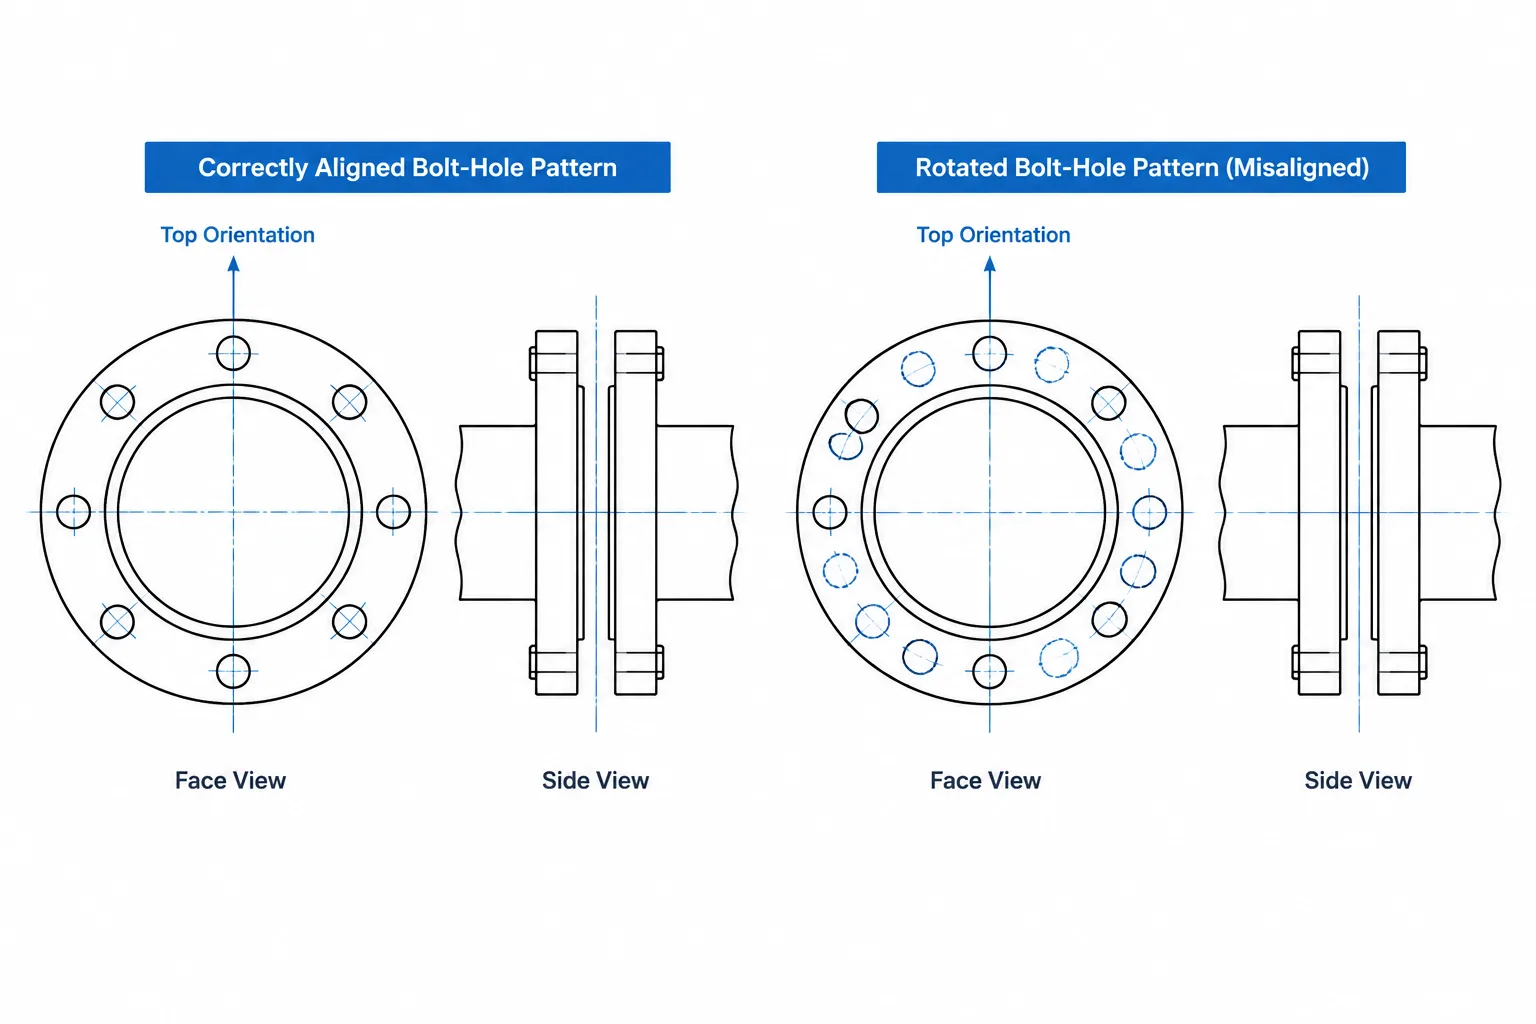
  • Flange Bolt-Hole Orientation in CAD: Straddling Centerlines, Clocking, and Face Views

    Flange Bolt-Hole Orientation in CAD: Straddling Centerlines, Clocking, and Face Views

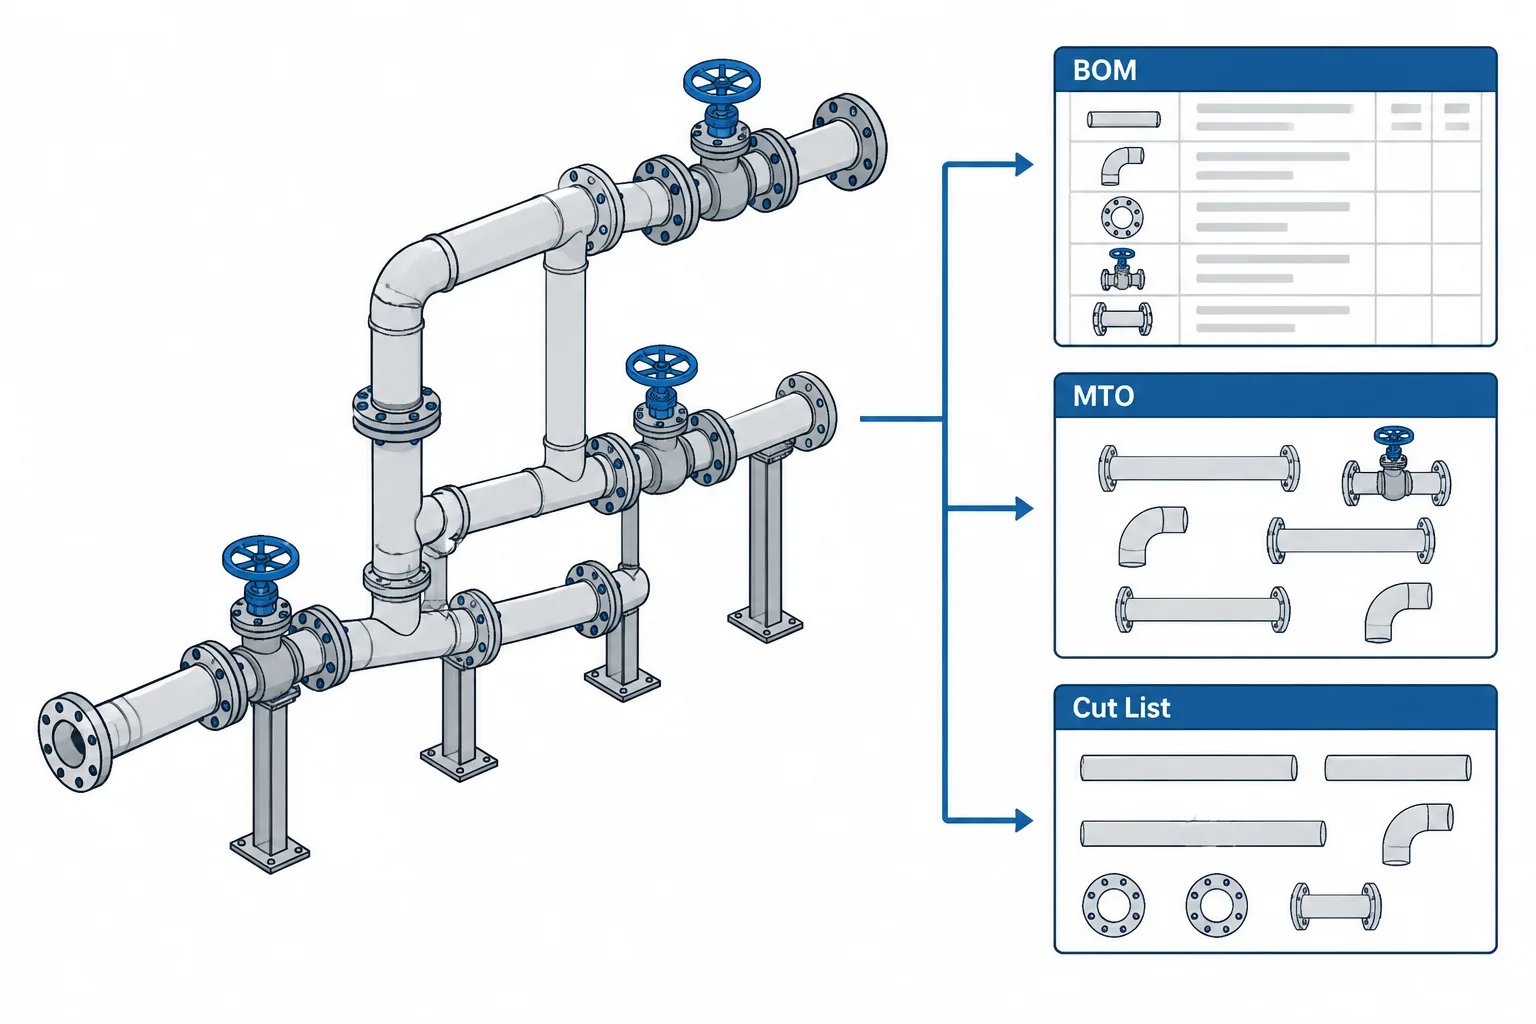
  • Piping BOM vs. MTO vs. Cut List: What Each Deliverable Controls

    Piping BOM vs. MTO vs. Cut List: What Each Deliverable Controls

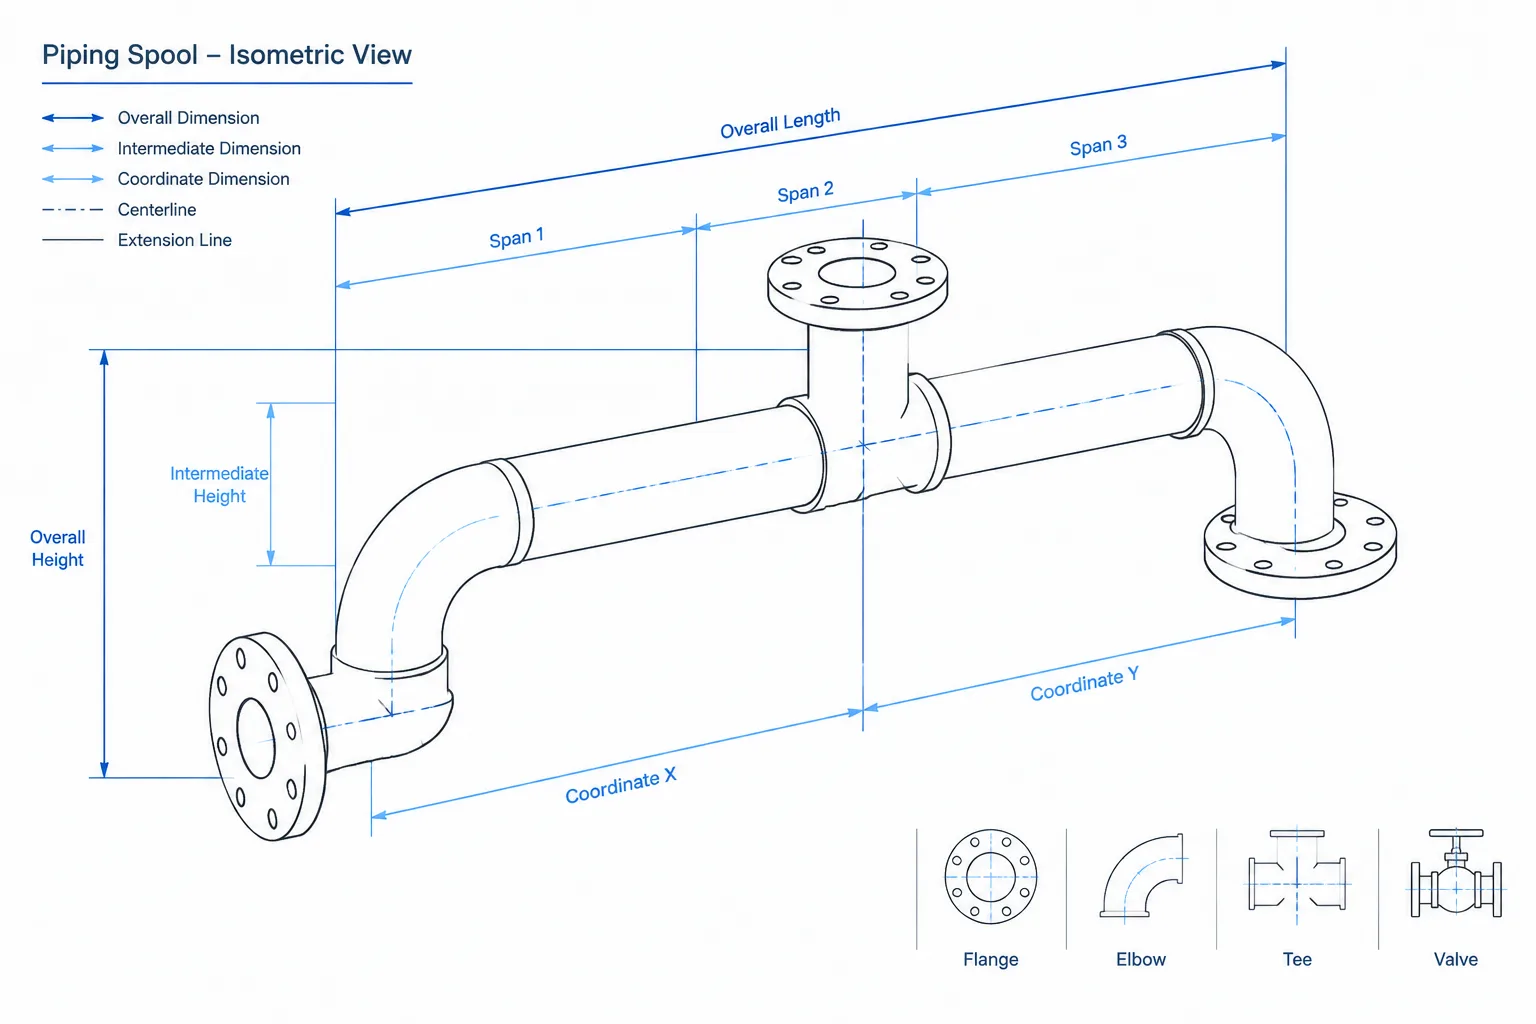
  • Piping Isometric Dimensioning: What to Control and What to Leave Derived

    Piping Isometric Dimensioning: What to Control and What to Leave Derived

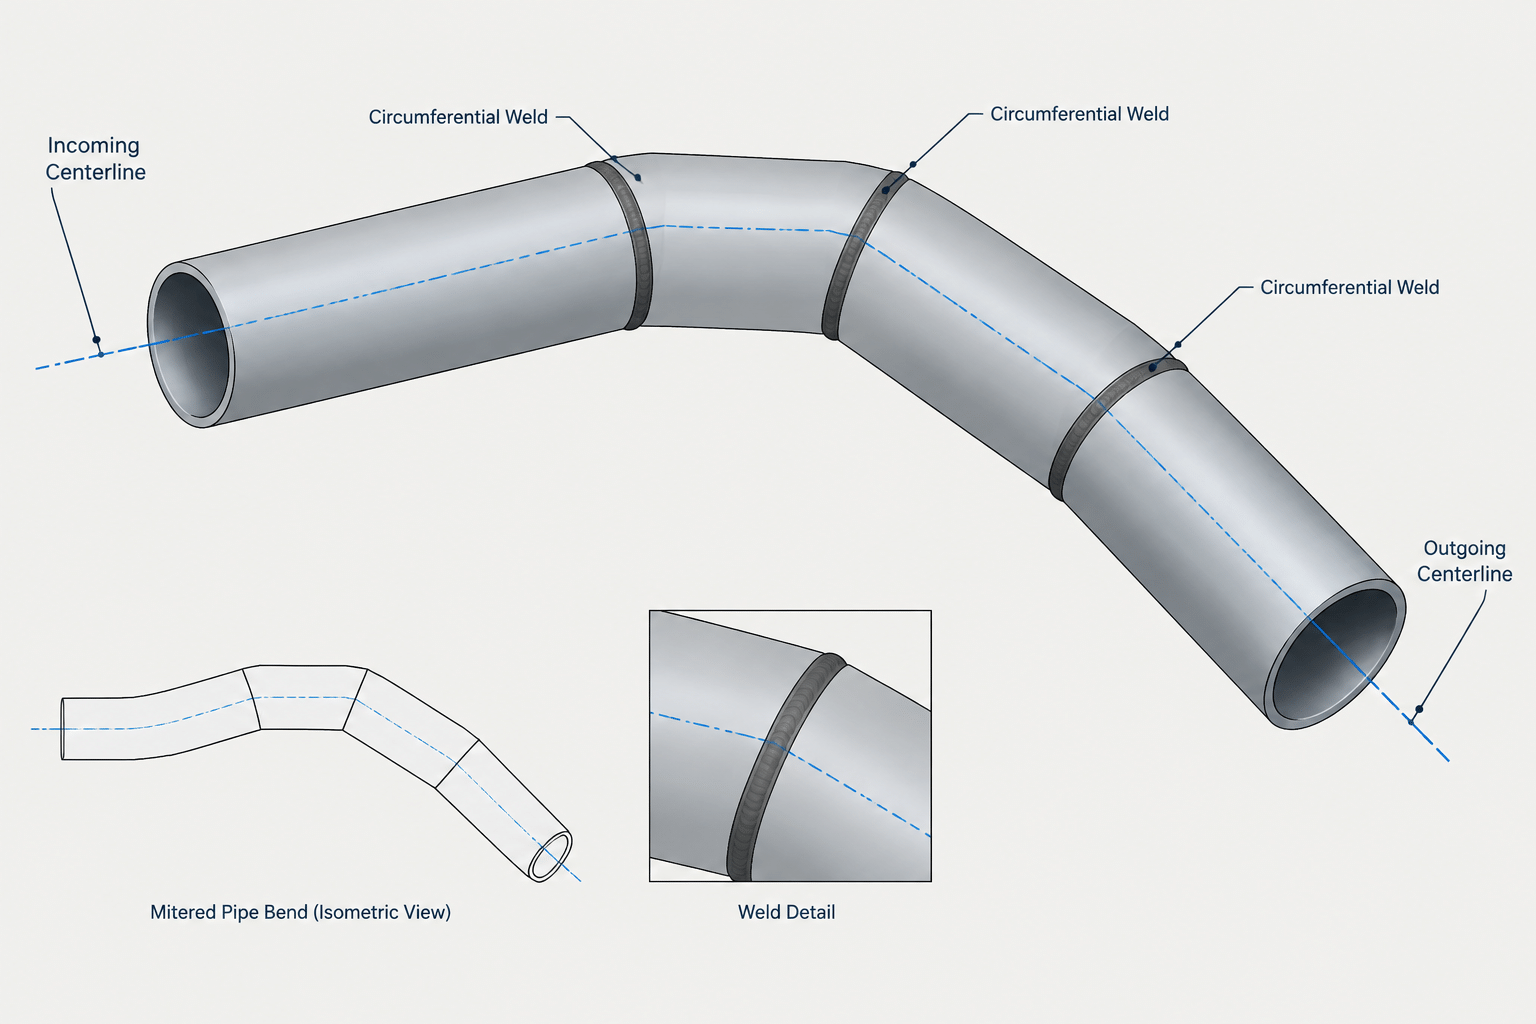
  • Mitered Pipe Bends in CAD: Segment Geometry, Weld Layout, and Fabrication Documentation

    Mitered Pipe Bends in CAD: Segment Geometry, Weld Layout, and Fabrication Documentation