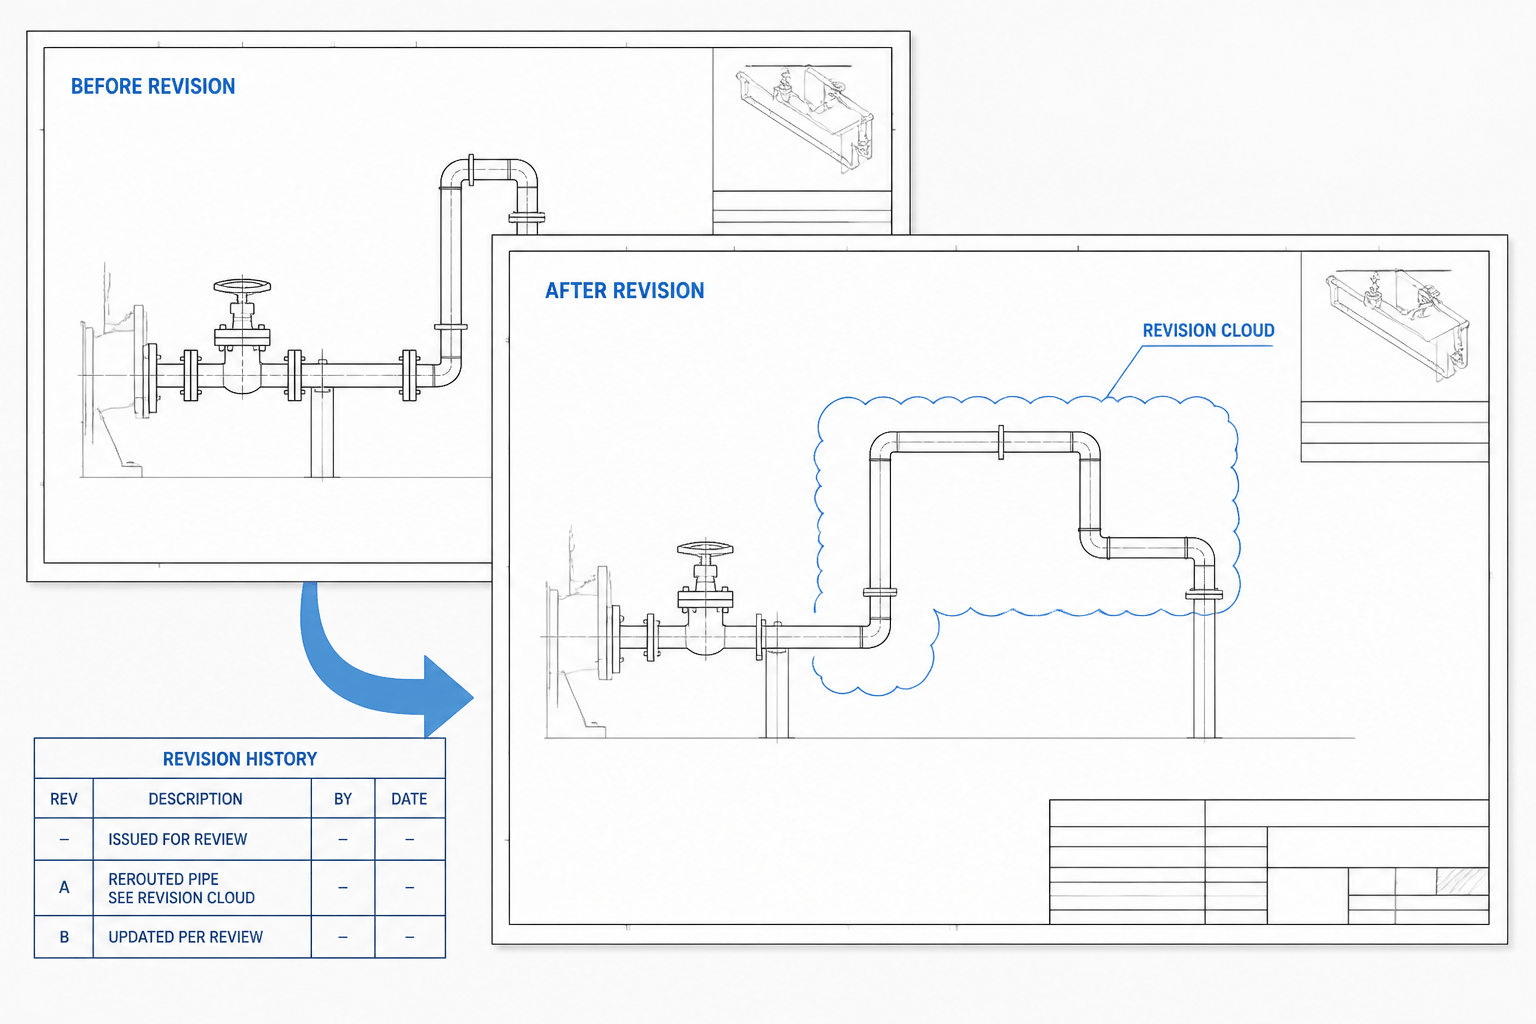
Piping CAD revision control connects a visible drawing change with its documented reason, review status, and controlled file record. That connection matters because piping information is often reused across plans, elevations, isometrics, schedules, fabrication documents, and construction packages.
The most reliable workflow treats revision marking as both a communication task and a verification task. A reader should be able to locate the changed information, understand the scope of the change, identify the applicable drawing issue, and determine whether related views or documents also require review.
This guide explains how revision clouds, revision-block descriptions, controlled files, and downstream checks work together. It also distinguishes a drafting revision from project approval, field acceptance, or confirmation that a changed arrangement is suitable for a particular installation.
Good piping drawings do more than show geometry. They also communicate what changed, why it changed, and which version should be used for the next task. A clear revision-control workflow helps designers, engineers, fabricators, and construction teams distinguish current information from superseded information without relying on memory or informal comments.

In CAD, revision control usually combines three related elements: visible change markers, a revision block, and a controlled drawing file or document record. These elements should agree with one another. A revision cloud without a useful description is incomplete, while a revision-block entry that does not correspond to a visible change makes checking difficult.
What piping CAD revision control is meant to achieve
Revision control is not simply the act of adding a letter or number to a title block. Its purpose is to create a traceable connection between the drawing, the change, and the review or issue event associated with that change.
A well-controlled piping drawing allows a reader to answer practical questions quickly:
- Which revision is the current working or issued version?
- Where in the drawing did the geometry, annotation, or project information change?
- What was the reason for the change?
- Who prepared, checked, and approved the revision according to the project workflow?
- Which older information must no longer be used?
This approach is especially useful for piping plans, elevations, isometrics, support details, equipment connection drawings, and spool-related documents. It also complements a reliable piping CAD component library and a consistent piping line-numbering workflow, because revisions often affect both model content and identification data.
Separate the types of change before marking the drawing
Not every edit deserves the same visual treatment. Before adding a revision cloud, identify what changed. This makes the revision description more precise and helps the checker focus on the relevant area.
| Change category | Typical drawing examples | What to verify |
|---|---|---|
| Geometry | Rerouted pipe, relocated valve, changed branch direction, or modified support location | Clearances, connectivity, dimensions, and affected views |
| Component | Changed fitting, flange, valve representation, or equipment connection | Part identity, end connection, orientation, and associated notes |
| Data | Updated line number, service description, specification reference, or material note | Consistency between the drawing, schedule, and source documents |
| Annotation | Revised dimension, elevation, weld note, insulation note, or construction instruction | Legibility and whether the note still applies to the geometry |
| Presentation | View title, sheet arrangement, scale note, or drafting cleanup | That the change does not hide or alter design information |
A single revision may contain several categories. Even so, separating them during the check helps prevent a small drafting edit from concealing a more important design change.
Use revision clouds to identify the affected area
A revision cloud is a visual boundary around a changed portion of a drawing. It should help a reader locate the change without obscuring the pipe, fitting, dimension, or note being reviewed.
Place clouds around information, not arbitrary space
For a rerouted pipe, the cloud should normally encompass the changed route and the annotations that explain it. For a changed valve, it should identify the valve and any directly related callout. For a revised title or note, the cloud should be close enough to establish what changed but not so large that it suggests unrelated geometry was modified.
Avoid using one oversized cloud around an entire sheet when only a small area changed. Large clouds make review slower and can create uncertainty about the scope of the revision.
Keep clouds readable in plotted output
Revision clouds are often reviewed in PDF form or on printed drawings rather than inside the native CAD file. Check their appearance at the intended plot size. An arc that looks clear in model space may become crowded around text, disappear into linework, or dominate the sheet after plotting.
Use a consistent layer, color strategy, and display convention defined by the project. Do not assume that a screen color will remain visible when the drawing is converted to monochrome. The cloud should remain identifiable through linework and its relationship to the revision block, not color alone.
Write revision descriptions that explain the change
The revision description should be concise, but it should still tell the reader what was changed. Phrases such as “updated drawing” or “revised per comments” are usually too vague to support later review.
A useful description often contains three parts:
- Action: what was changed, such as rerouted, relocated, added, deleted, or corrected.
- Object: the affected line, valve, support, view, note, or connection.
- Reason or reference: the approved design input, review comment, coordination requirement, or document reference, when project procedures require it.
For example, a description might state that a pipe route was adjusted to coordinate with a structure, or that a valve callout was corrected to match the approved material information. The wording should describe the drawing change without making unsupported claims about field suitability or design approval.
Coordinate the revision block with the drawing file
The revision block is the drawing’s summary record. It commonly includes a revision identifier, date, description, and preparation or checking information, depending on the project’s document-control process. The exact fields vary, so use the project template rather than creating an independent format.
Before issuing a drawing, compare the revision block with the file and plotted output:
- Confirm that the revision identifier is the current one for that document.
- Confirm that the revision cloud is present wherever the revision block indicates a change.
- Remove or archive superseded clouds according to the project convention.
- Check that the plotted sheet shows the same revision data as the CAD file.
- Verify that the file name, sheet number, title, and revision information agree.
Some projects use cumulative clouds, while others show only the latest change. Neither approach should be assumed universally. The important requirement is consistency within the project and clarity about whether an older change remains visible for record purposes.
Review dependencies beyond the clouded area
A piping change rarely affects only the lines inside a cloud. Moving a valve can alter access space, support requirements, dimensions, insulation breaks, connected equipment, or the corresponding isometric. Changing a line number or specification reference can affect schedules and material takeoffs.
For that reason, perform a dependency check after reviewing the marked area. Useful related checks include:
- Trace the modified pipe to each connected component and view.
- Compare plan, elevation, section, and isometric representations where applicable.
- Recheck dimensions and elevations that reference the changed geometry.
- Review support, access, and maintenance annotations near the change.
- Confirm that associated schedules, equipment references, and line data use the same information.
- Inspect the drawing for orphaned notes, duplicate callouts, or obsolete dimensions.
This is where a controlled piping isometric checklist or a project-specific CAD review checklist can add value. Revision marking identifies the change; dependency checking determines whether the rest of the drawing still communicates a coherent system.
A practical final-issue checklist
Use the following sequence before releasing a revised piping drawing:
- Save the working file under the controlled document name or location.
- Identify every changed object, note, dimension, and related view.
- Add revision clouds using the project’s layer and display convention.
- Update the revision block with a specific description.
- Check connected views and related documents for downstream effects.
- Regenerate or review the plot and inspect text, line weights, clouds, and title-block data.
- Run a visual comparison against the previous controlled issue when available.
- Remove temporary markups and internal comments that are not part of the intended issue.
- Record the final file and issue status in the project document-control system.
Revision control works best when it is treated as part of drafting quality rather than as a last-minute title-block task. Clear clouds, specific descriptions, synchronized file data, and a review of connected information make piping drawings easier to fabricate, coordinate, and maintain. They also preserve the reasoning behind design development without replacing the project’s formal approval and document-control procedures.
How to make a revision easy to verify
A revision is easier to check when its identity, location, description, and document status agree. If one of these elements conflicts with the others, the reviewer must spend time reconstructing the drawing history instead of evaluating the technical change.
Distinguish markup from document status
A revision cloud identifies an area of interest, but it does not by itself establish that the drawing is approved, released for construction, or current in every document-control system. The revision block and controlled record provide the broader status context. Keep these functions separate so that a visual markup is not mistaken for an approval.
Use the previous issue as a comparison reference
When the previous controlled issue is available, compare the revised drawing against it rather than relying only on memory. Look for changed geometry, deleted information, moved annotations, altered identifiers, and changes that may be difficult to see because they occur in text or supporting views. A comparison is most useful when the reviewer can connect each observed difference to a revision-block description.
Check the change after plotting
Native CAD display can hide problems that appear in the issued plot. Review the plotted output for crowded clouds, clipped text, unclear callouts, missing linework, and title-block information that does not match the controlled file. This final check helps ensure that the revision remains understandable in the format used by downstream reviewers.
Watch for common revision-control failures
- A cloud is added but the revision description does not identify the affected object.
- The revision block is updated in CAD, but the exported or issued file retains older information.
- A change is marked in one view while a connected plan, elevation, or isometric remains inconsistent.
- Temporary review comments are left in the issue package.
- Superseded information remains visible without a clear project convention explaining its status.
These failures are usually process problems rather than CAD-command problems. A consistent layer convention, document naming practice, review checklist, and issue-record procedure can reduce them without replacing engineering judgment or project approval requirements.
Frequently asked questions
What is piping CAD revision control?
It is the process of identifying, describing, reviewing, and recording changes to a piping drawing so users can distinguish current information from superseded information.
Does every revision require a revision cloud?
The project document-control procedure determines the required convention. When clouds are used, they should identify the changed area clearly and remain readable in the plotted issue.
What should a revision description include?
A useful description states the action, the affected object or information, and the reason or reference when the project workflow requires one. Vague wording makes later review difficult.
Why check drawings outside the clouded area?
A local piping change can affect connected components, dimensions, supports, access information, equipment references, schedules, or other drawing views. The cloud identifies the apparent change; dependency checking evaluates its wider effect.
Is a revised drawing automatically approved for use?
No. Revision marking records and communicates a change, but approval, issue status, and construction use depend on the project’s formal review and document-control process.