Tag: piping drafting
-
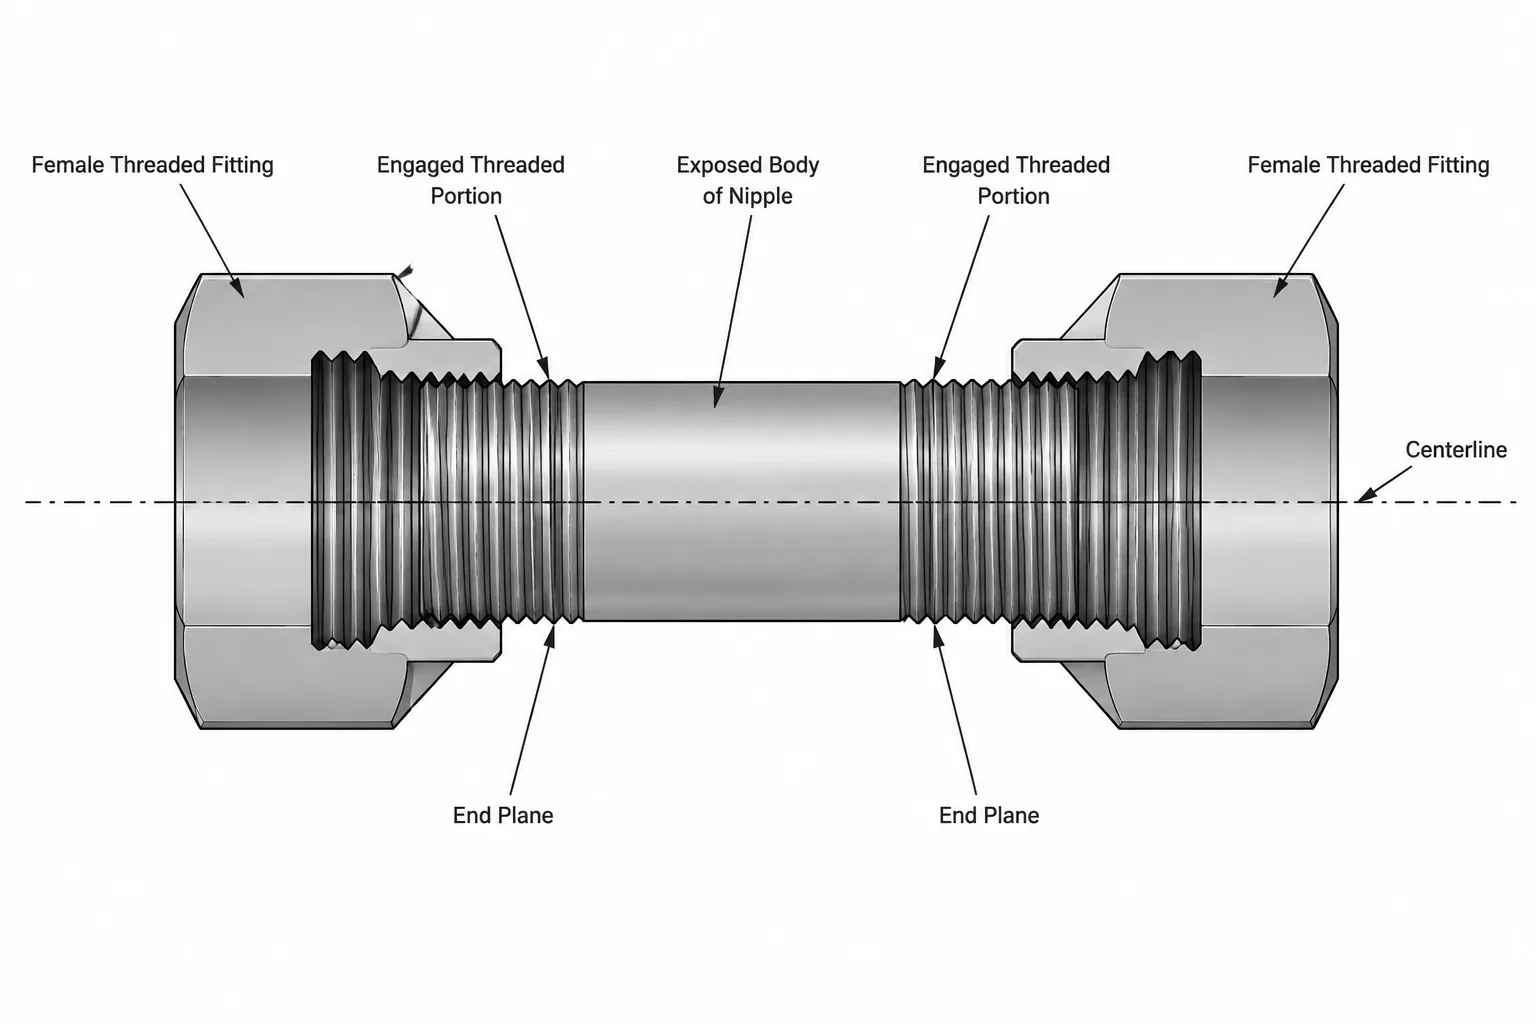
Pipe Nipples in CAD: Length, End Connections, and Threaded Makeup
-
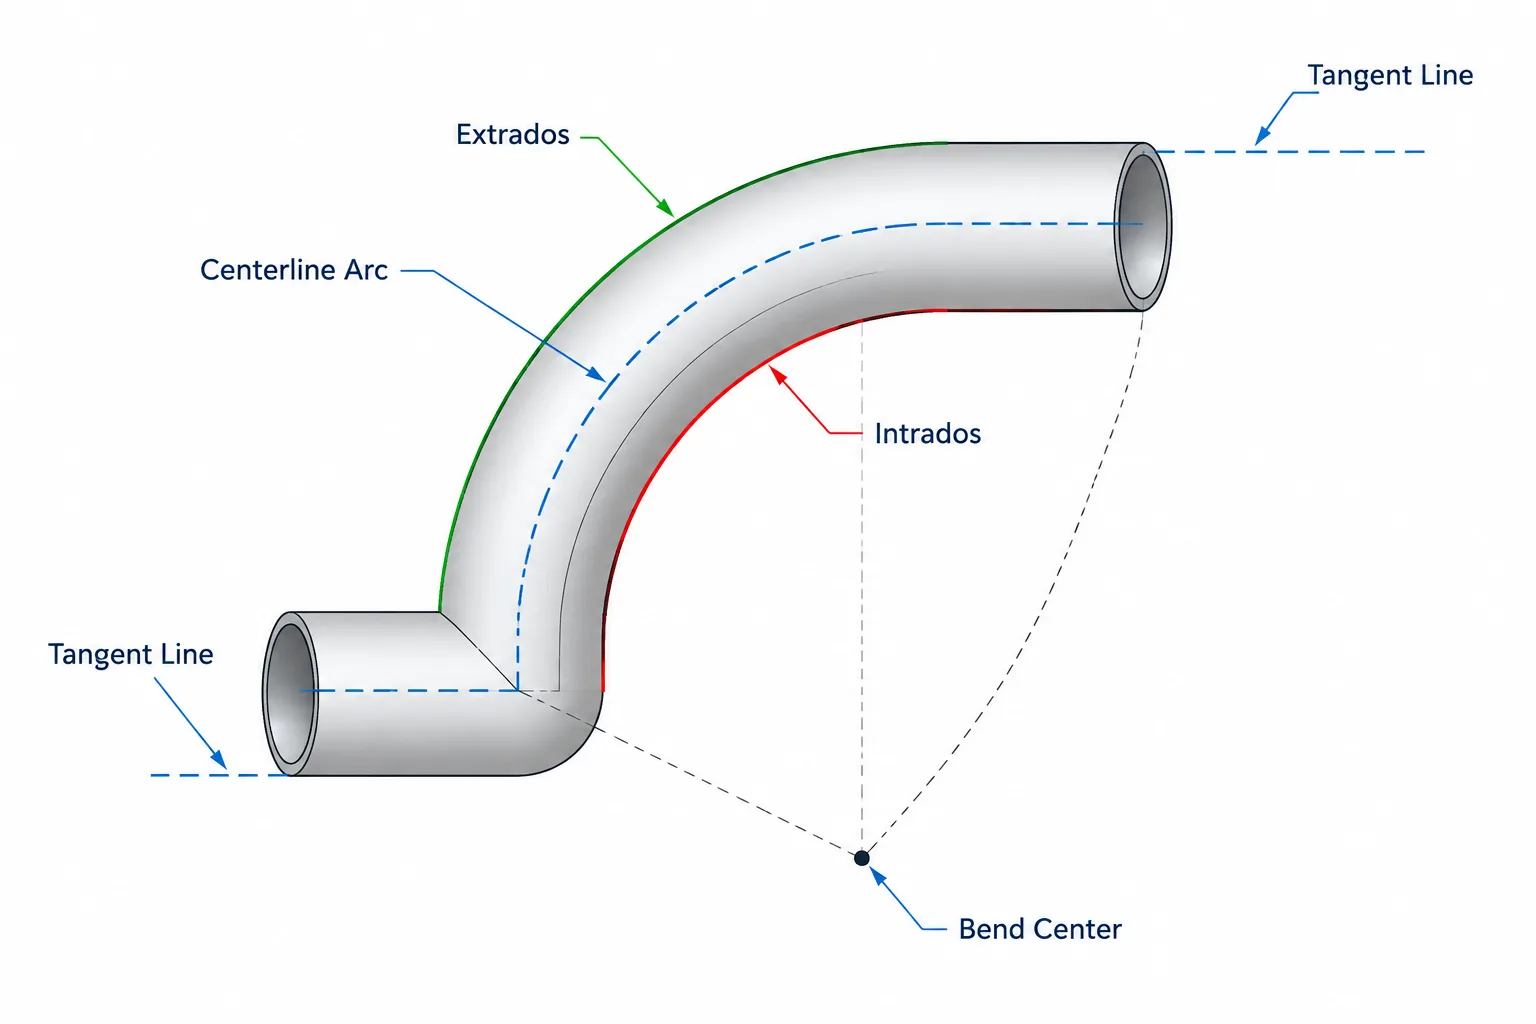
Pipe Bend Radius in CAD: Centerline Radius, Intrados, Extrados, and Developed Length
-
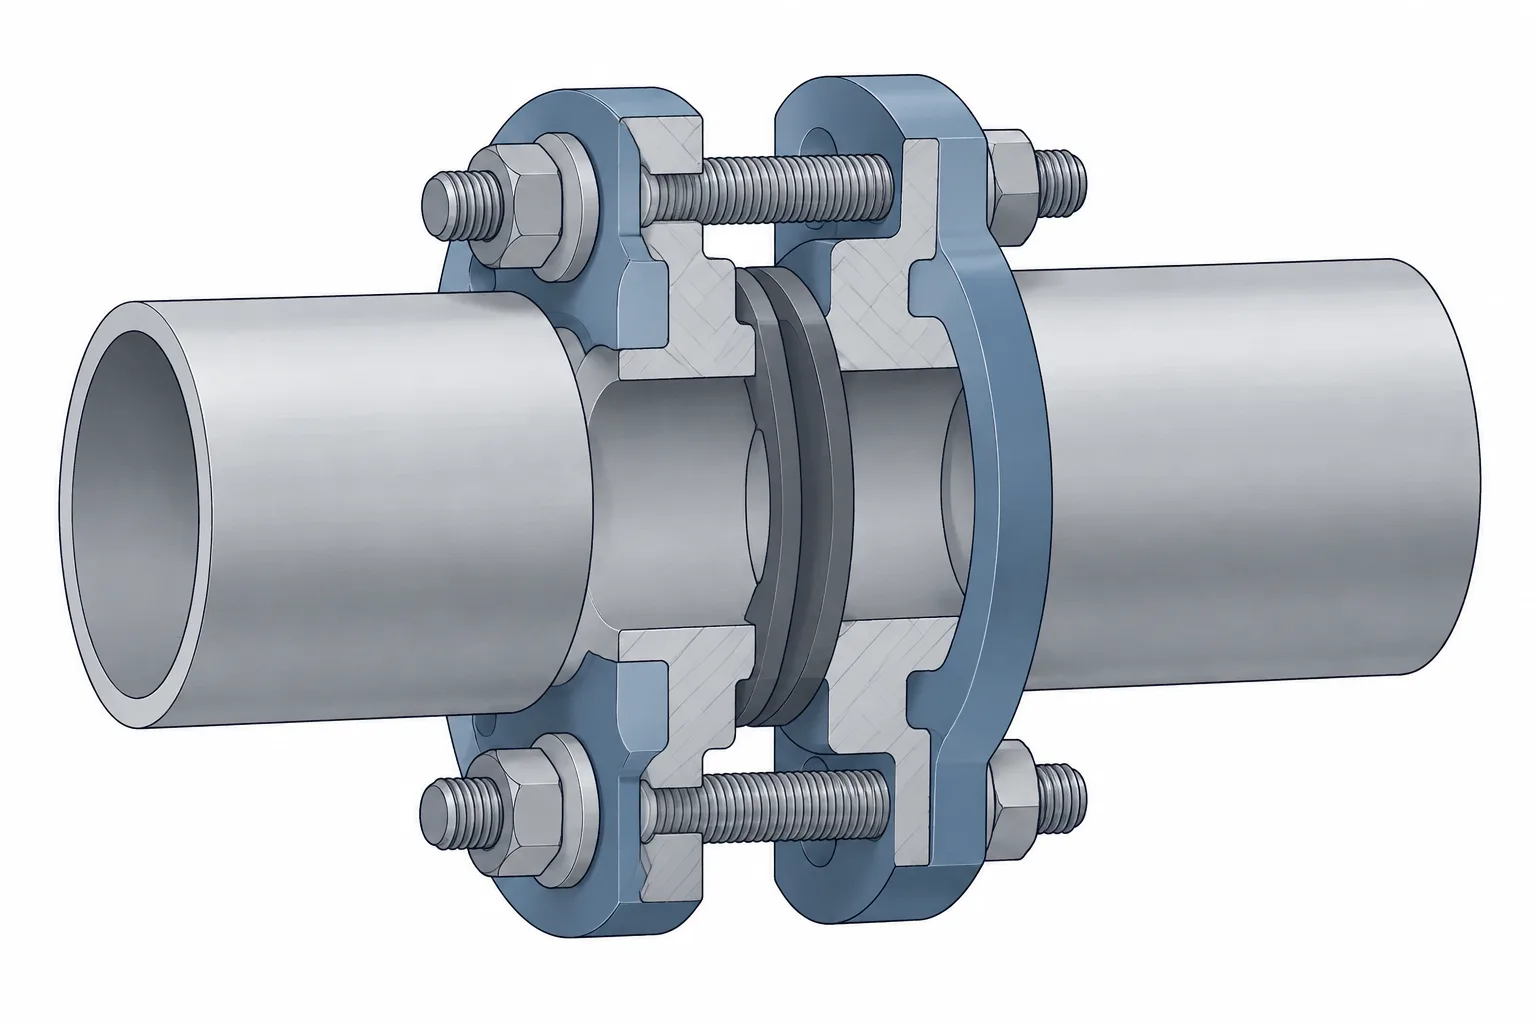
Flange Bolt Length in Piping CAD: Joint Stack-Up, Studs, Nuts, and Washers
-
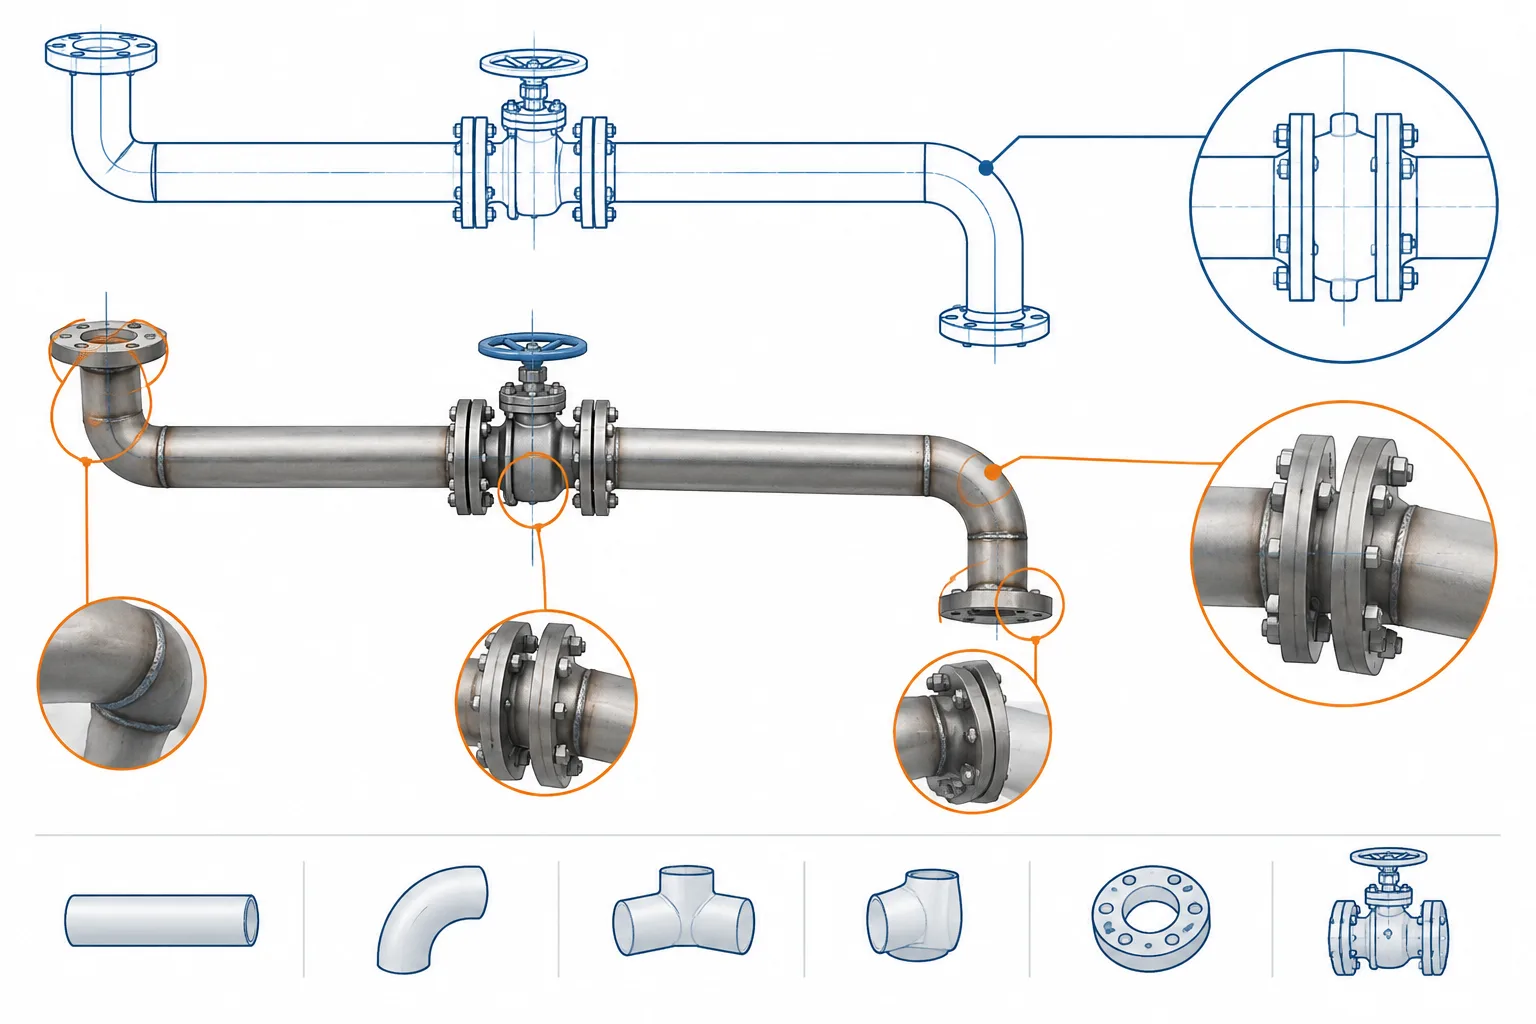
Piping CAD Precision vs. Fabrication Tolerance: Why an Exact Model Does Not Guarantee Fit
-
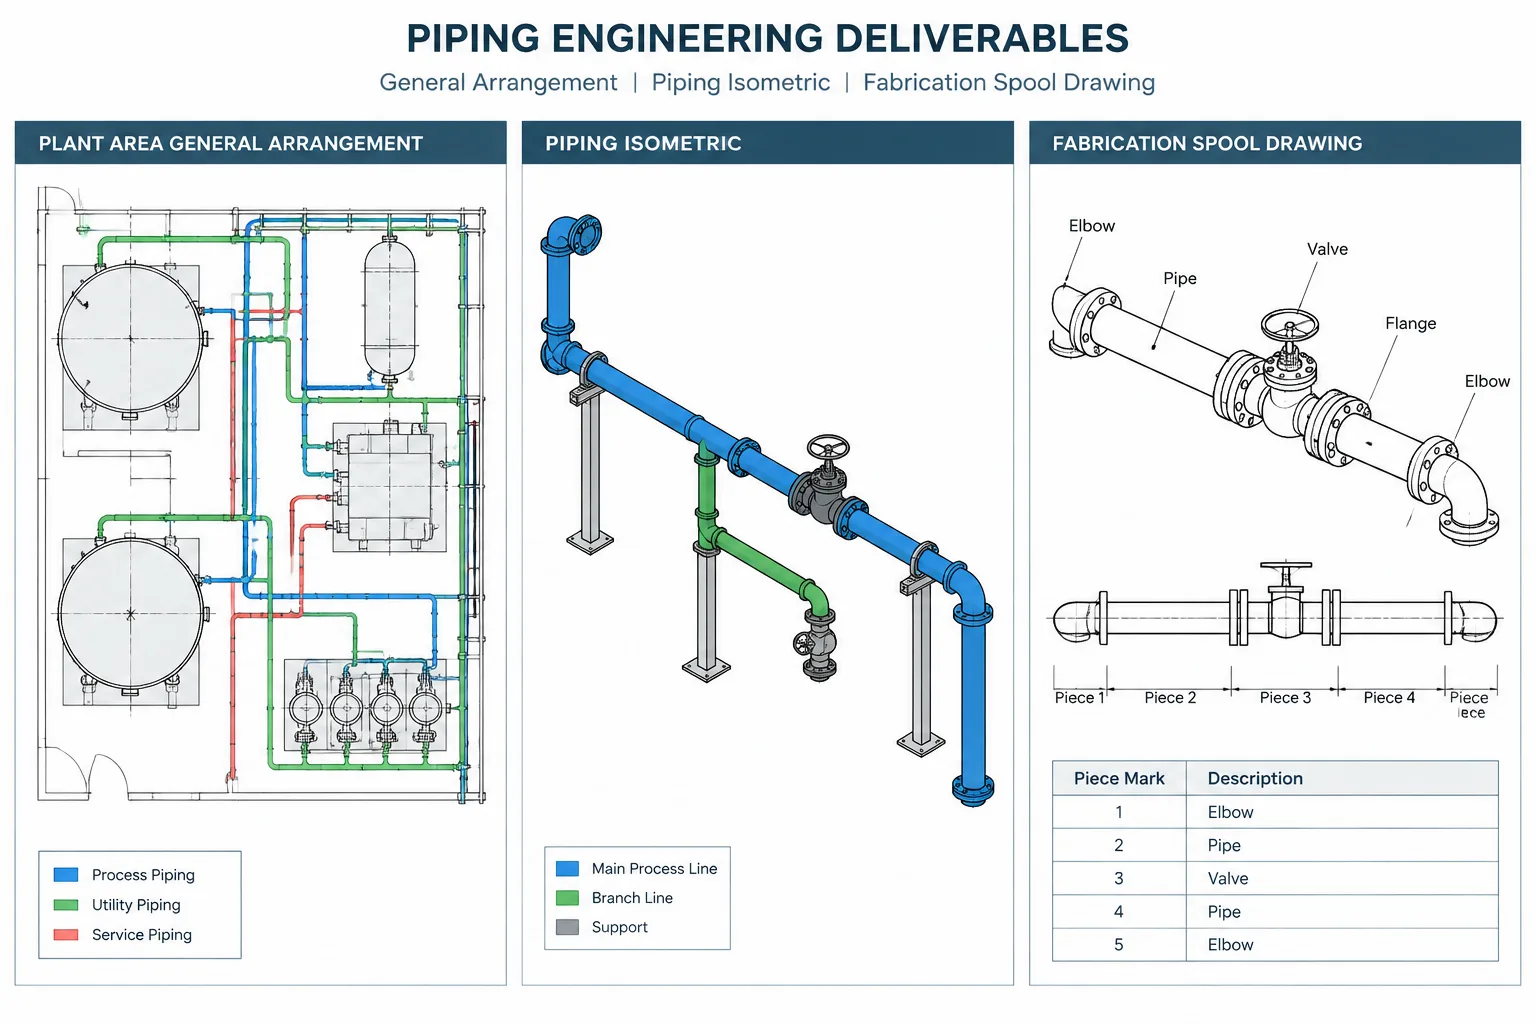
Piping General Arrangement Drawings vs. Isometrics vs. Spool Drawings
-
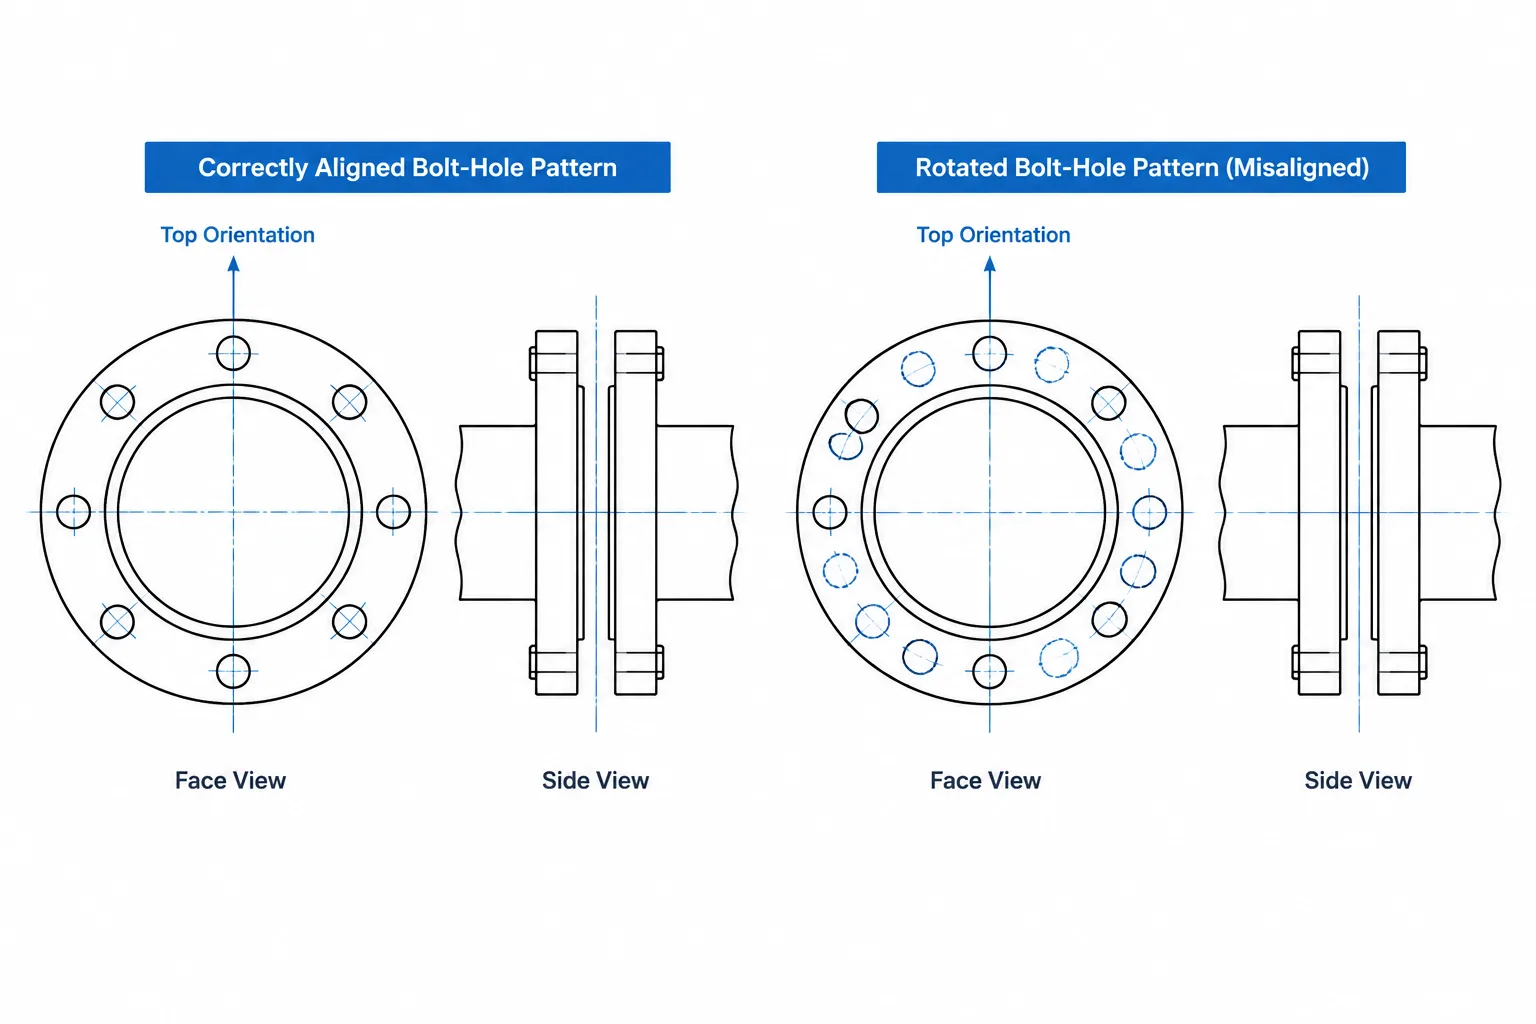
Flange Bolt-Hole Orientation in CAD: Straddling Centerlines, Clocking, and Face Views
-
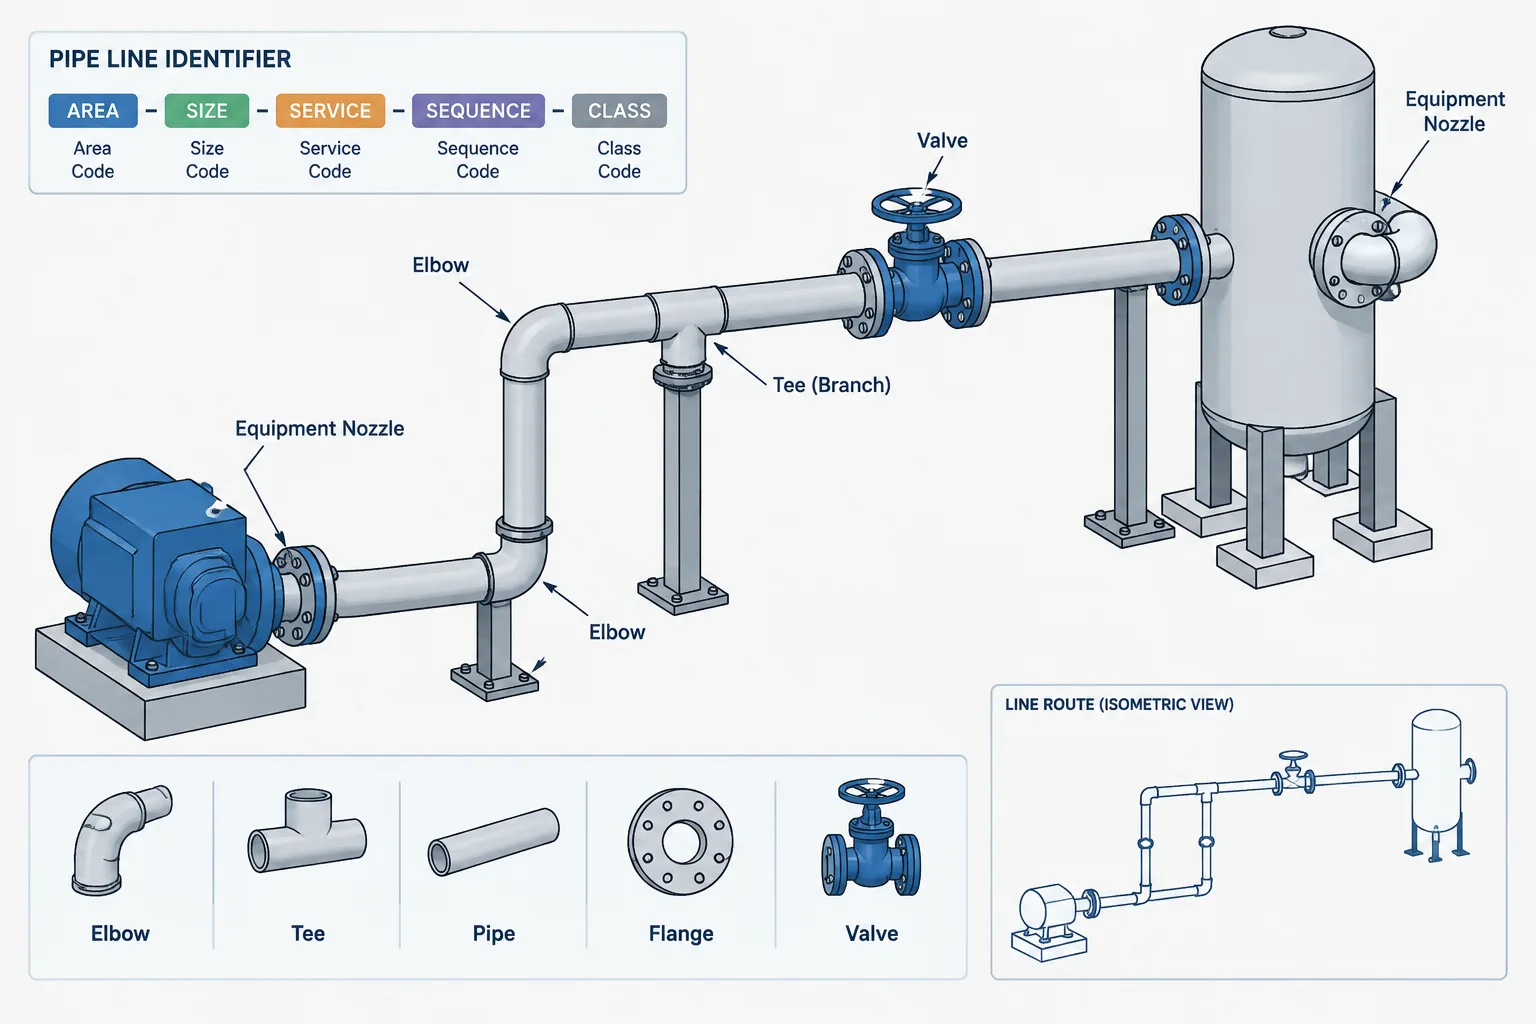
How to Read a Piping Line Number: Service, Size, Class, and Sequence
-
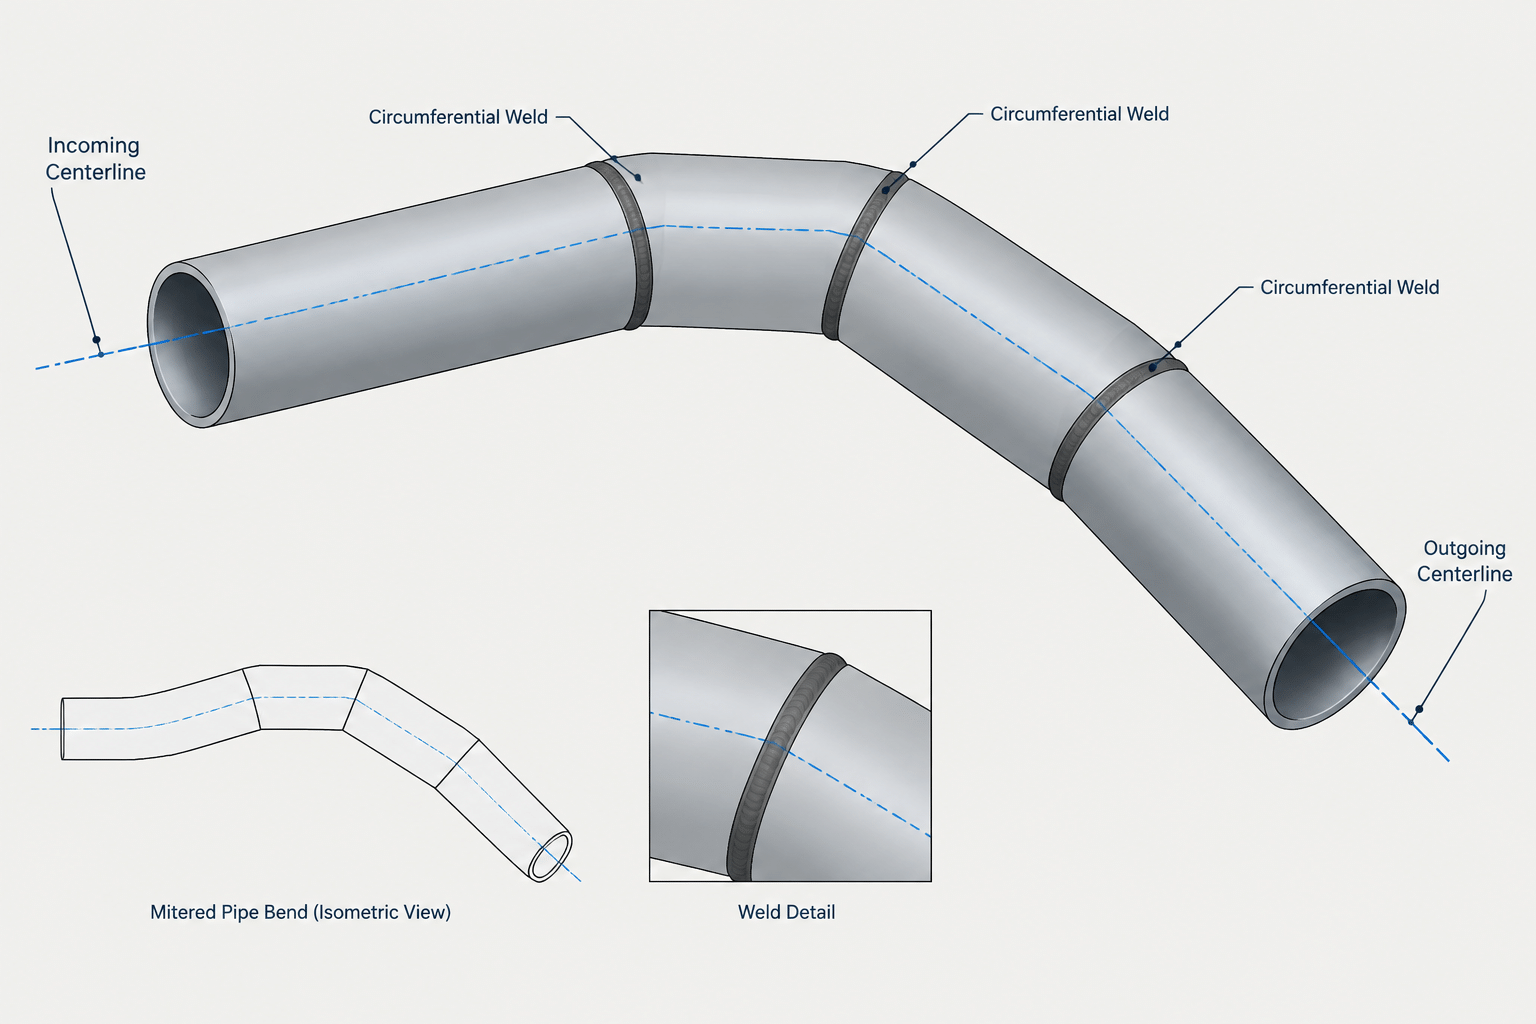
Mitered Pipe Bends in CAD: Segment Geometry, Weld Layout, and Fabrication Documentation
-
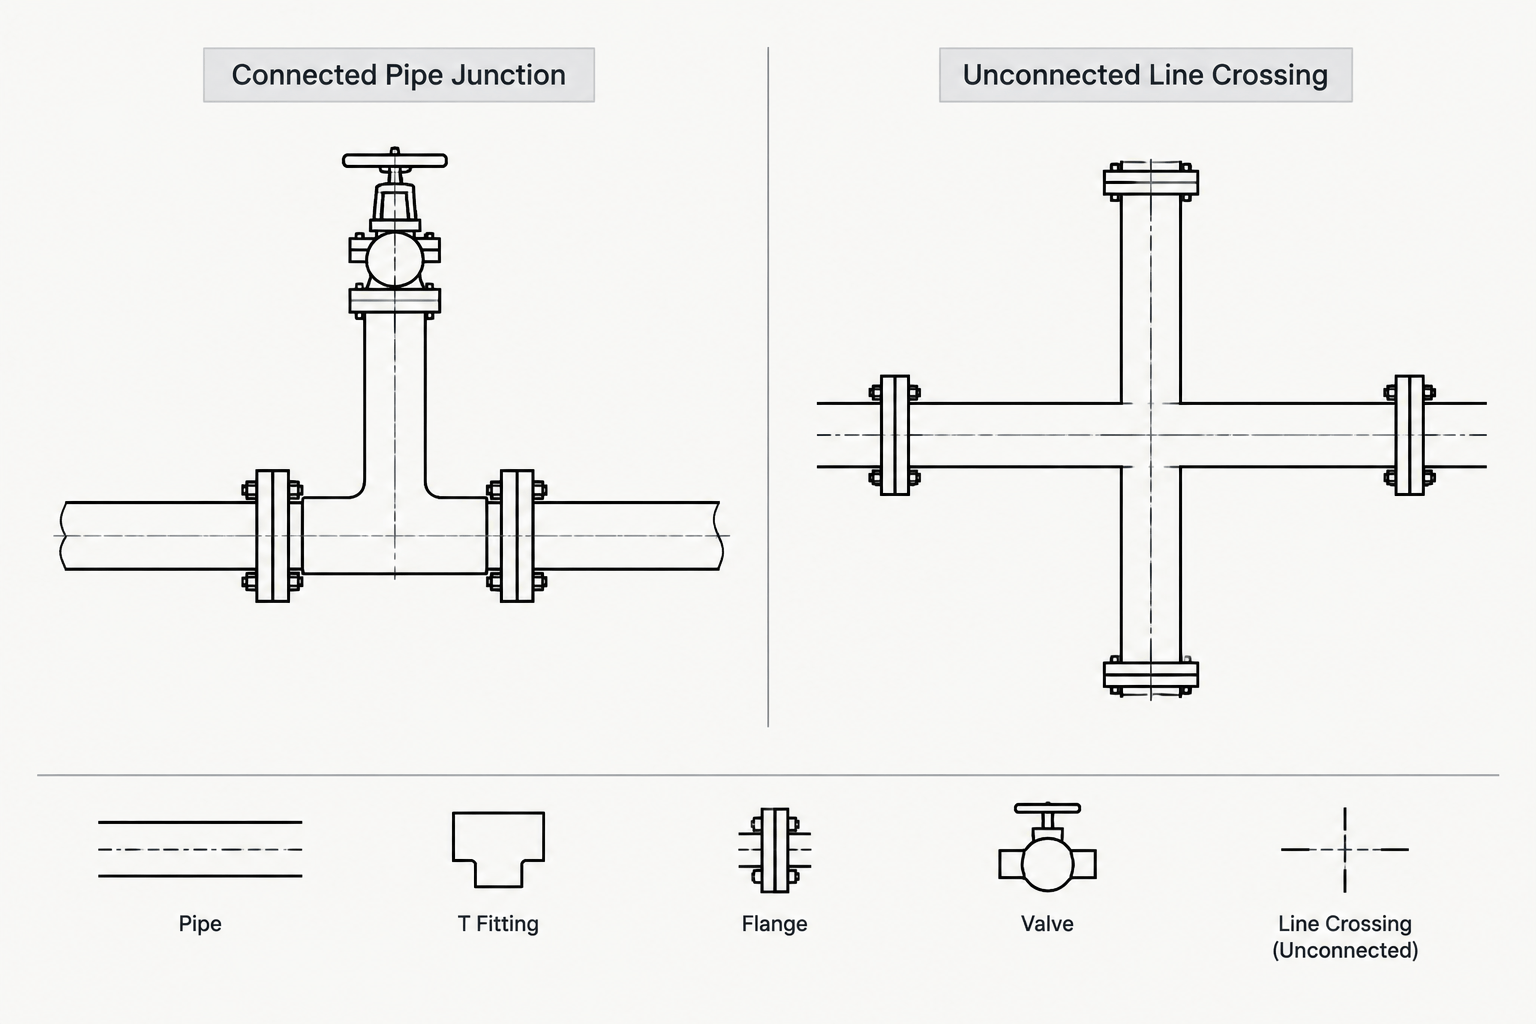
P&ID Line Crossings and Connections: How to Read and Draft Them Clearly