Tag: CAD drafting
-
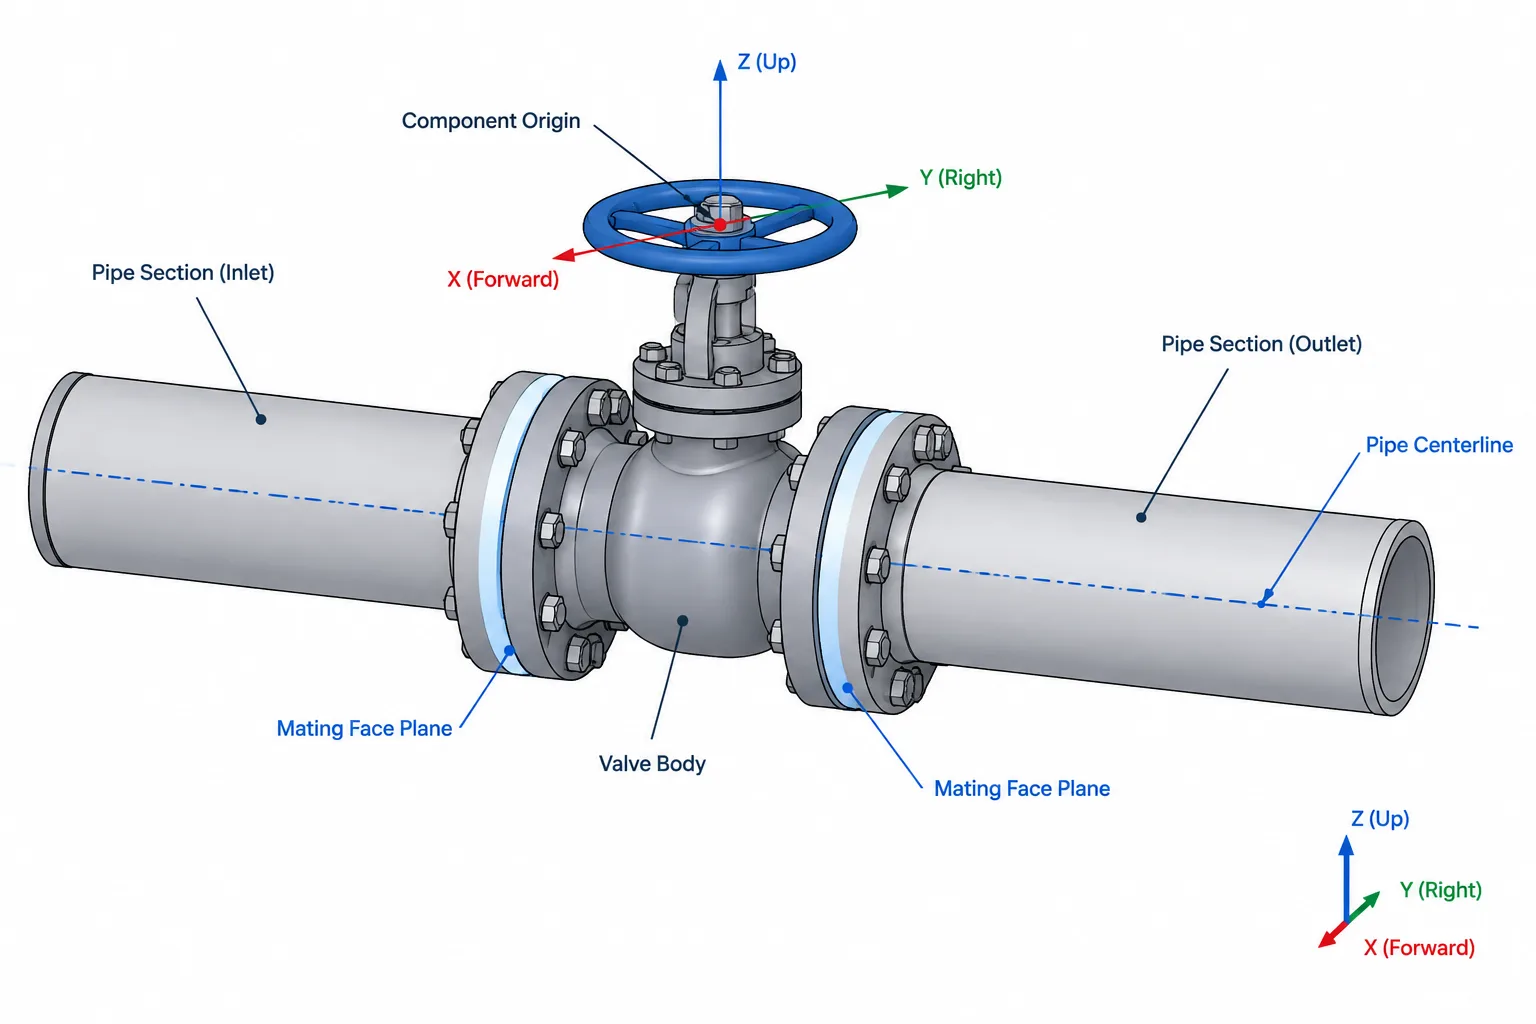
Piping CAD Connection Points: Origins, Ports, Centerlines, and Replacement Control
-
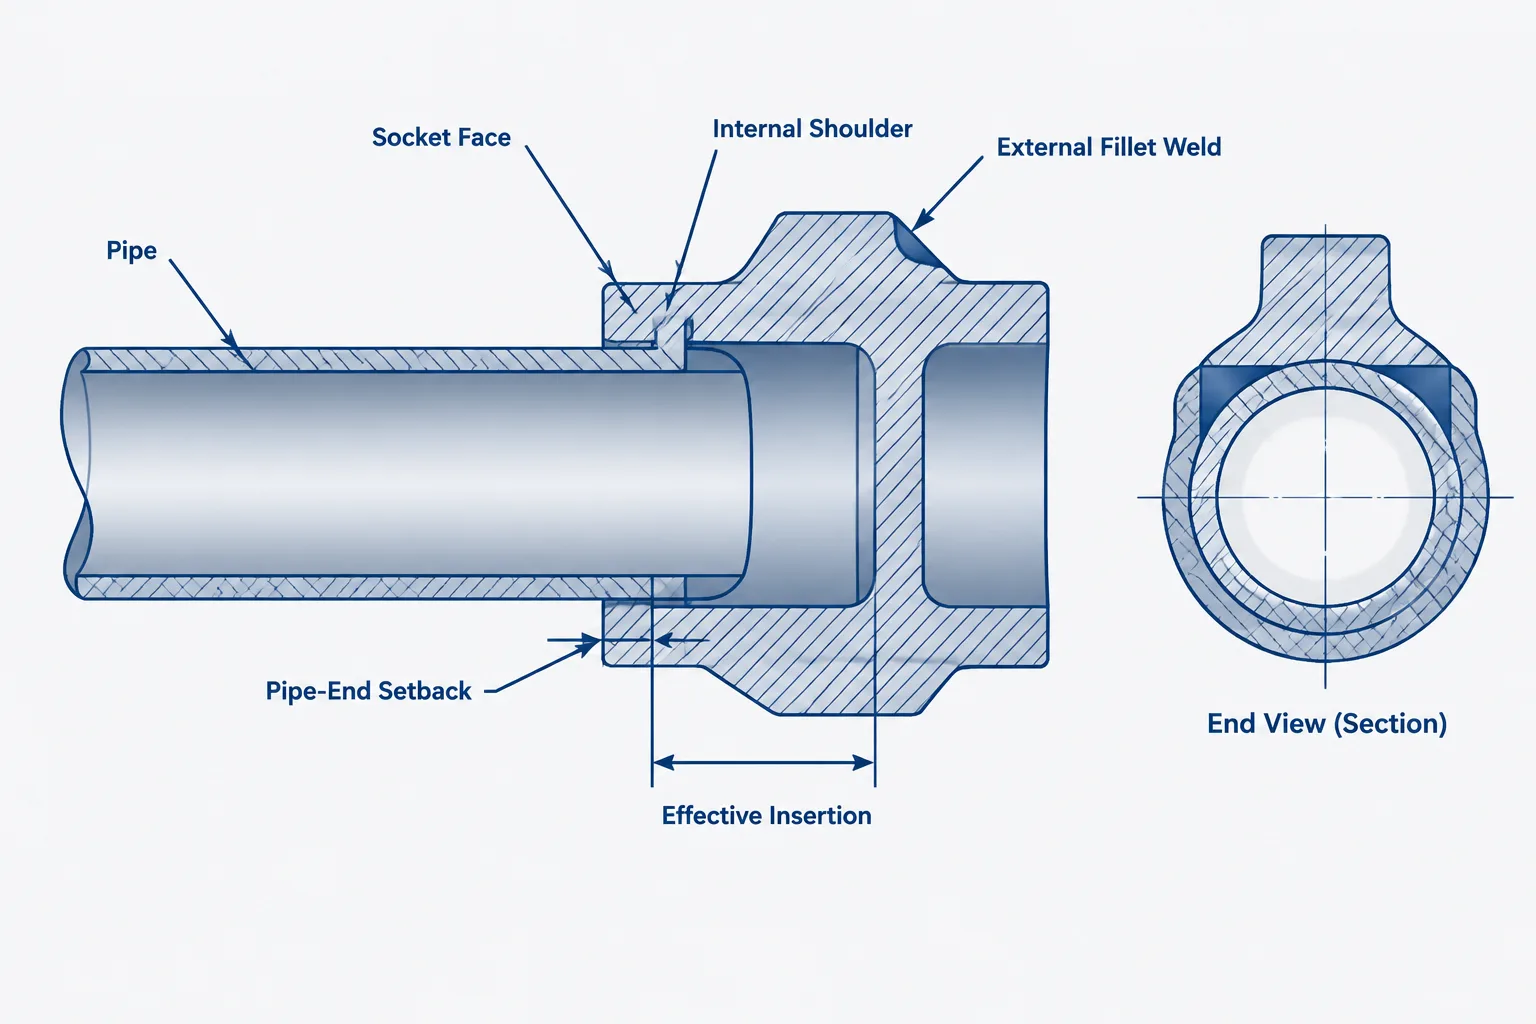
Socket-Weld Connections in Piping CAD: Socket Depth, Assembly Gap, and Pipe Cut Length
-
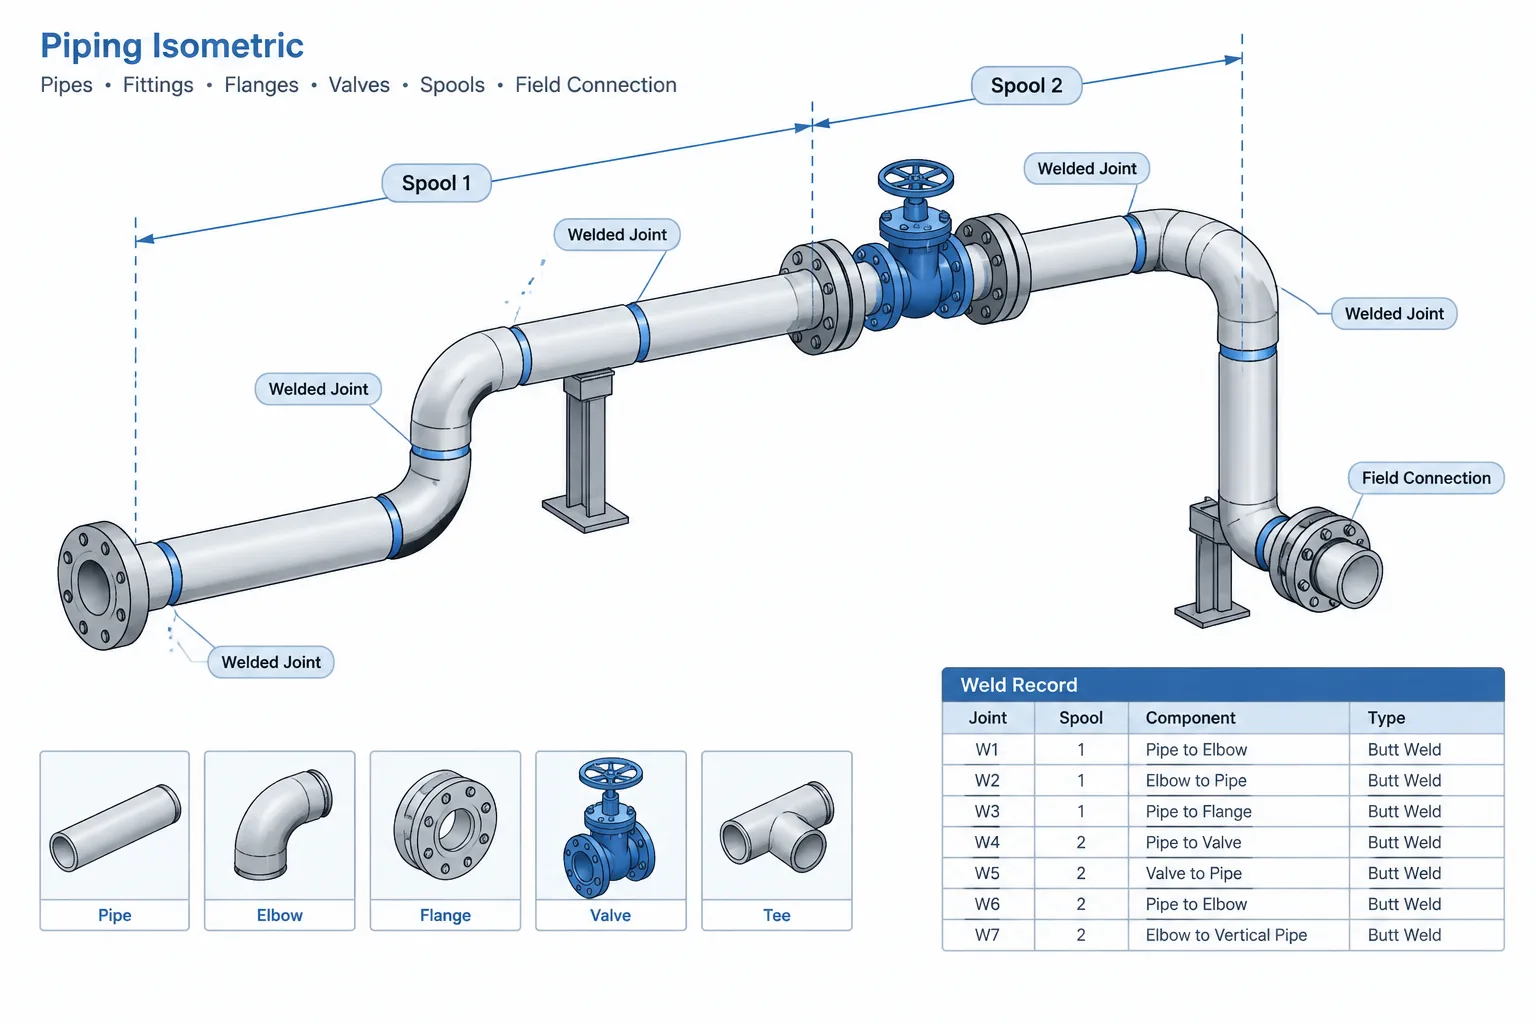
Piping Weld Maps in CAD: Joint Numbering, Traceability, and Drawing Coordination
-
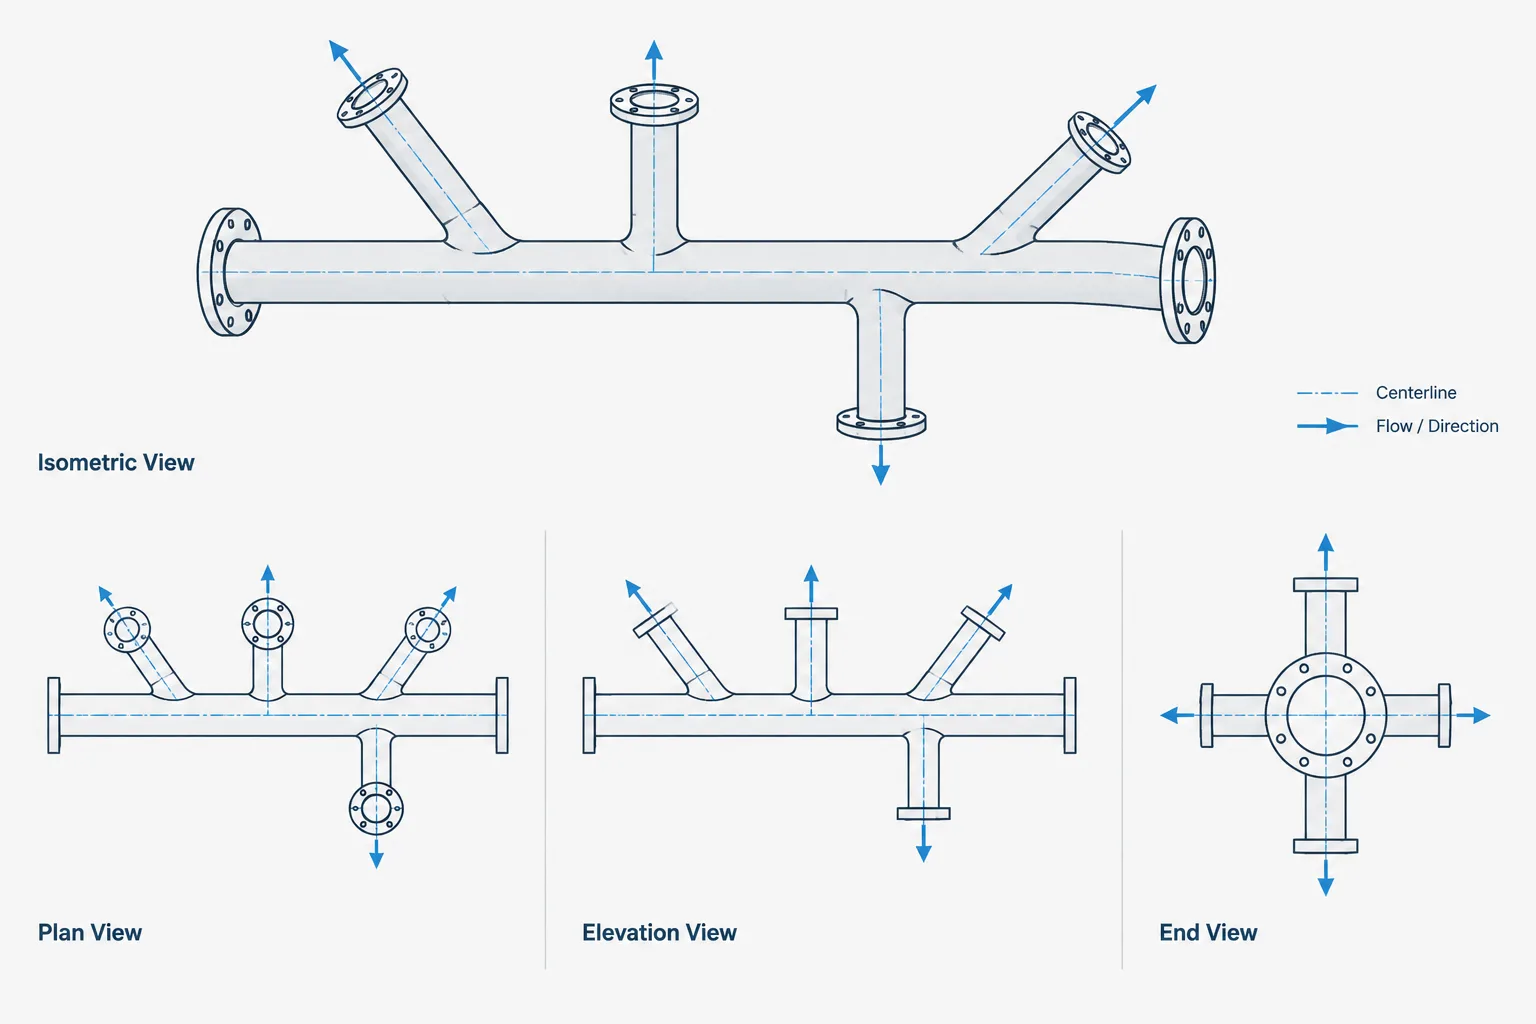
Branch Connection Orientation in Piping CAD: Clocking, Coordinates, and Isometric Control
-
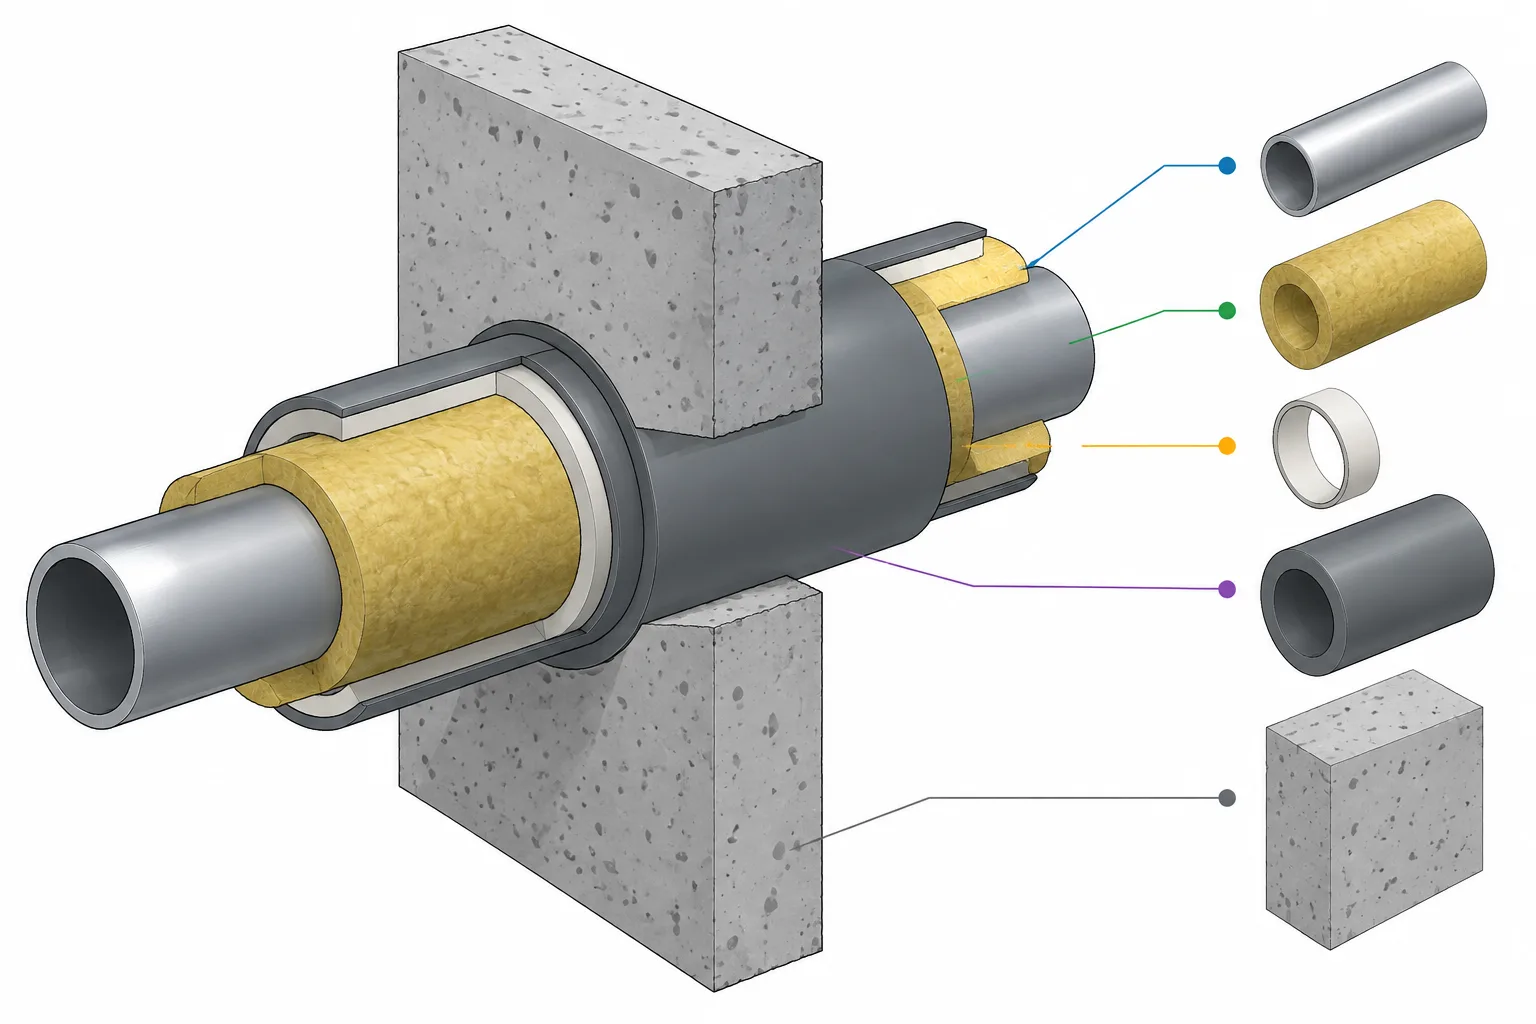
Piping Penetrations in CAD: Sleeves, Openings, Seals, and Coordination
-
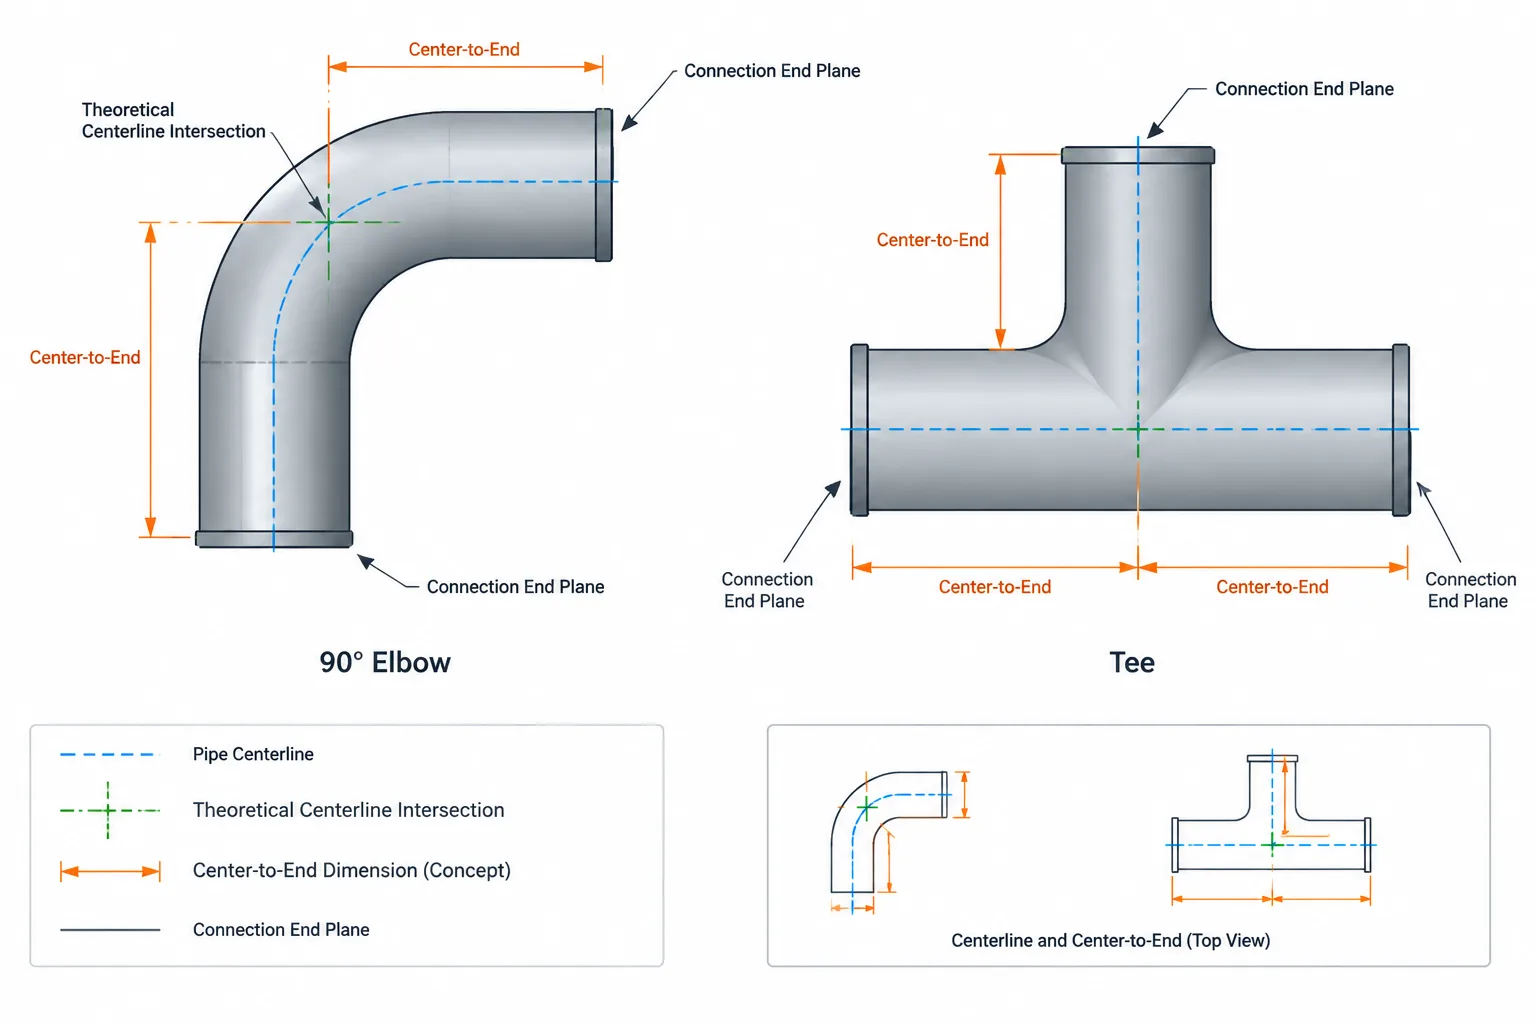
Pipe Fitting Center-to-End Dimensions: How to Read and Use Them in CAD
-
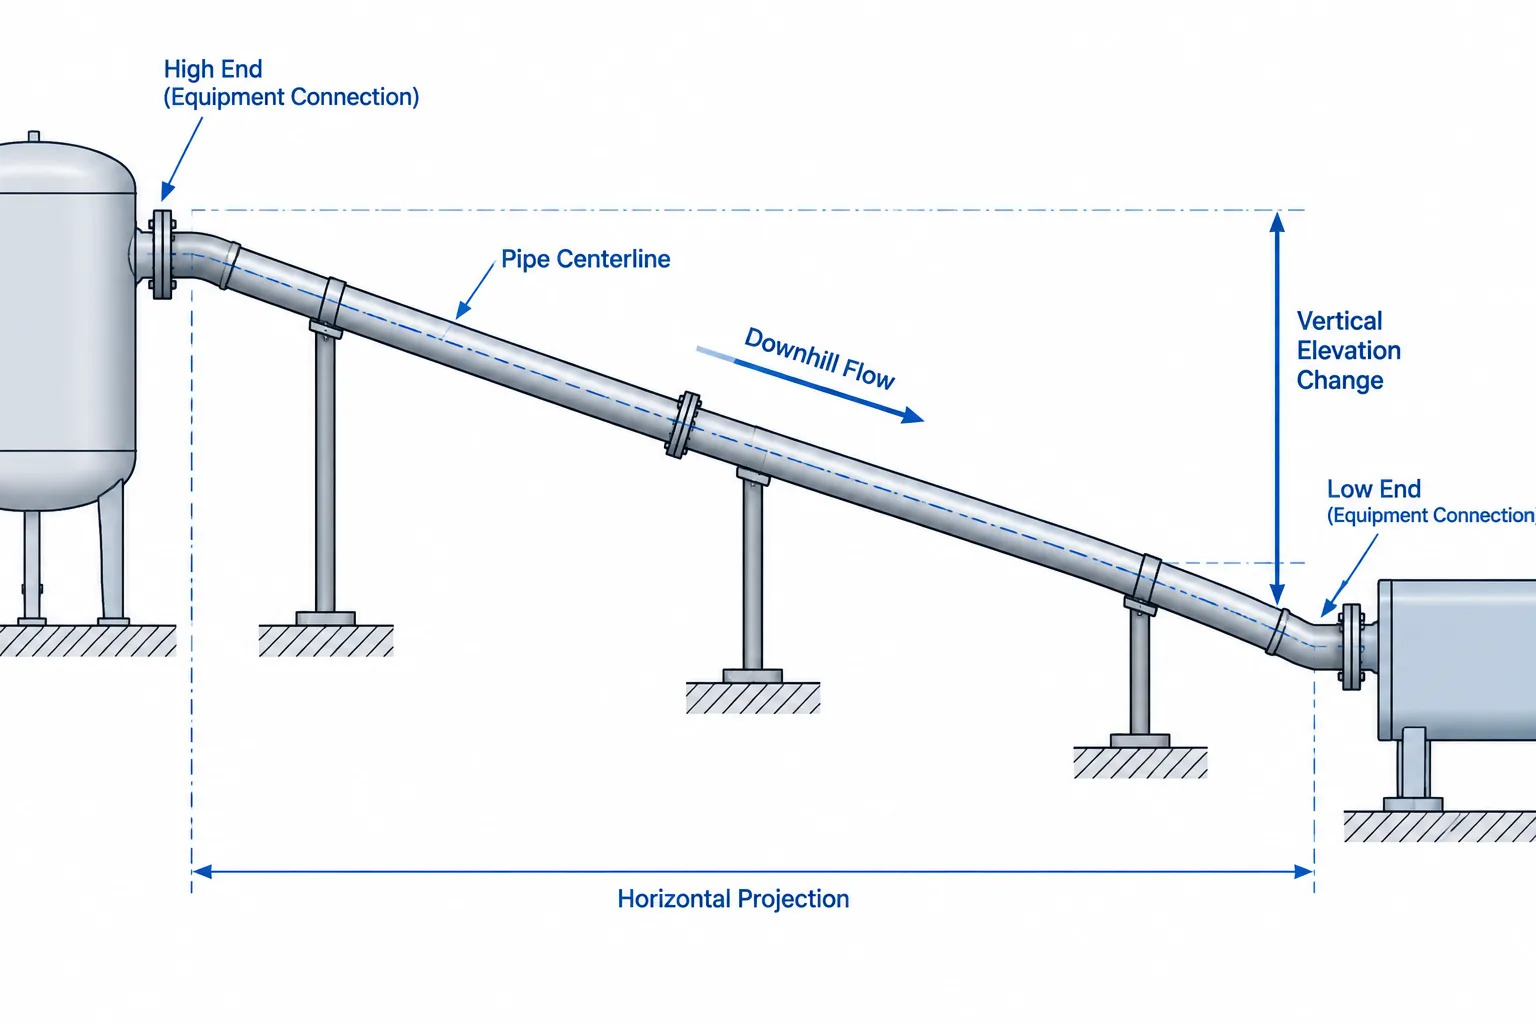
Piping Slope in CAD: Grade Notation, Elevation Control, and Model Checks
-
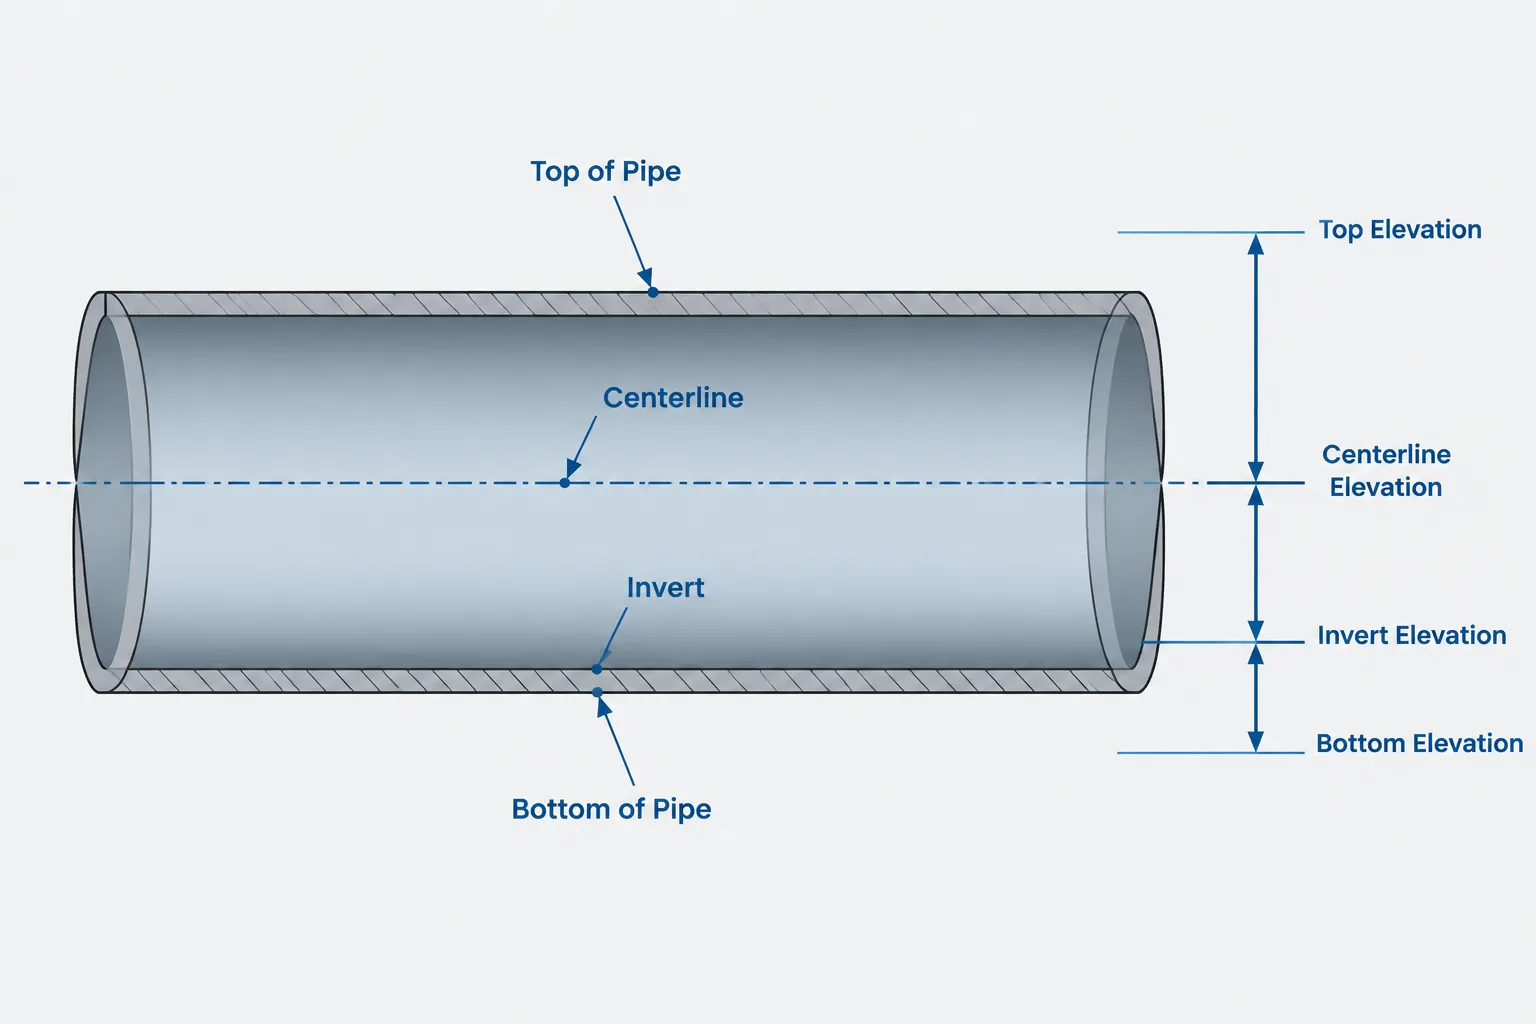
Pipe Elevation Notation in CAD: Centerline, BOP, TOP, and Invert Explained
-
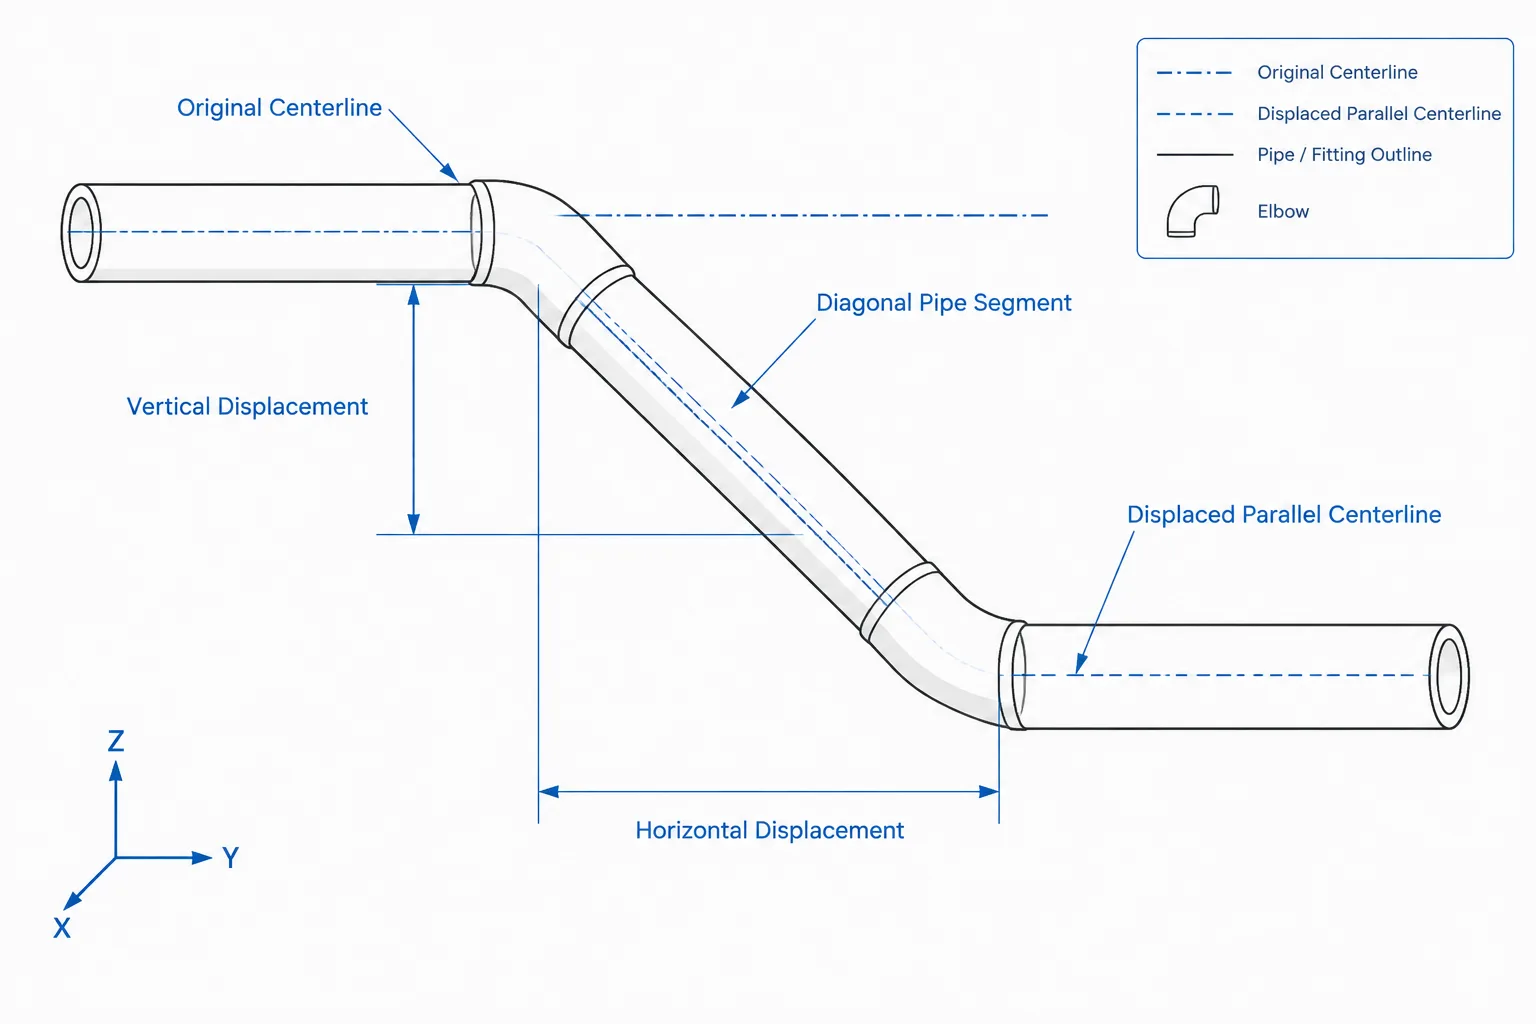
Rolling Offsets in Piping CAD: True Offset, Travel, and Elbow Orientation