Tag: CAD detailing

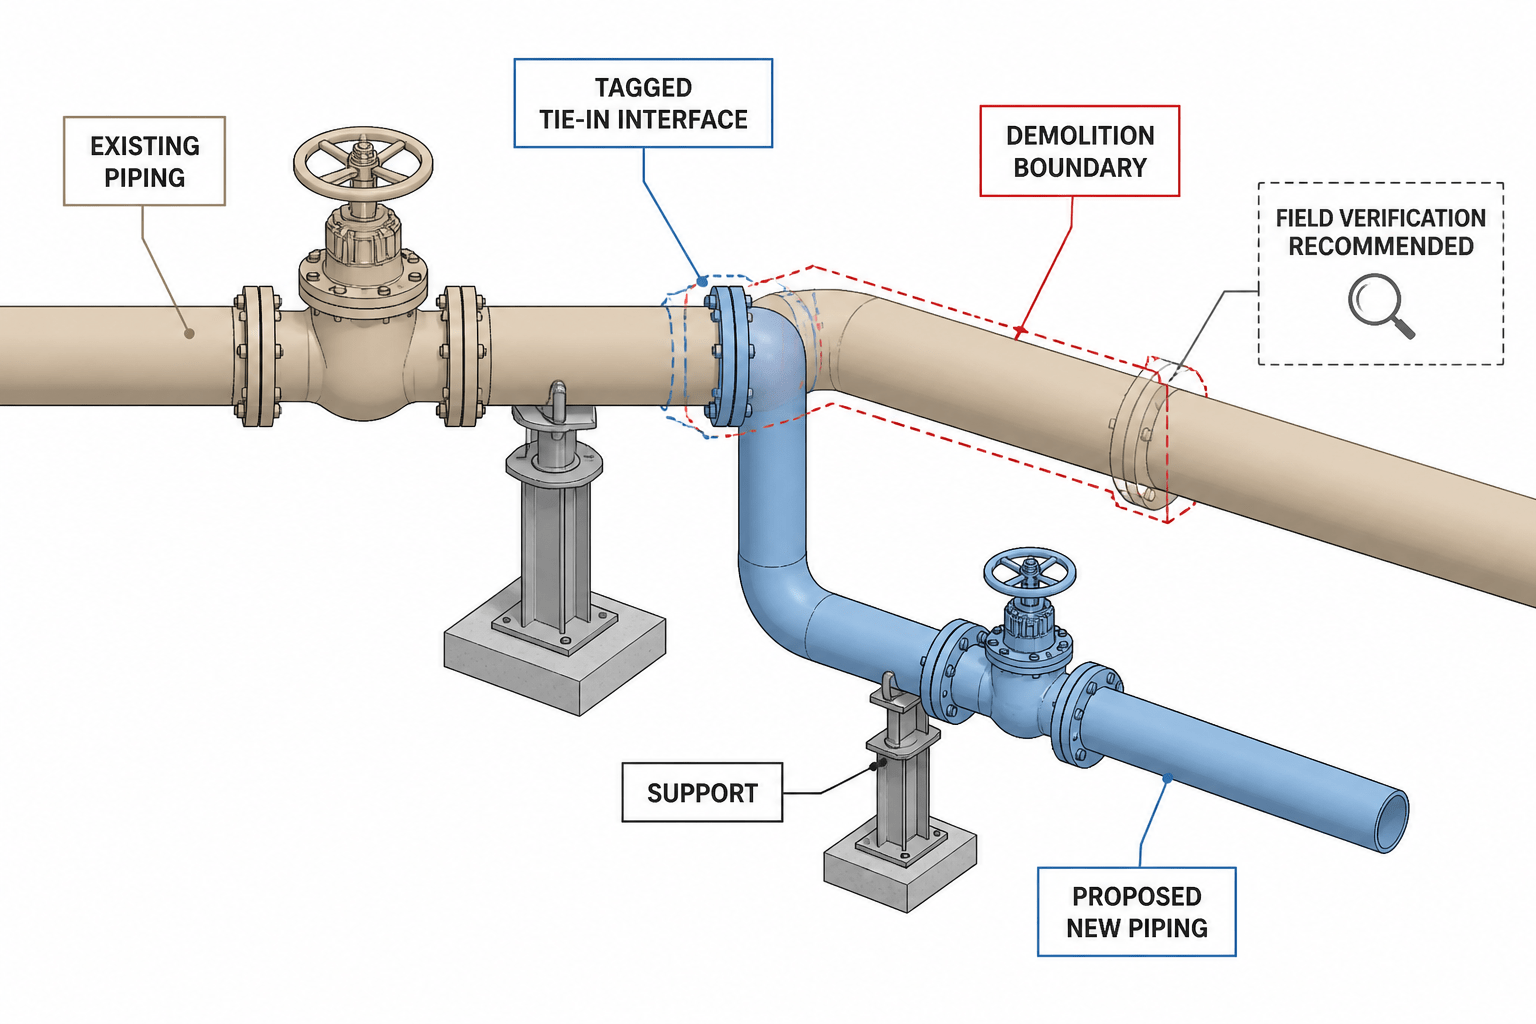
  • Piping Tie-In Points in CAD: How to Identify, Coordinate, and Document Existing-to-New Connections

    Piping Tie-In Points in CAD: How to Identify, Coordinate, and Document Existing-to-New Connections

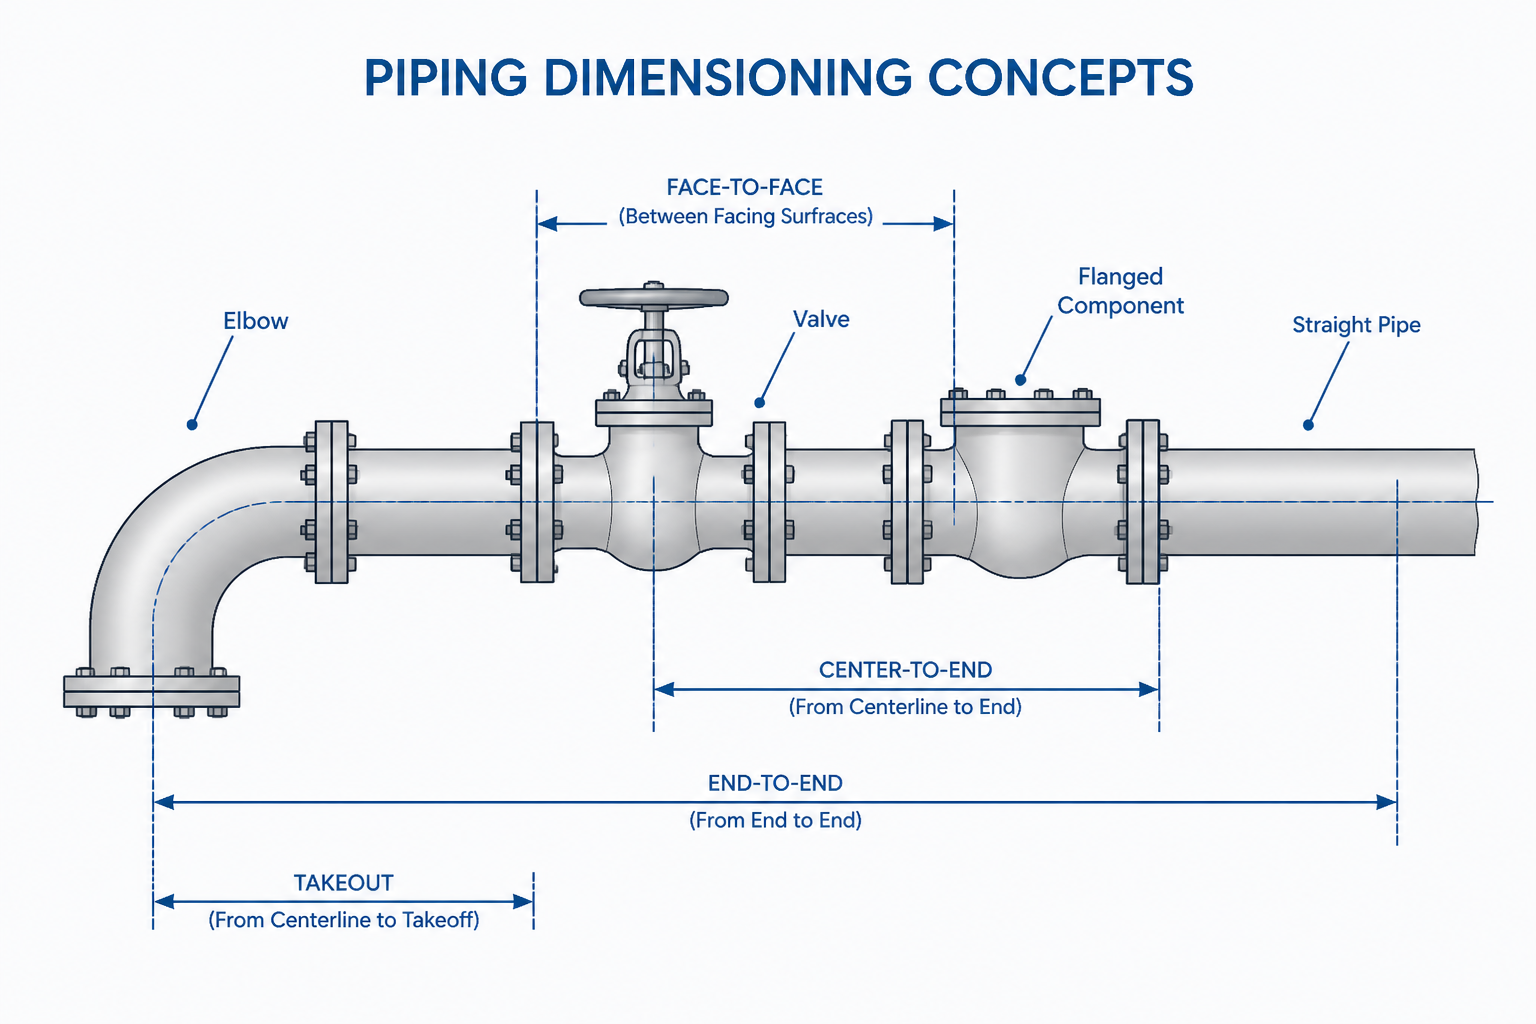
  • Piping Component Dimensions in CAD: Face-to-Face, Takeout, and Center-to-End Explained

    Piping Component Dimensions in CAD: Face-to-Face, Takeout, and Center-to-End Explained

  • How to Detail Instrument Connections and Small-Bore Piping in CAD

    How to Detail Instrument Connections and Small-Bore Piping in CAD

  • Dead Legs in Piping CAD: How to Identify, Review, and Detail Unused Branches

    Dead Legs in Piping CAD: How to Identify, Review, and Detail Unused Branches

  • Flange Facing and Gasket Compatibility: A Practical Piping CAD Guide

    Flange Facing and Gasket Compatibility: A Practical Piping CAD Guide

  • Piping Expansion Loops in CAD: A Practical Layout and Detailing Guide

    Piping Expansion Loops in CAD: A Practical Layout and Detailing Guide

  • How to Represent Pipe Wall Thickness and Corrosion Allowance in CAD

    How to Represent Pipe Wall Thickness and Corrosion Allowance in CAD

  • Spectacle Blinds, Spacers, and Blinds in Piping CAD: A Practical Detailing Guide

    Spectacle Blinds, Spacers, and Blinds in Piping CAD: A Practical Detailing Guide

  • Piping Offset and Rolling Offset Geometry in CAD: A Practical Drafting Guide

    Piping Offset and Rolling Offset Geometry in CAD: A Practical Drafting Guide