Tag: CAD drafting

  • Pipe vs. Tube in CAD and Piping Documentation: Terminology, Selection, and Detailing

    Pipe vs. Tube in CAD and Piping Documentation: Terminology, Selection, and Detailing

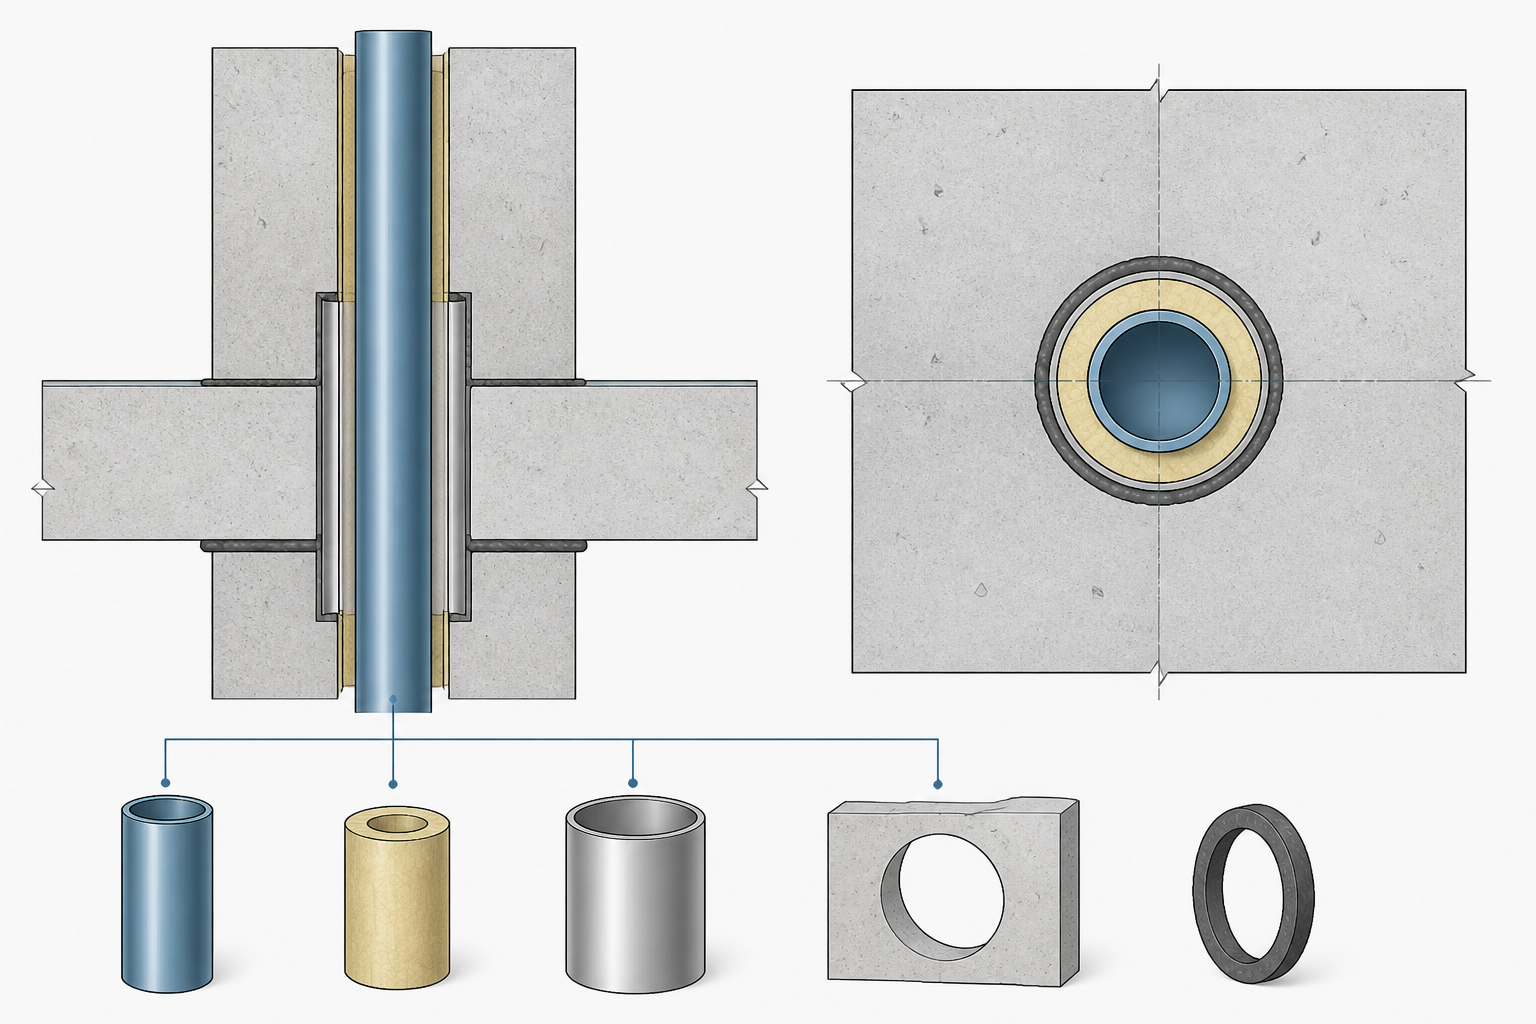
  • How to Detail Pipe Penetrations Through Walls and Floors in CAD

    How to Detail Pipe Penetrations Through Walls and Floors in CAD

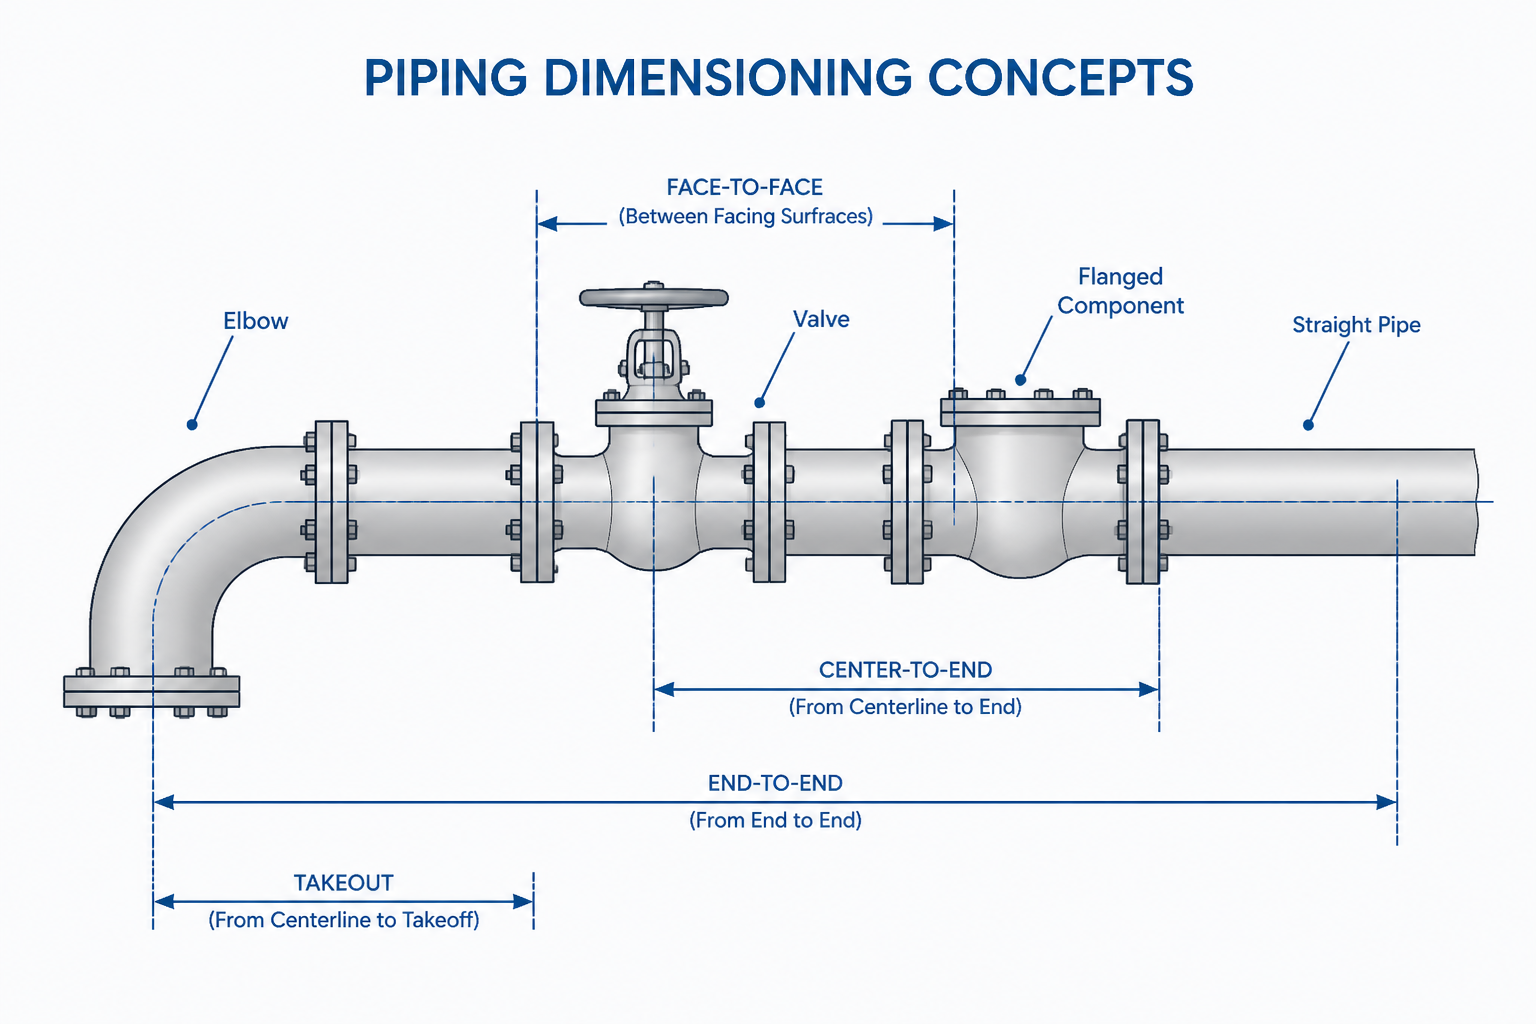
  • Piping Component Dimensions in CAD: Face-to-Face, Takeout, and Center-to-End Explained

    Piping Component Dimensions in CAD: Face-to-Face, Takeout, and Center-to-End Explained

  • Piping CAD Layers and Line Types: A Practical Drawing Organization Guide

    Piping CAD Layers and Line Types: A Practical Drawing Organization Guide

  • Pipe Elevation Terminology in CAD: Centerline, Bottom of Pipe, Top of Pipe, and Invert

    Pipe Elevation Terminology in CAD: Centerline, Bottom of Pipe, Top of Pipe, and Invert

  • Dead Legs in Piping CAD: How to Identify, Review, and Detail Unused Branches

    Dead Legs in Piping CAD: How to Identify, Review, and Detail Unused Branches

  • How to Show Pipe Slope in CAD: A Practical Piping Drafting Guide

    How to Show Pipe Slope in CAD: A Practical Piping Drafting Guide

  • How to Build a Piping Bill of Materials from a CAD Isometric

    How to Build a Piping Bill of Materials from a CAD Isometric

  • How to Check Piping Isometric Connectivity in CAD: A Node-by-Node Workflow

    How to Check Piping Isometric Connectivity in CAD: A Node-by-Node Workflow