Tag: CAD drafting
-
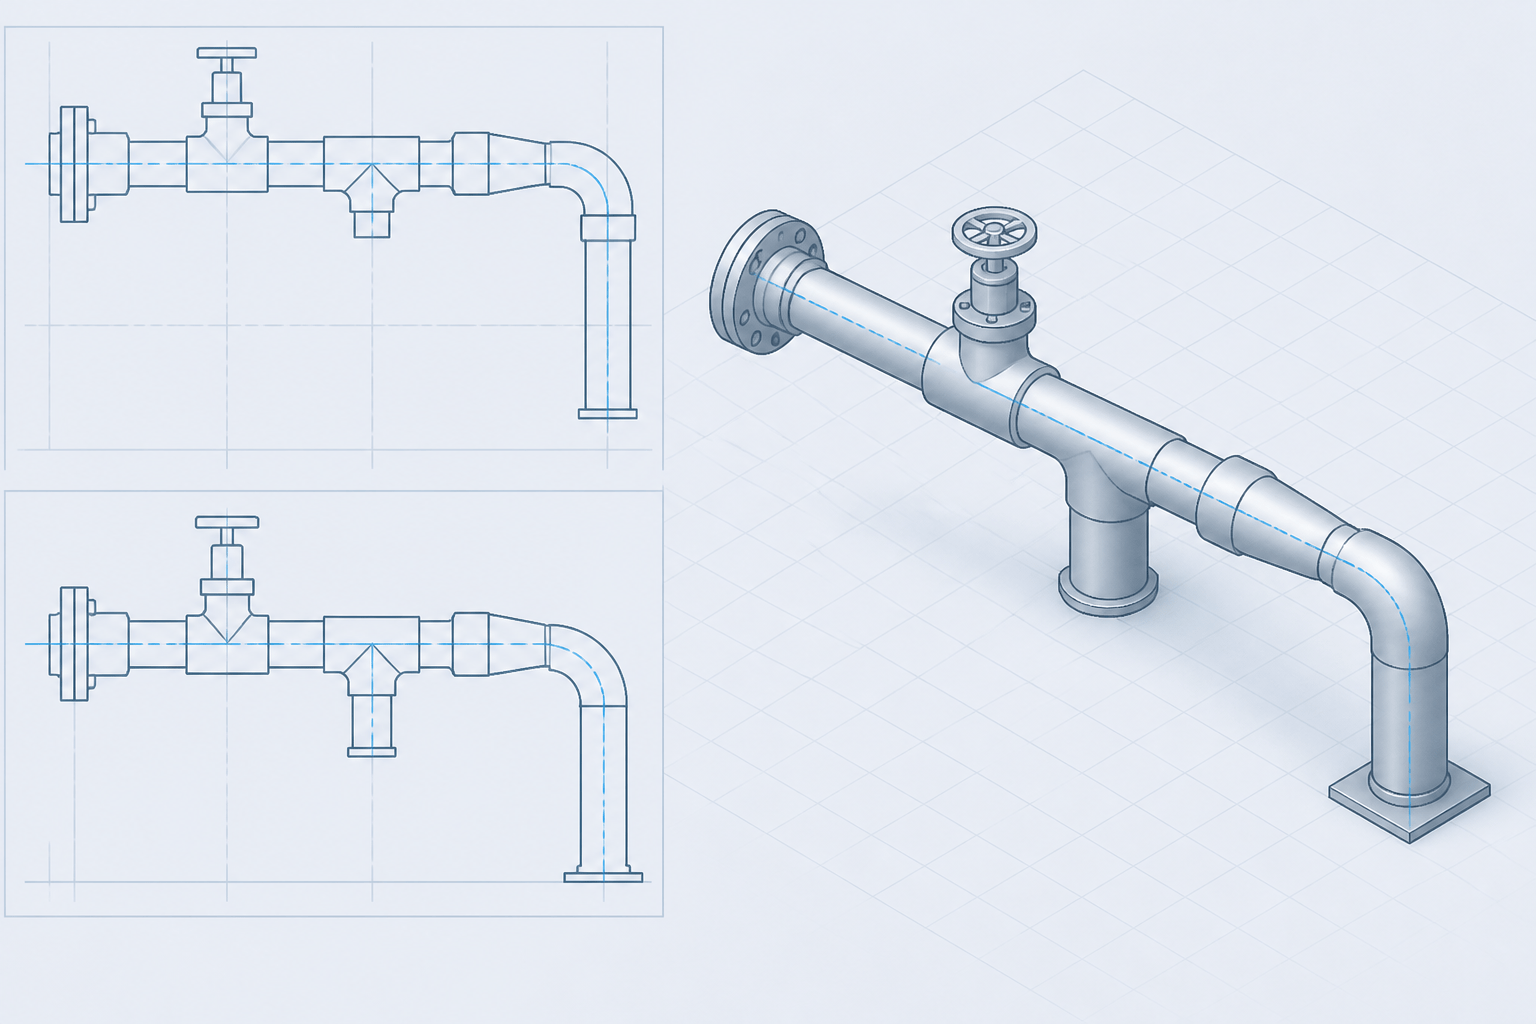
Piping CAD Centerline Modeling: A Practical Guide to Routing, Fittings, and Dimensions
-
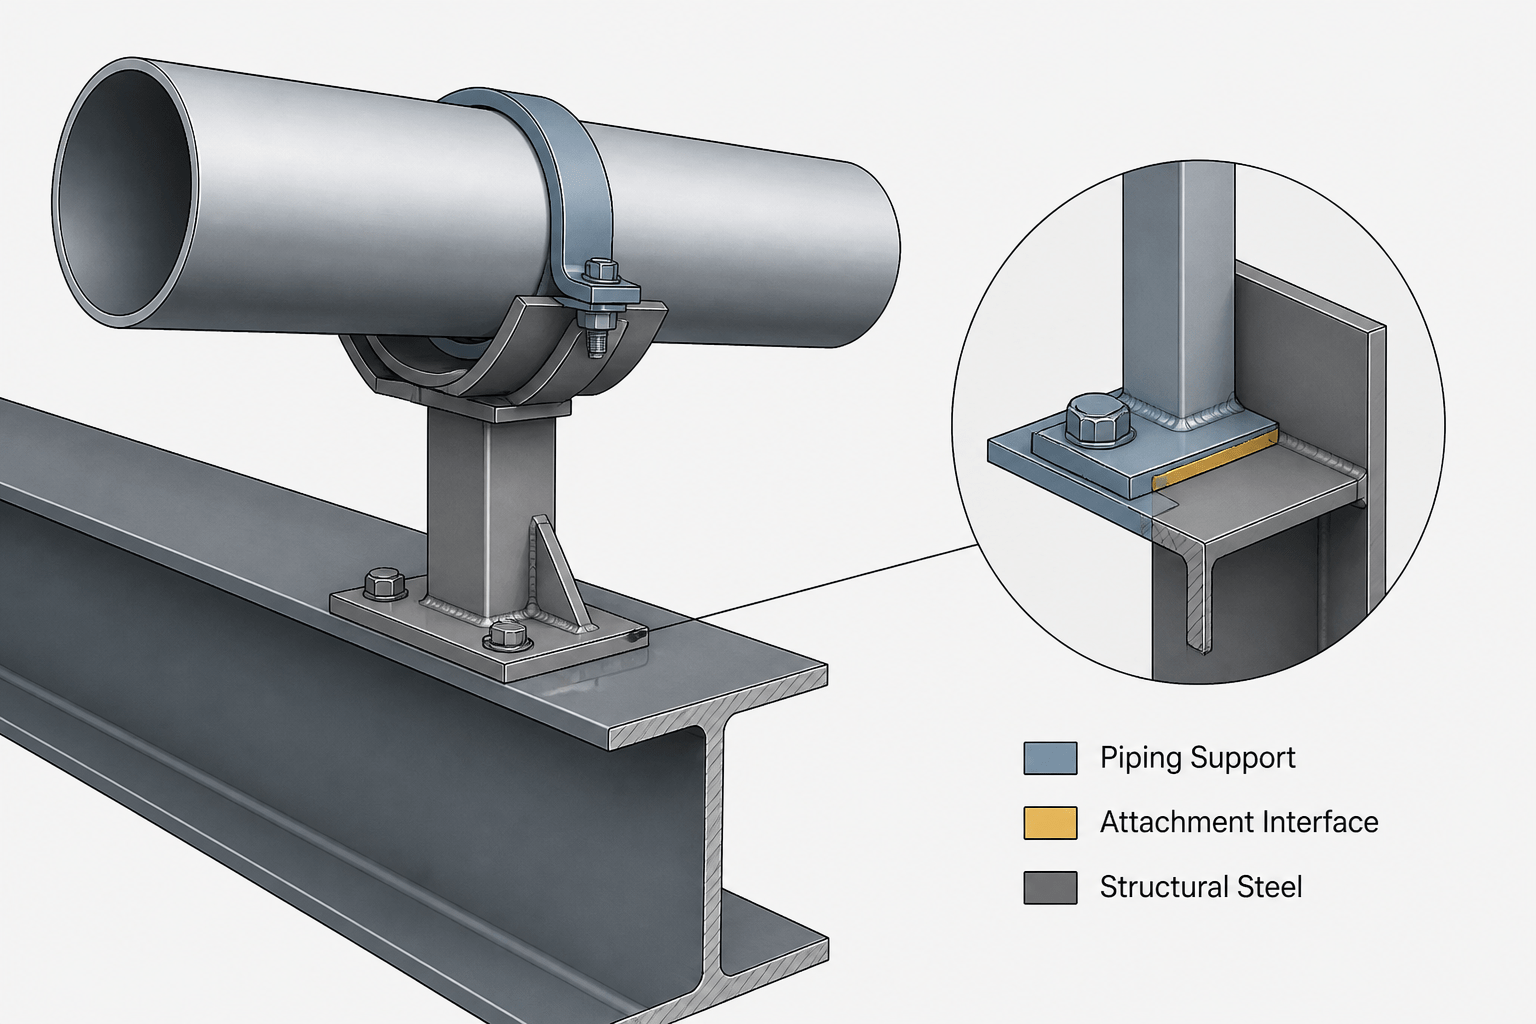
Piping Support Attachment Details in CAD: How to Show Steel Interfaces and Load Paths
-
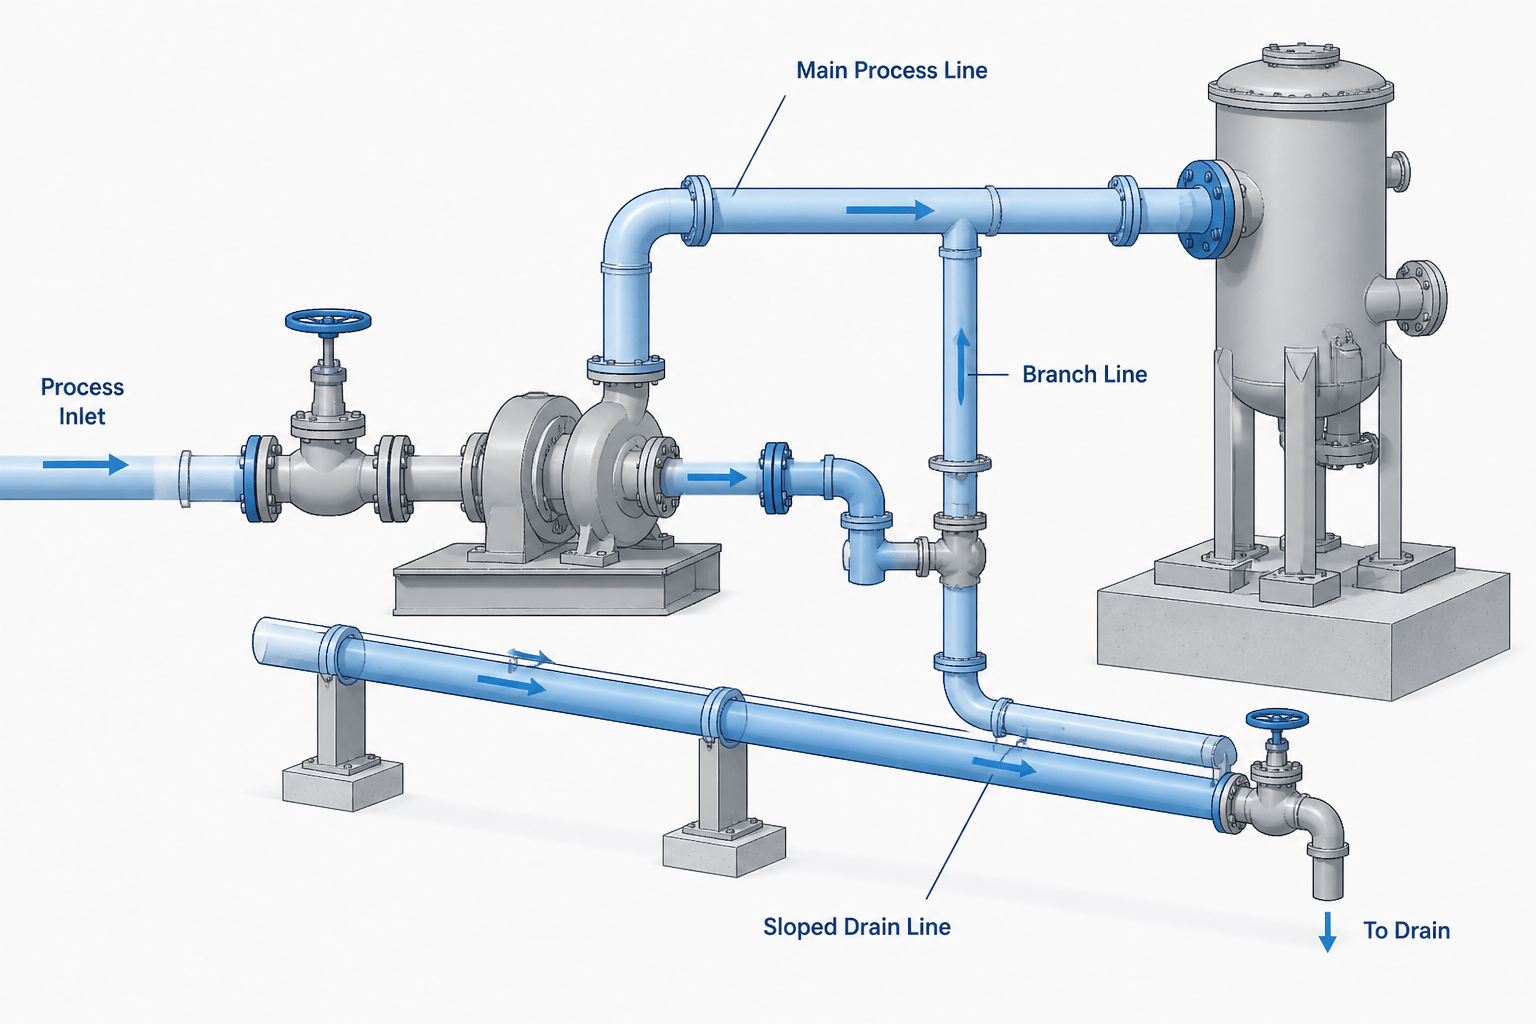
Piping Flow Direction Arrows in CAD: A Practical Drafting and Review Guide
-
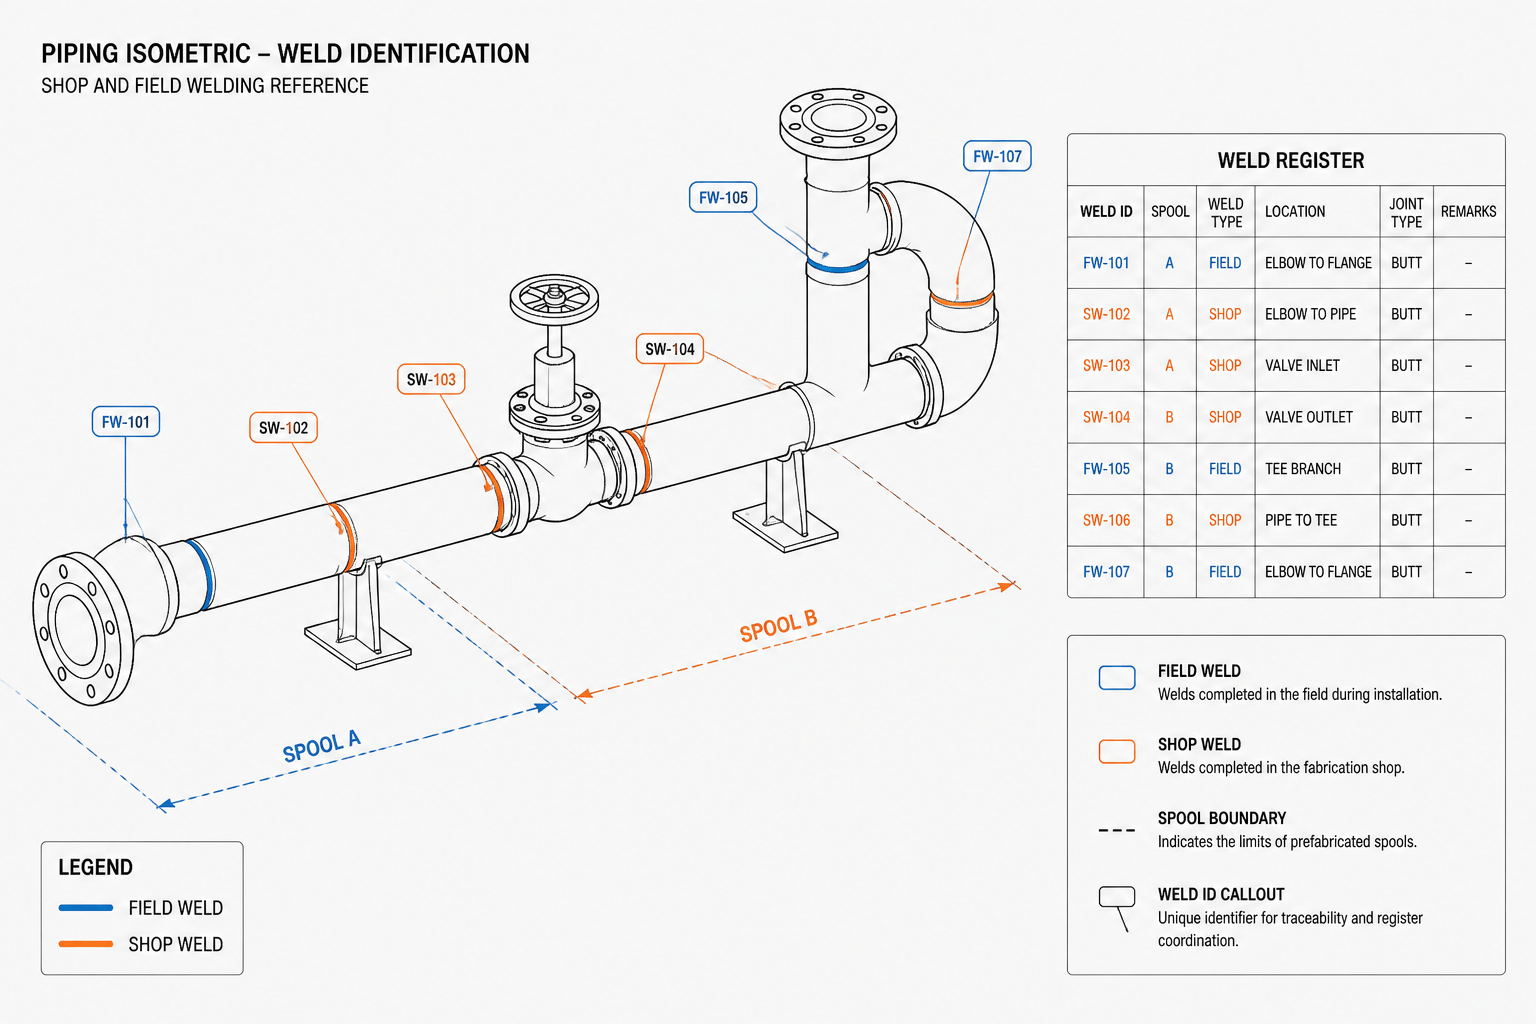
Piping Weld Maps in CAD: How to Link Weld IDs, Spools, and Inspection Records
-
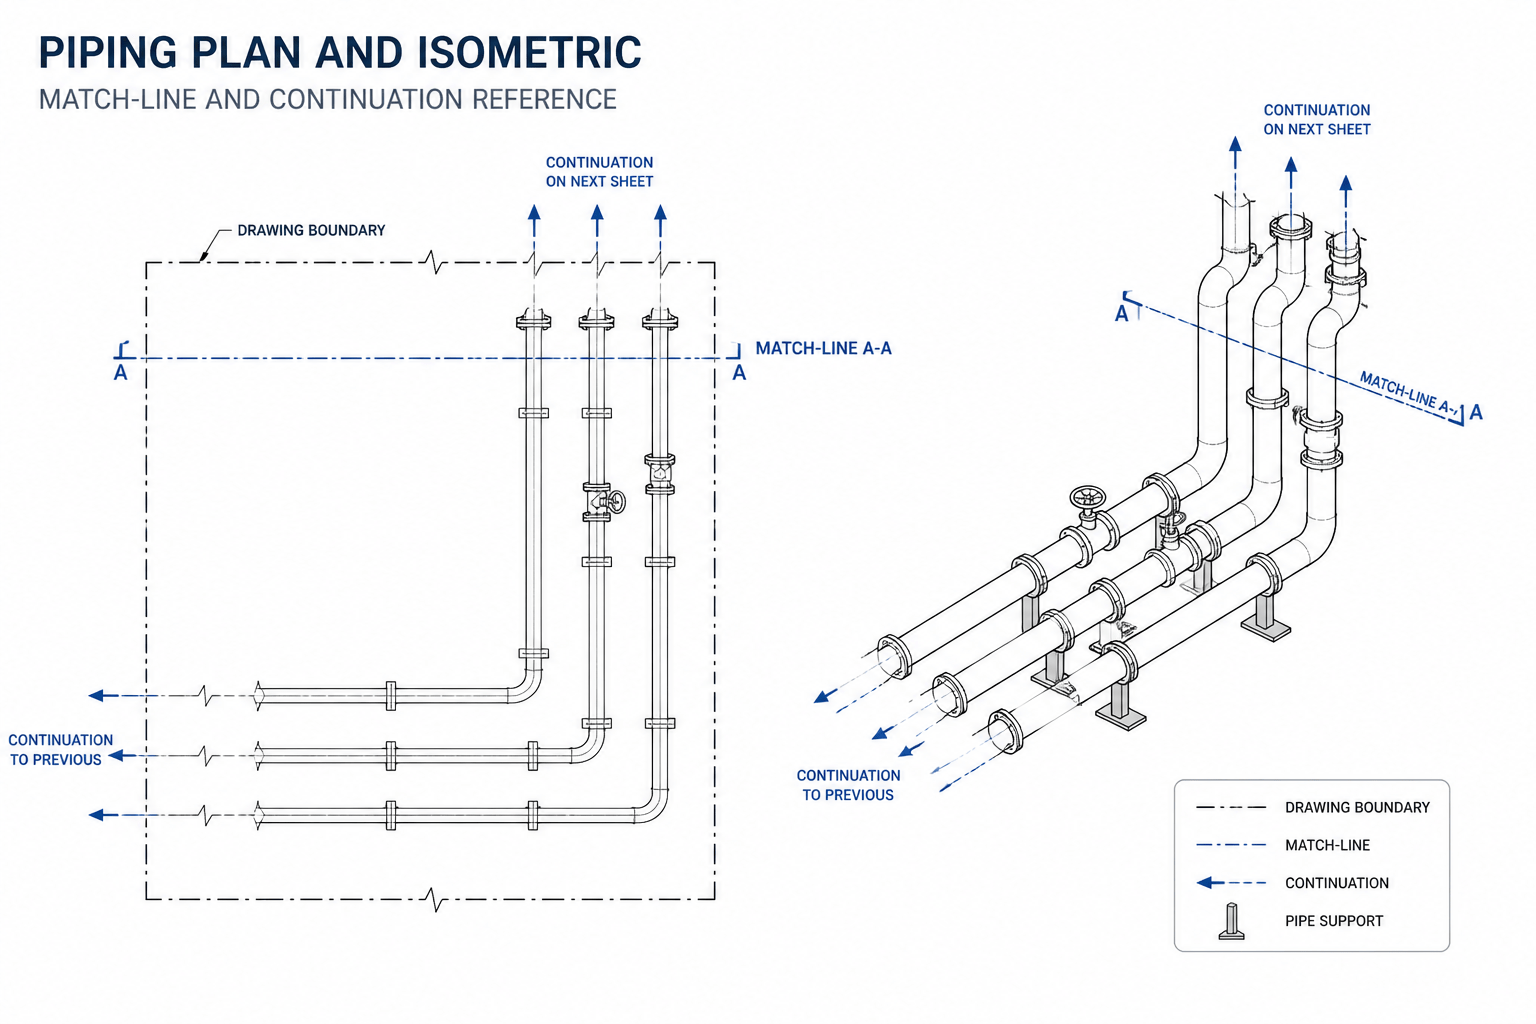
Piping Drawing Match Lines and Continuation Symbols: A Practical CAD Guide
-
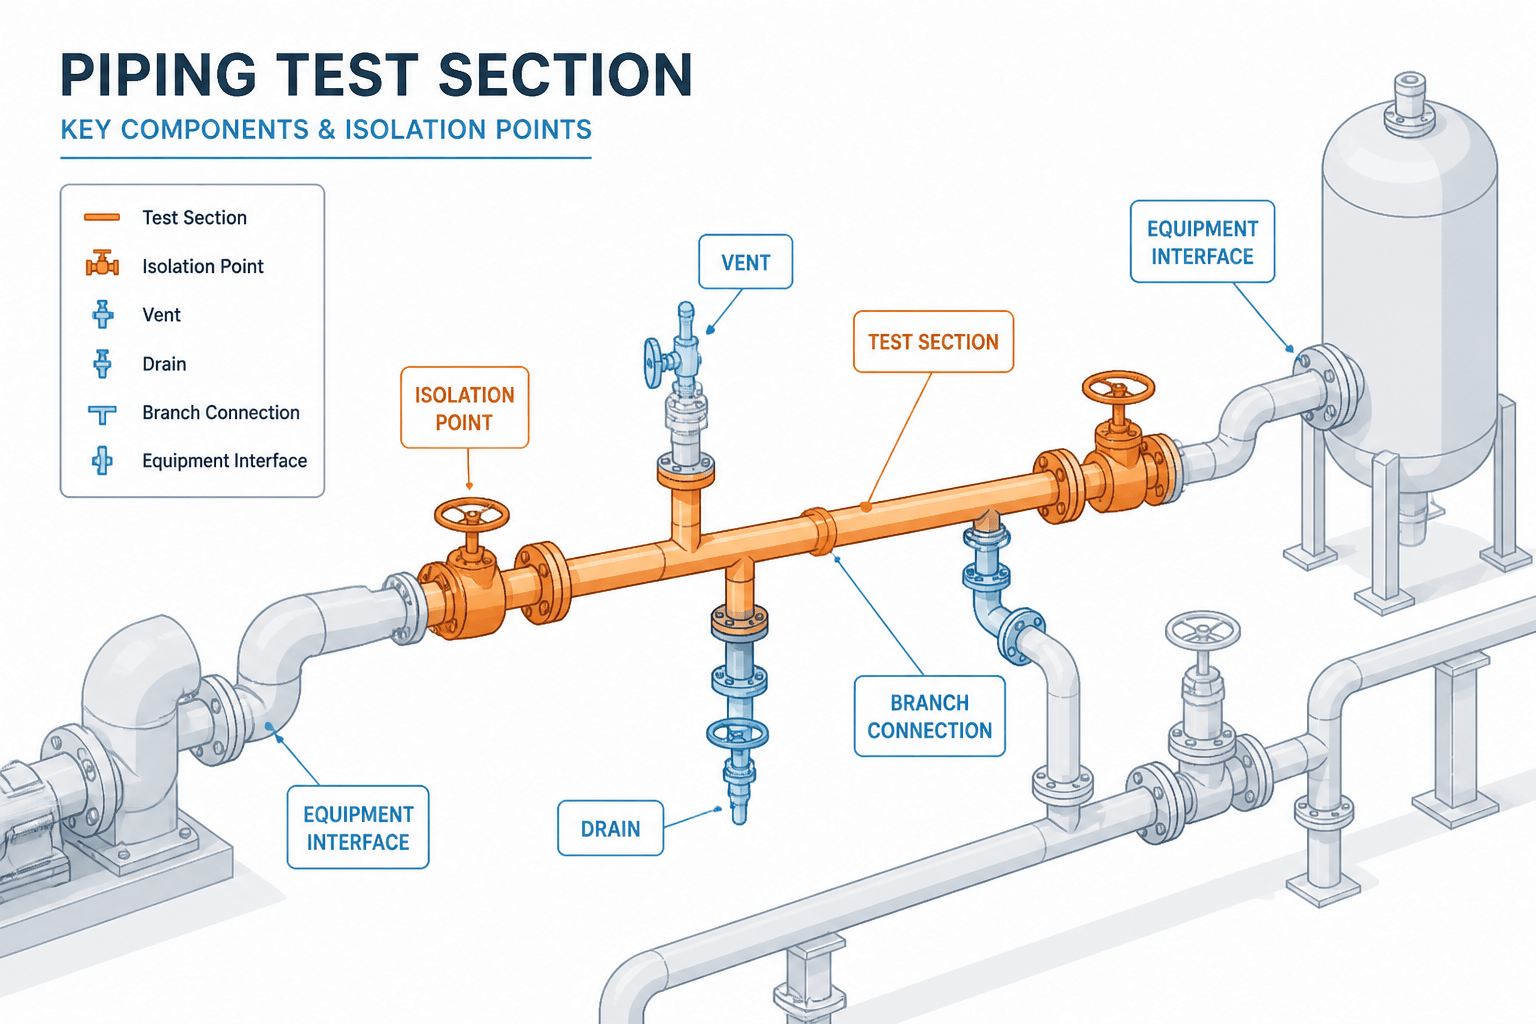
How to Show Piping Test Boundaries in CAD: A Practical Drafting and Review Guide
-
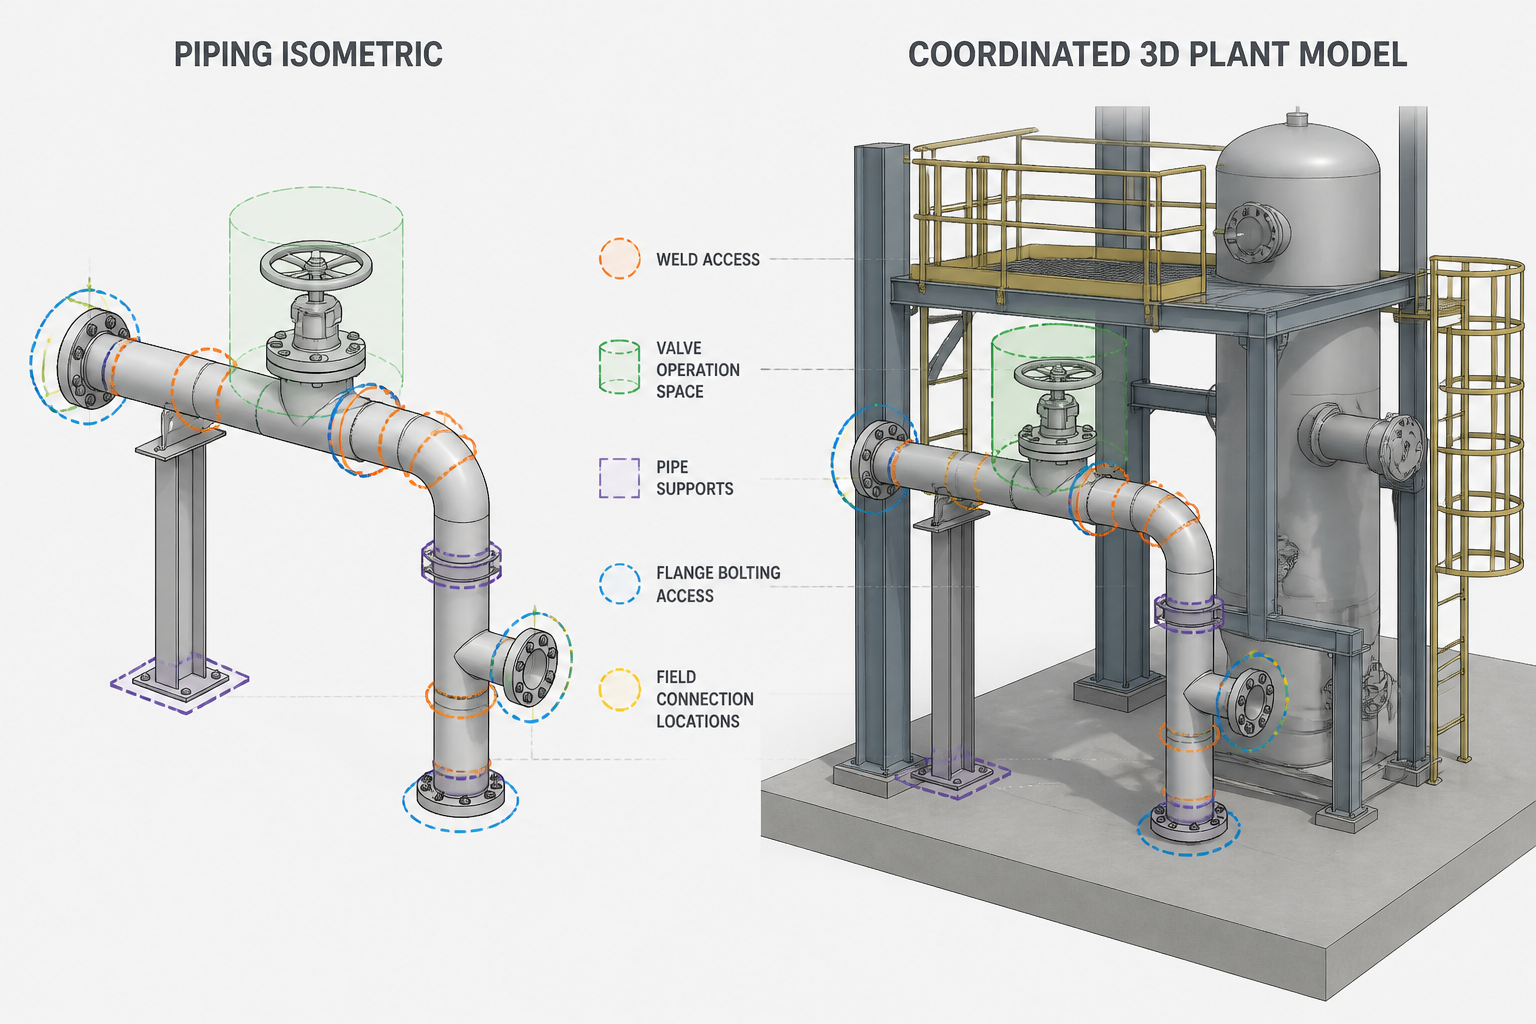
Piping Isometric Constructability Review: A Practical CAD Checklist
-

Pipe vs. Tube in CAD and Piping Documentation: Terminology, Selection, and Detailing
-
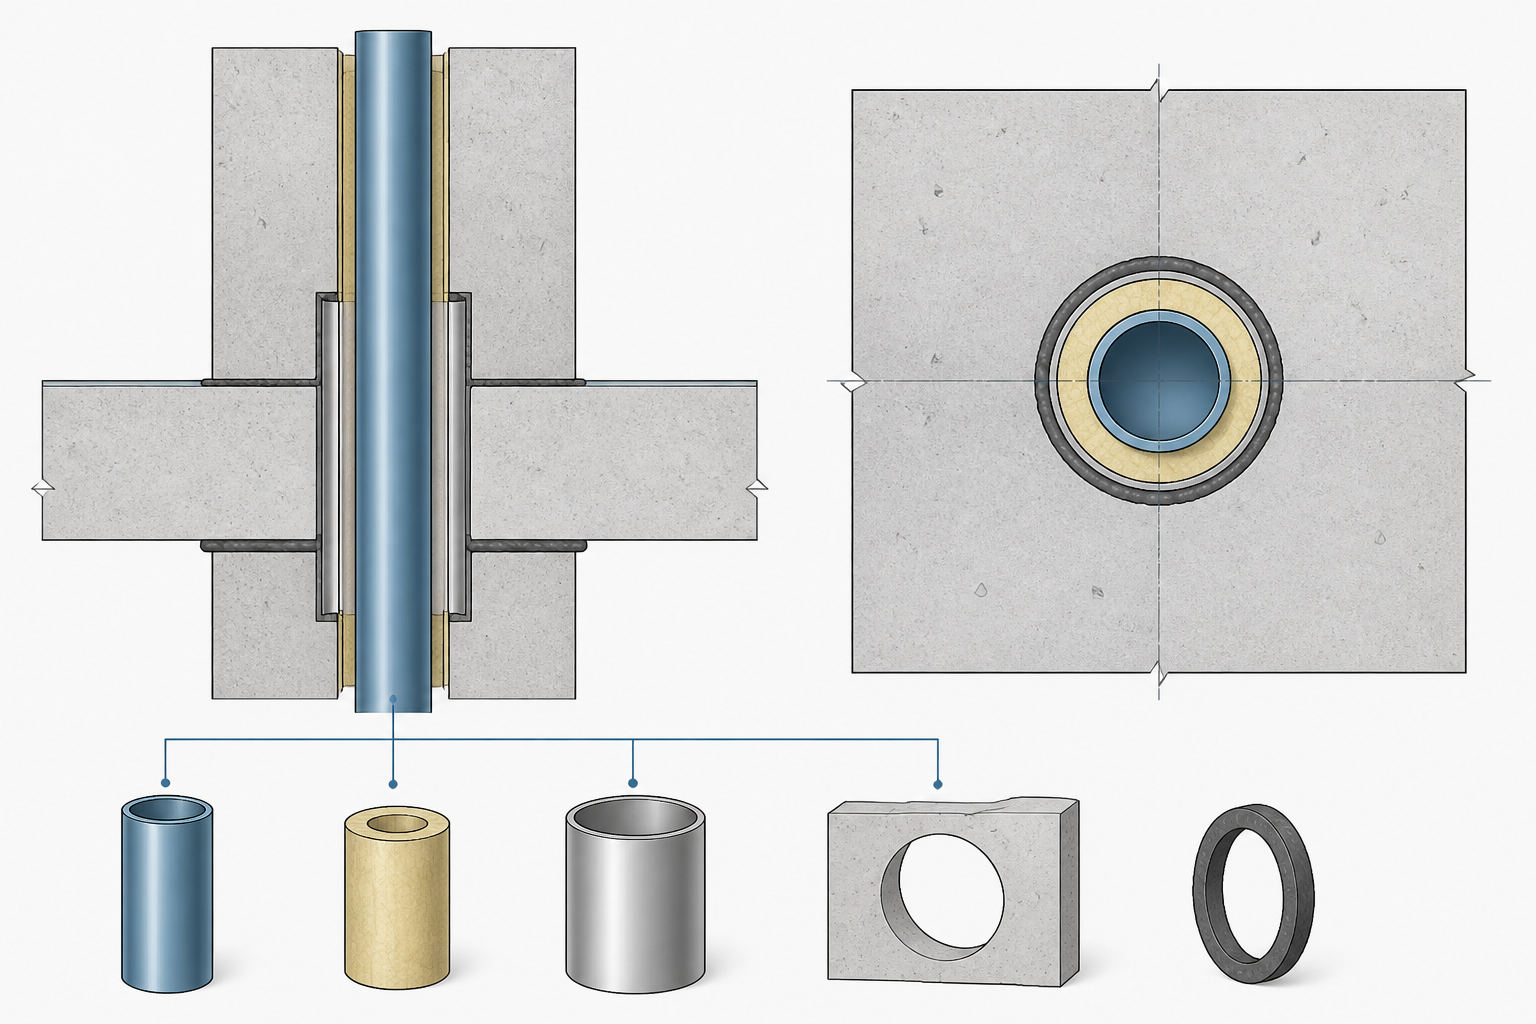
How to Detail Pipe Penetrations Through Walls and Floors in CAD