Tag: CAD drafting
-
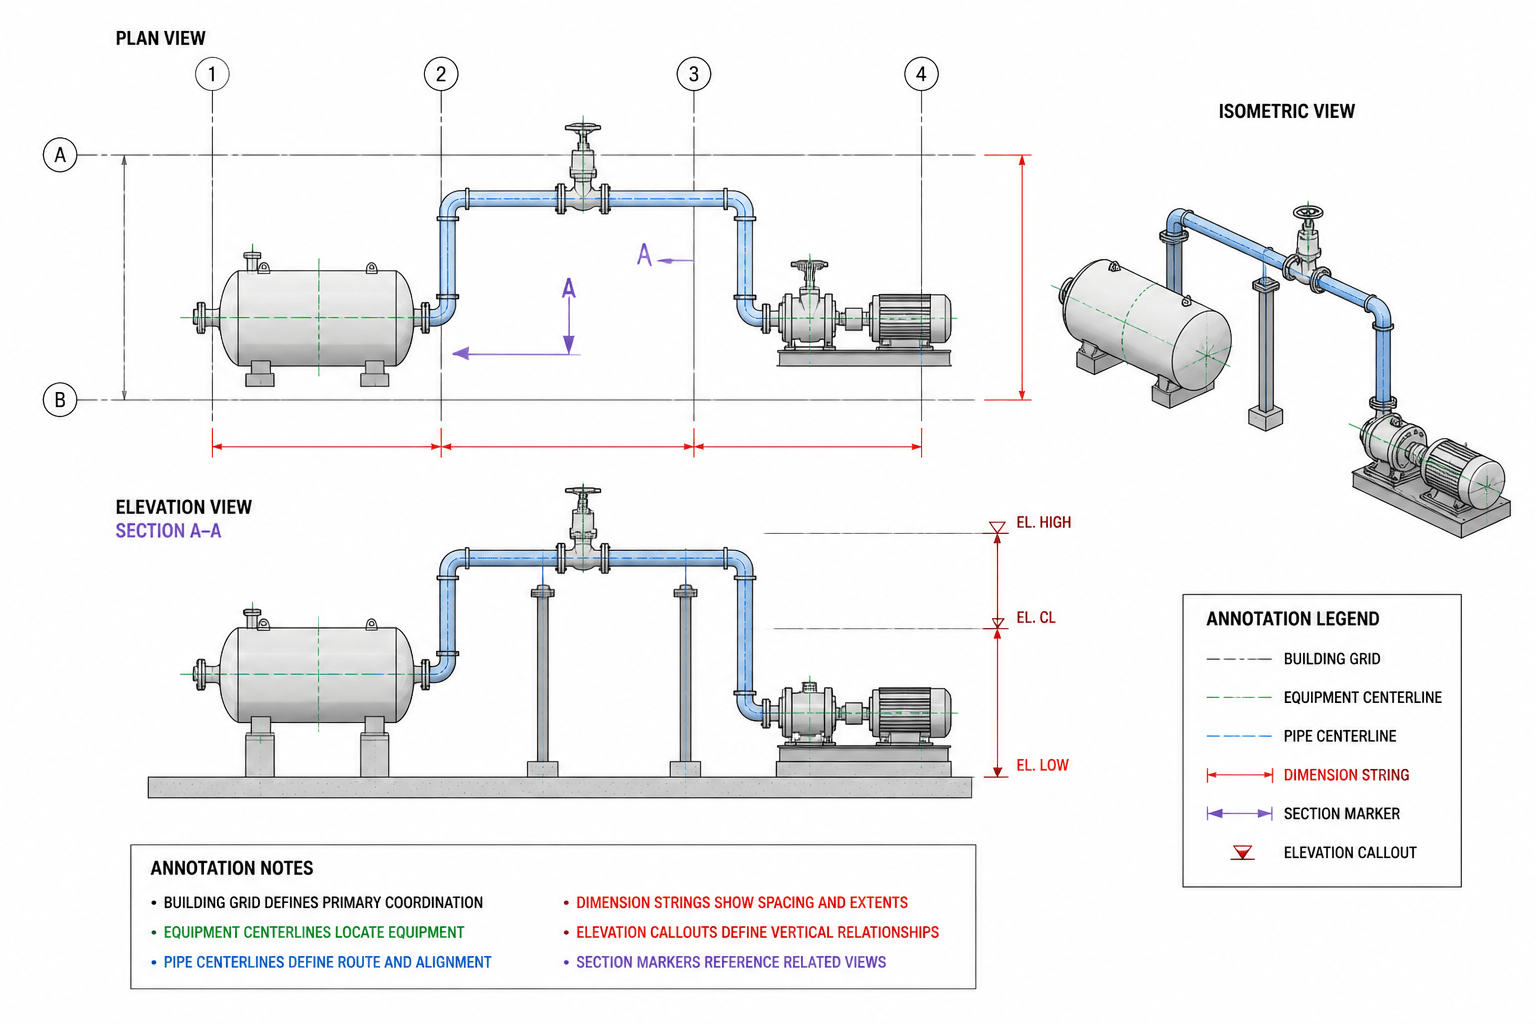
Piping Coordinate Dimensions in CAD: A Practical Guide to Clear, Verifiable Routing
-

Piping Line Numbers Explained: How to Read, Verify, and Use Them in CAD
-
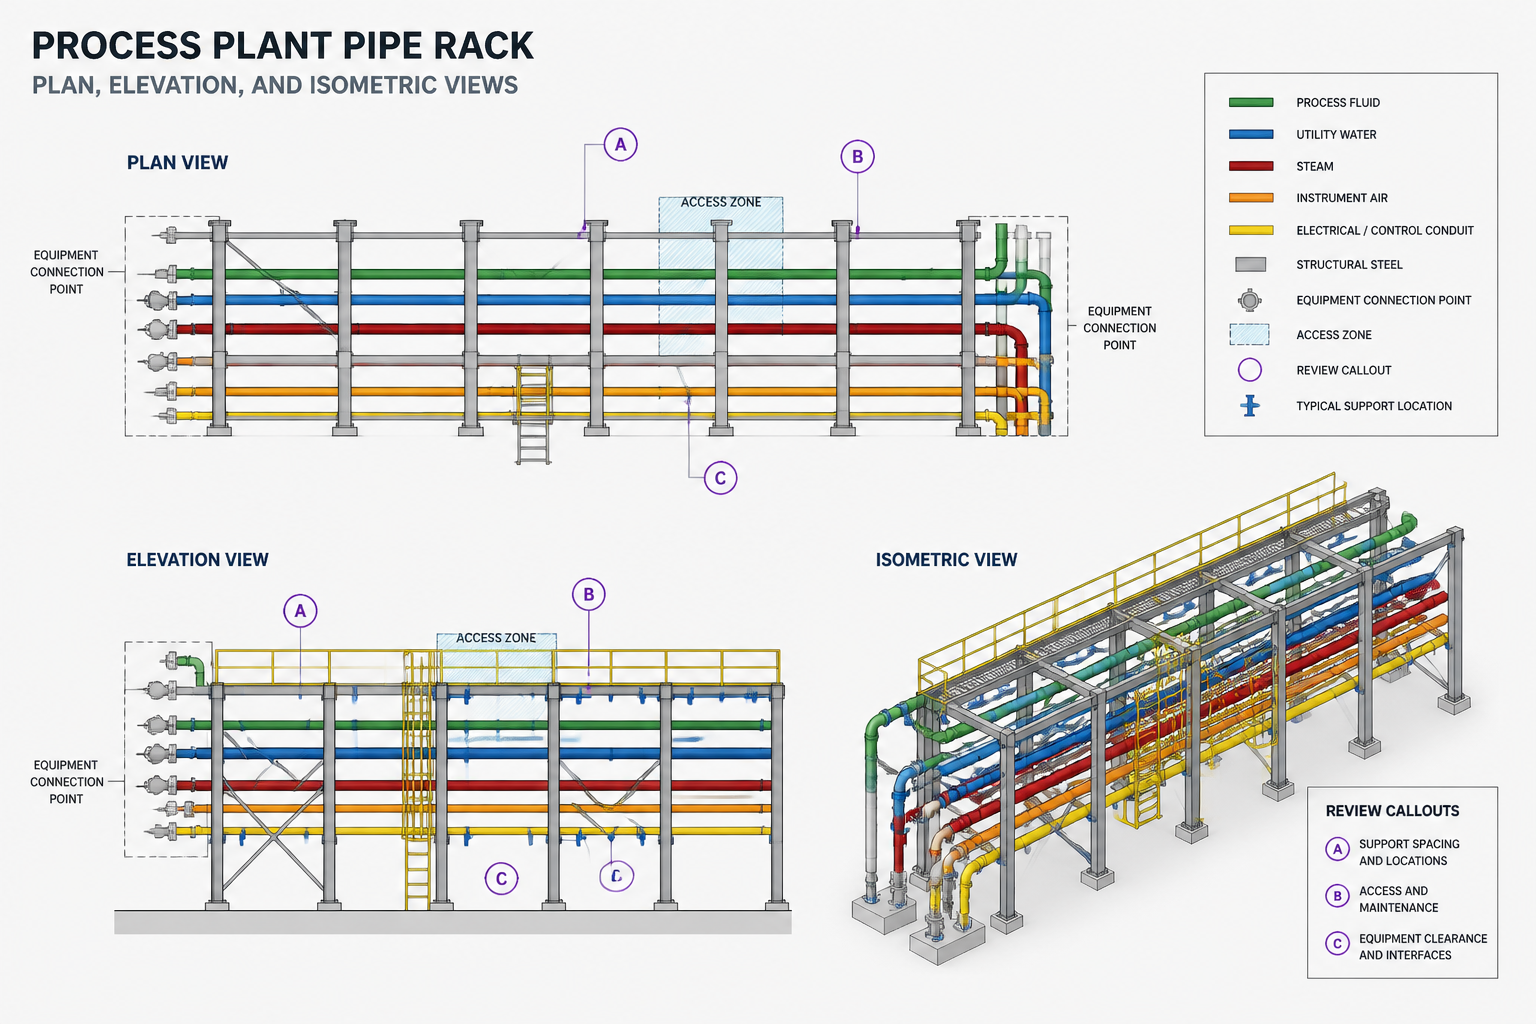
Pipe Rack Layout in CAD: A Practical Routing and Detailing Workflow
-
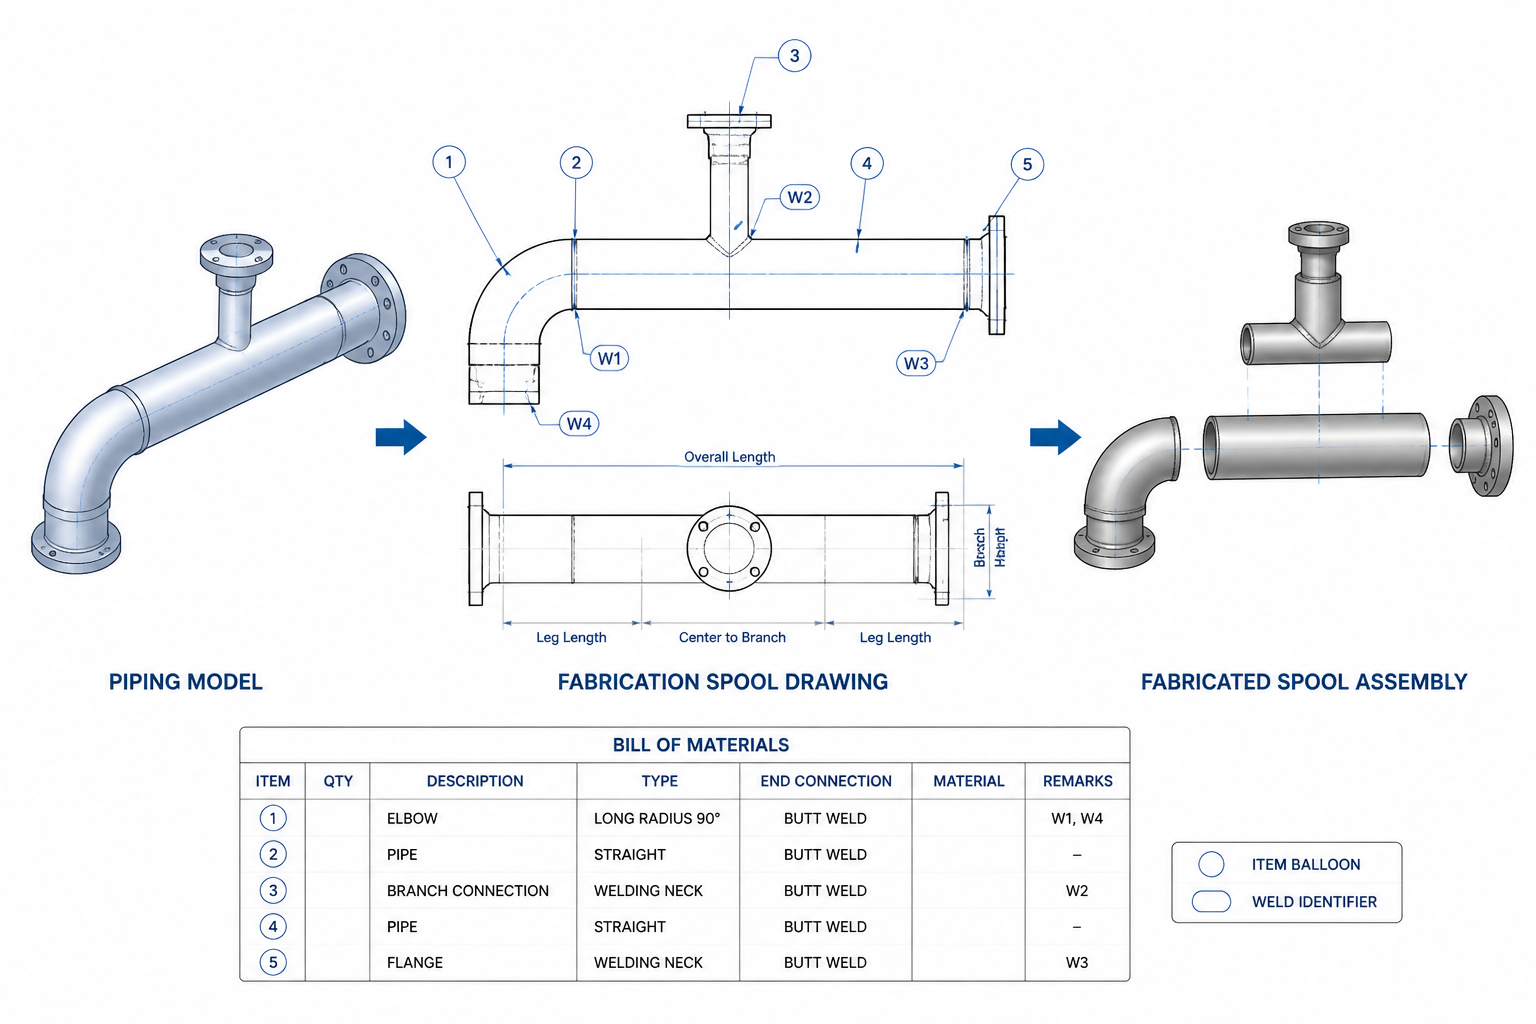
How to Create a Pipe Spool Drawing from a Piping Isometric
-
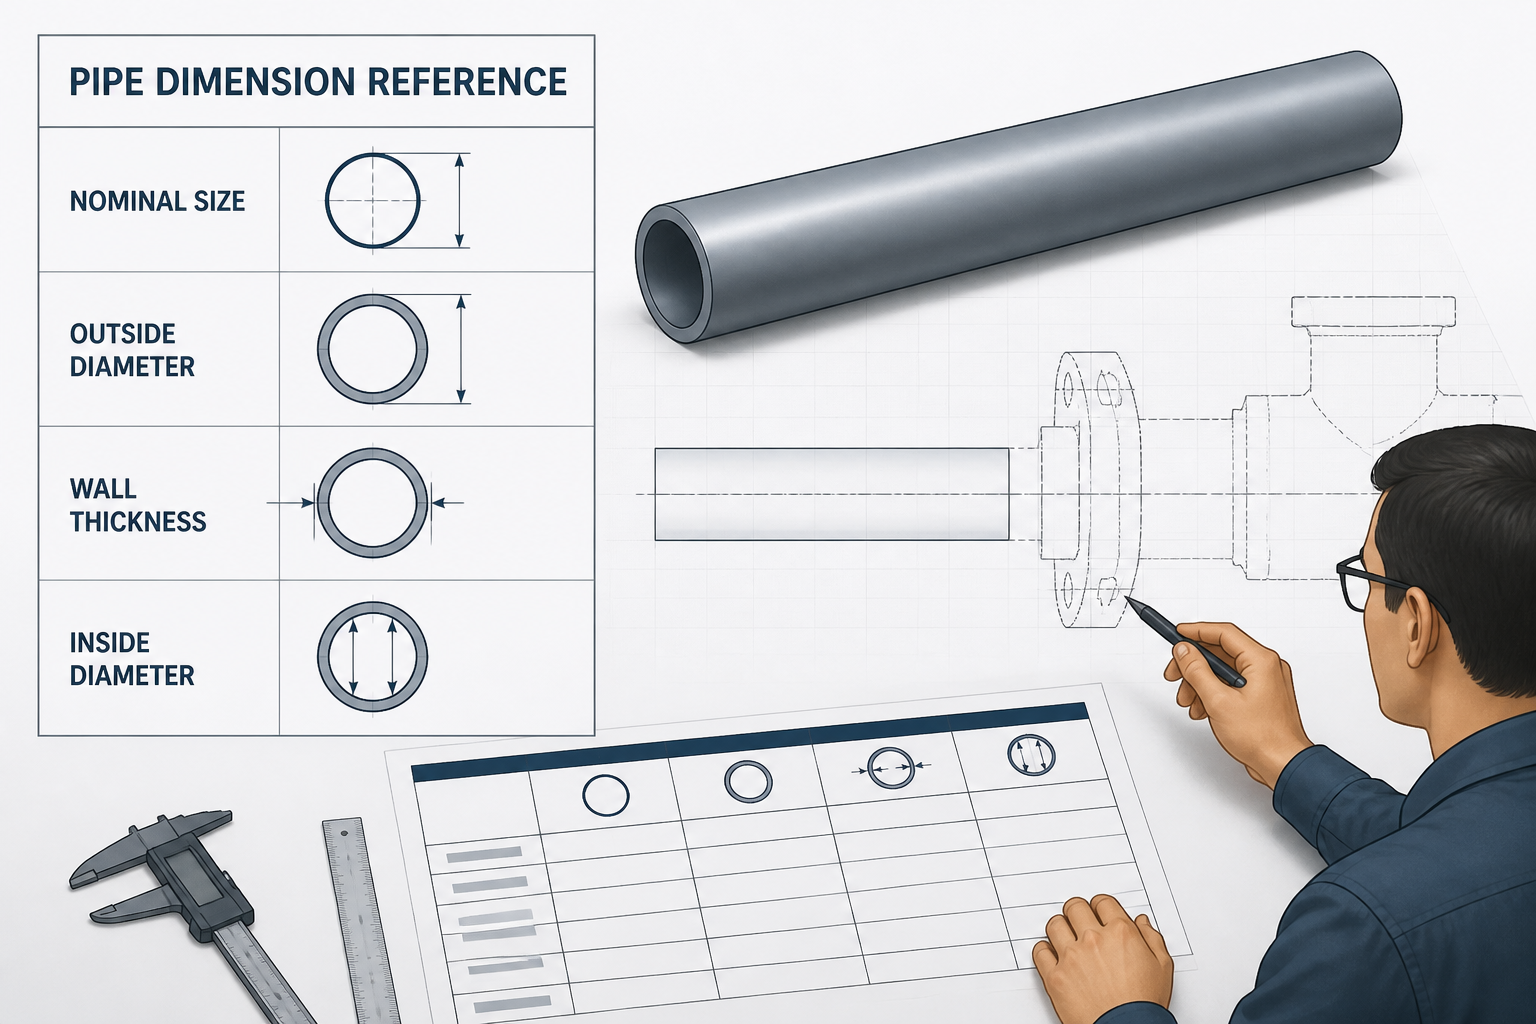
How to Read Pipe Dimensions and Schedule Tables Correctly
-
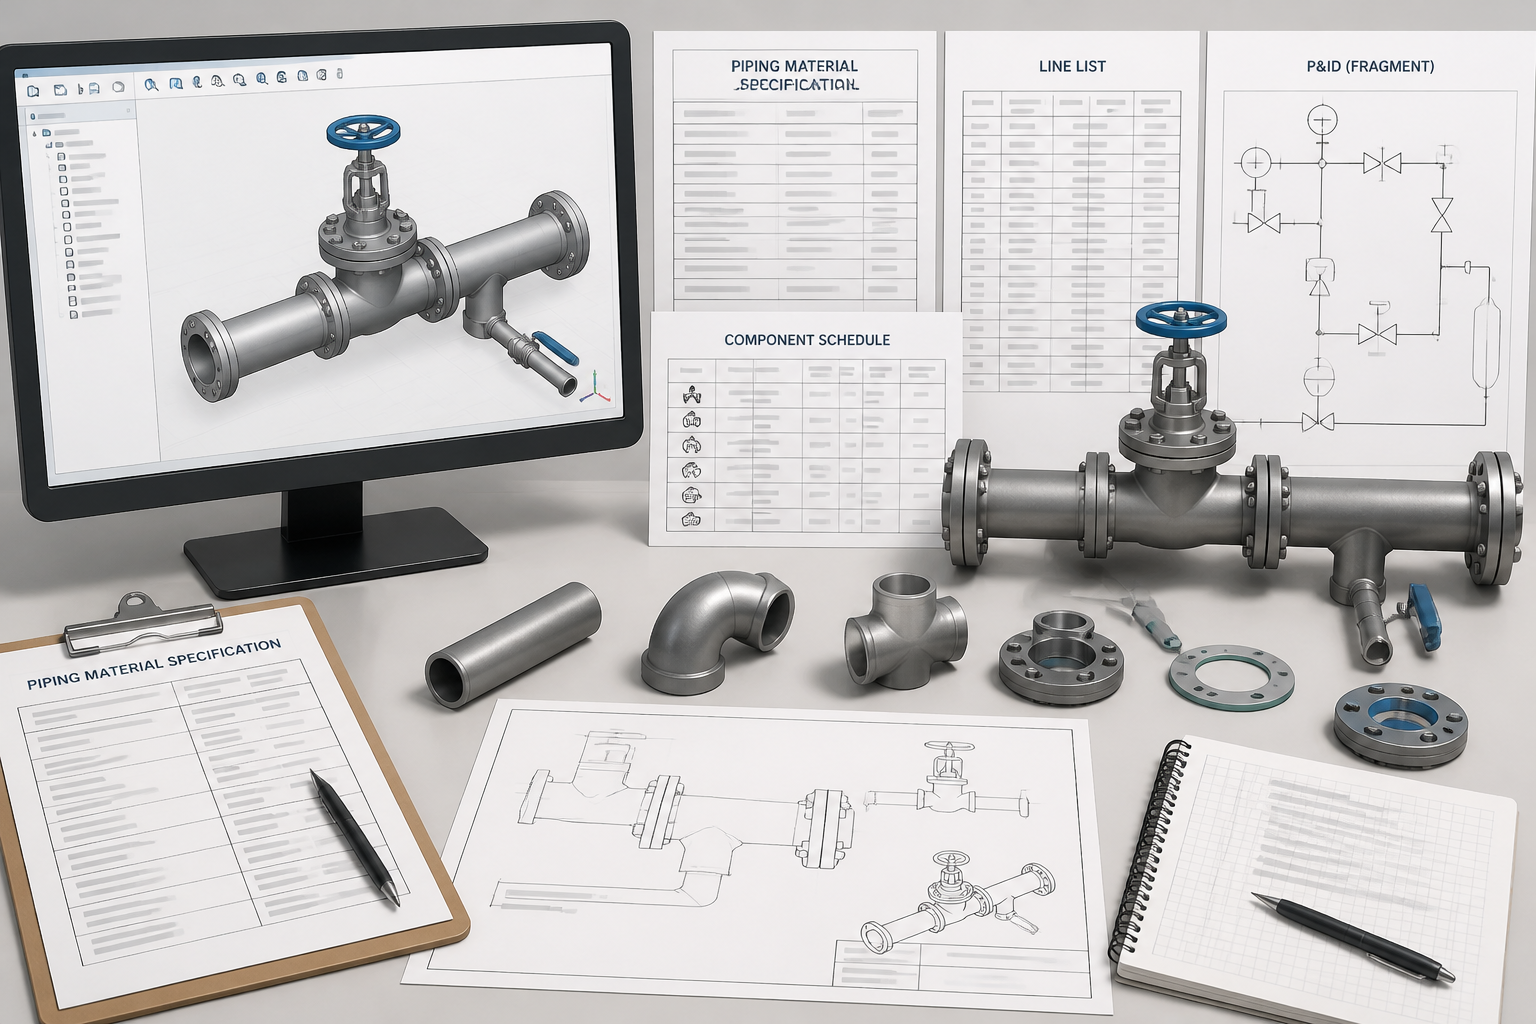
How to Read a Piping Material Specification Before Drafting in CAD
-
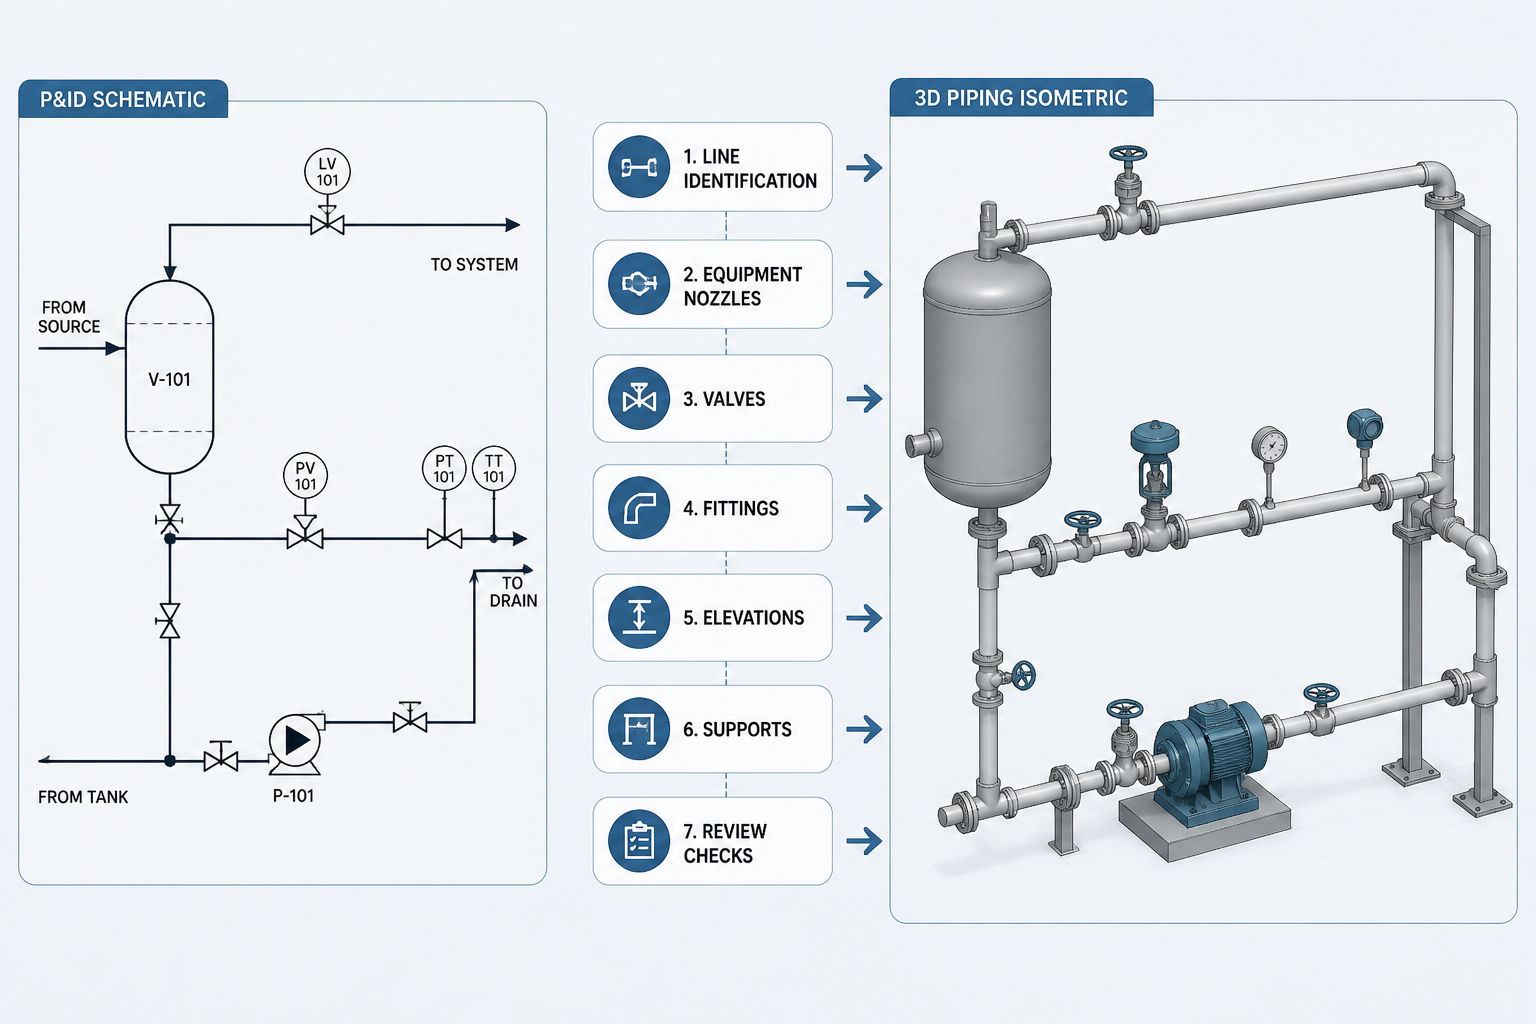
How to Turn P&ID Piping Information into a CAD Isometric Checklist
-

Schedule 40 Pipe 3 Inch (DN80) Dimensions, Weight & Thickness
-
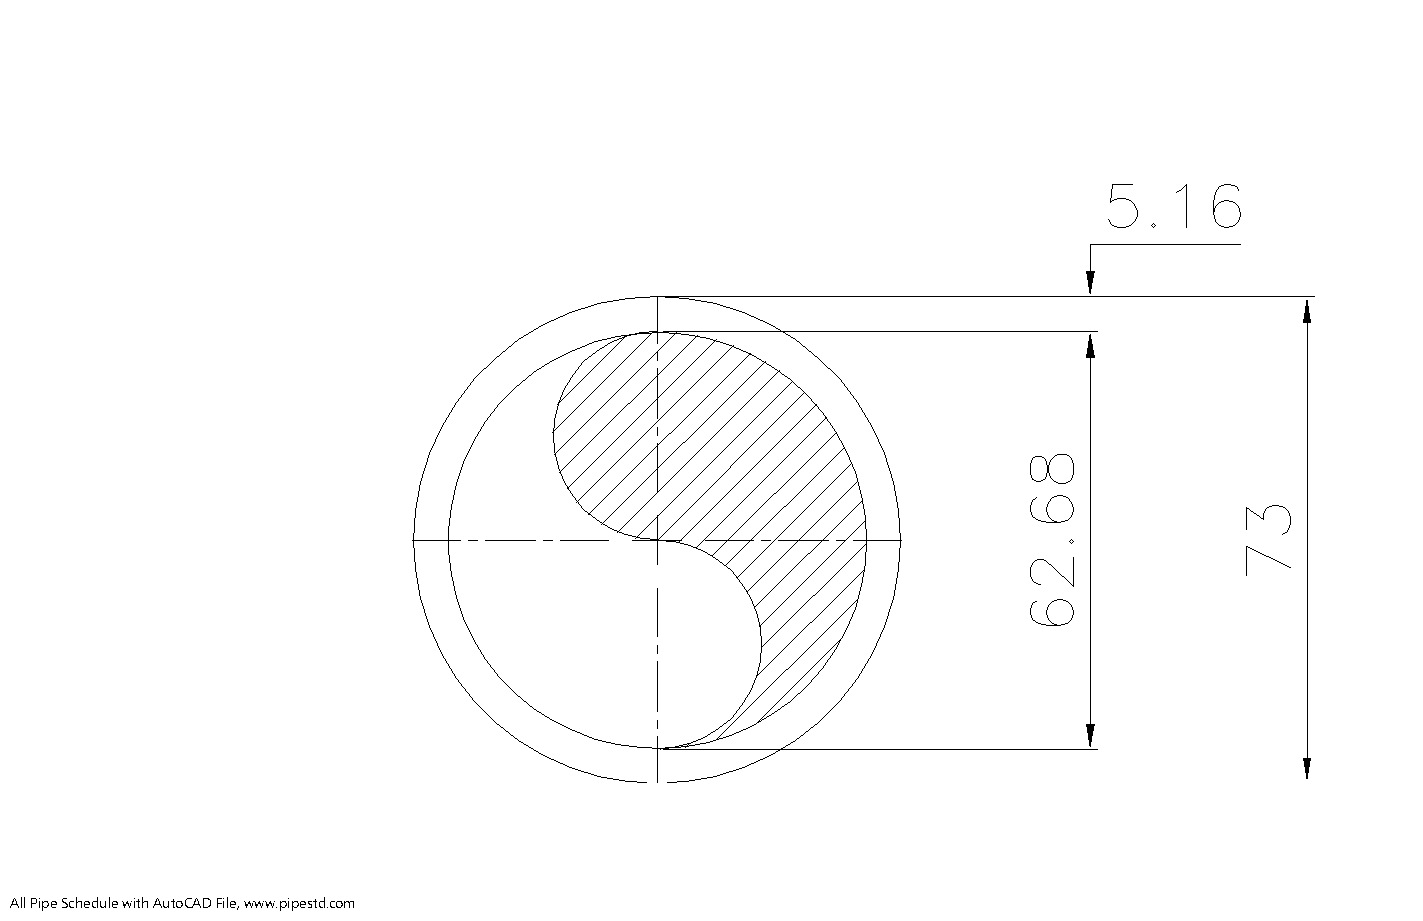
Schedule 40 Pipe 2 1/2 Inch (DN65) Dimensions, Weight & Thickness