Tag: isometric drawings
-
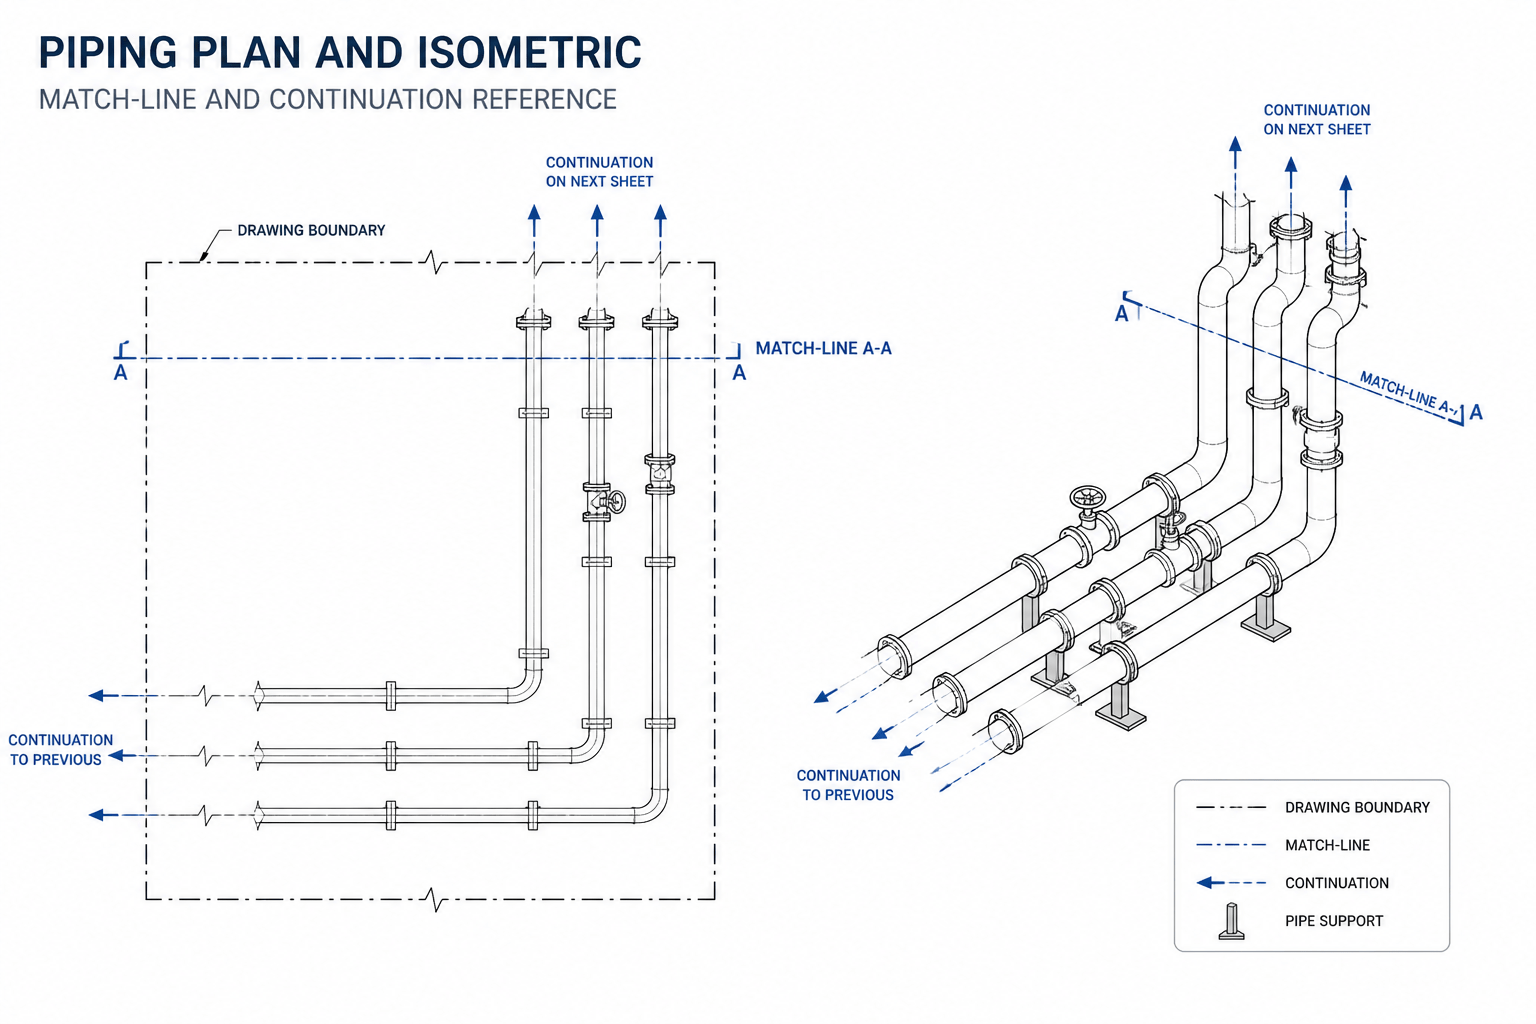
Piping Drawing Match Lines and Continuation Symbols: A Practical CAD Guide
-

How to Show Pipe Slope in CAD: A Practical Piping Drafting Guide
-

How to Show Piping Specification Breaks Clearly in CAD
-
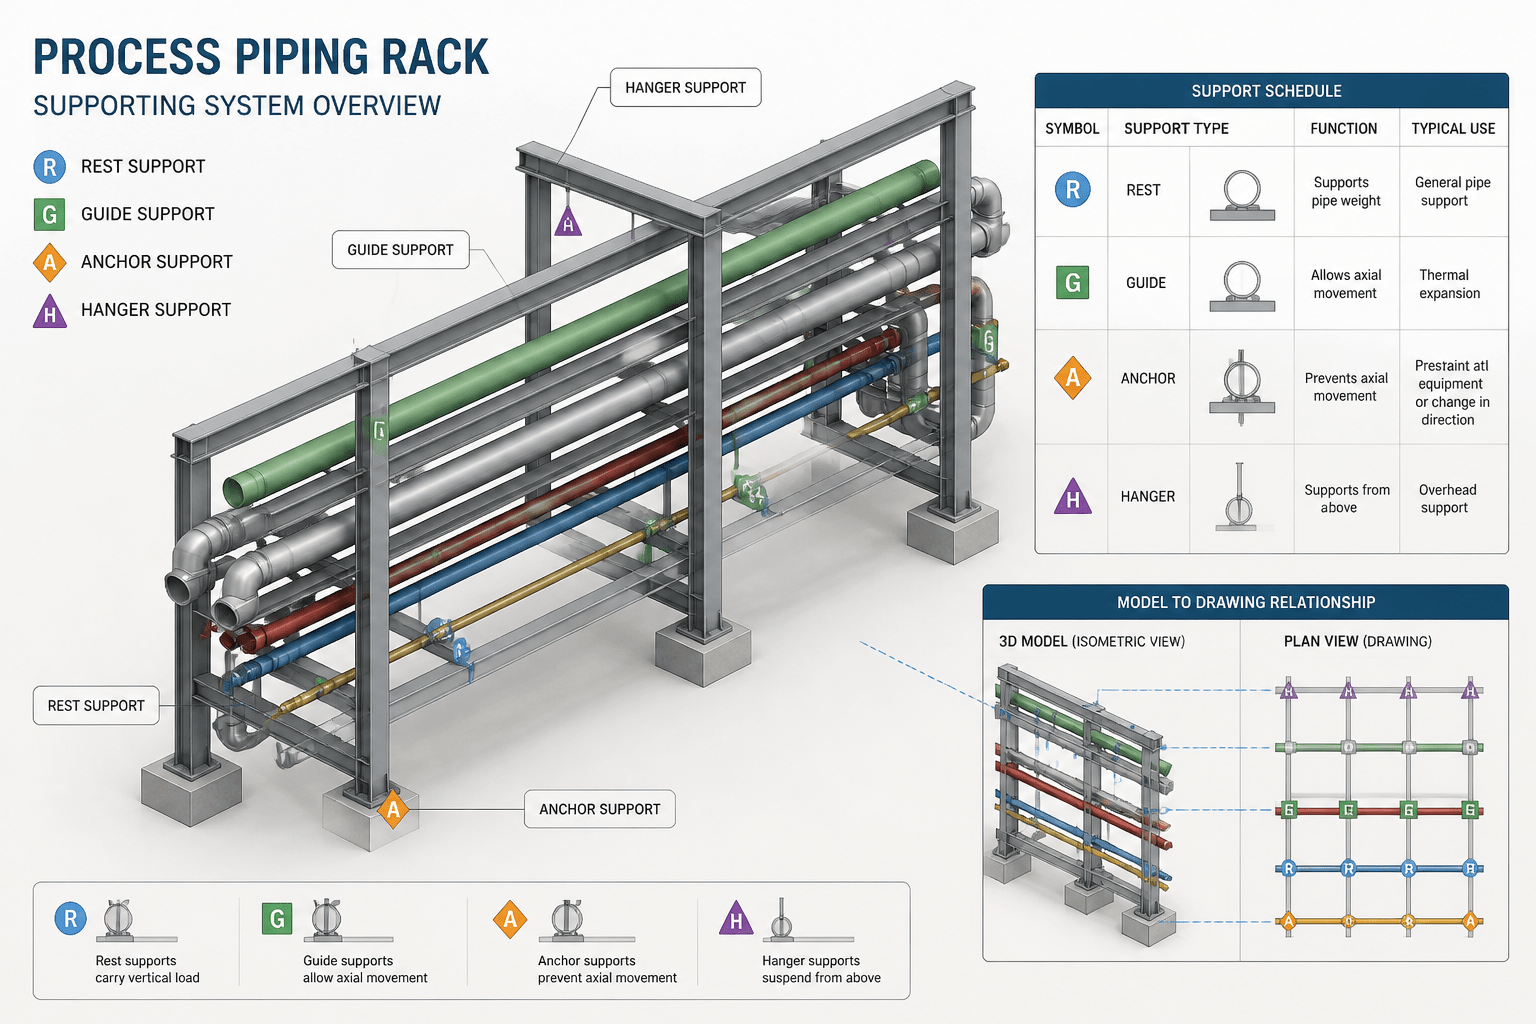
Piping Support Schedules in CAD: How to Read, Build, and Check Them
-

Piping Line Numbers Explained: How to Read, Verify, and Use Them in CAD
-
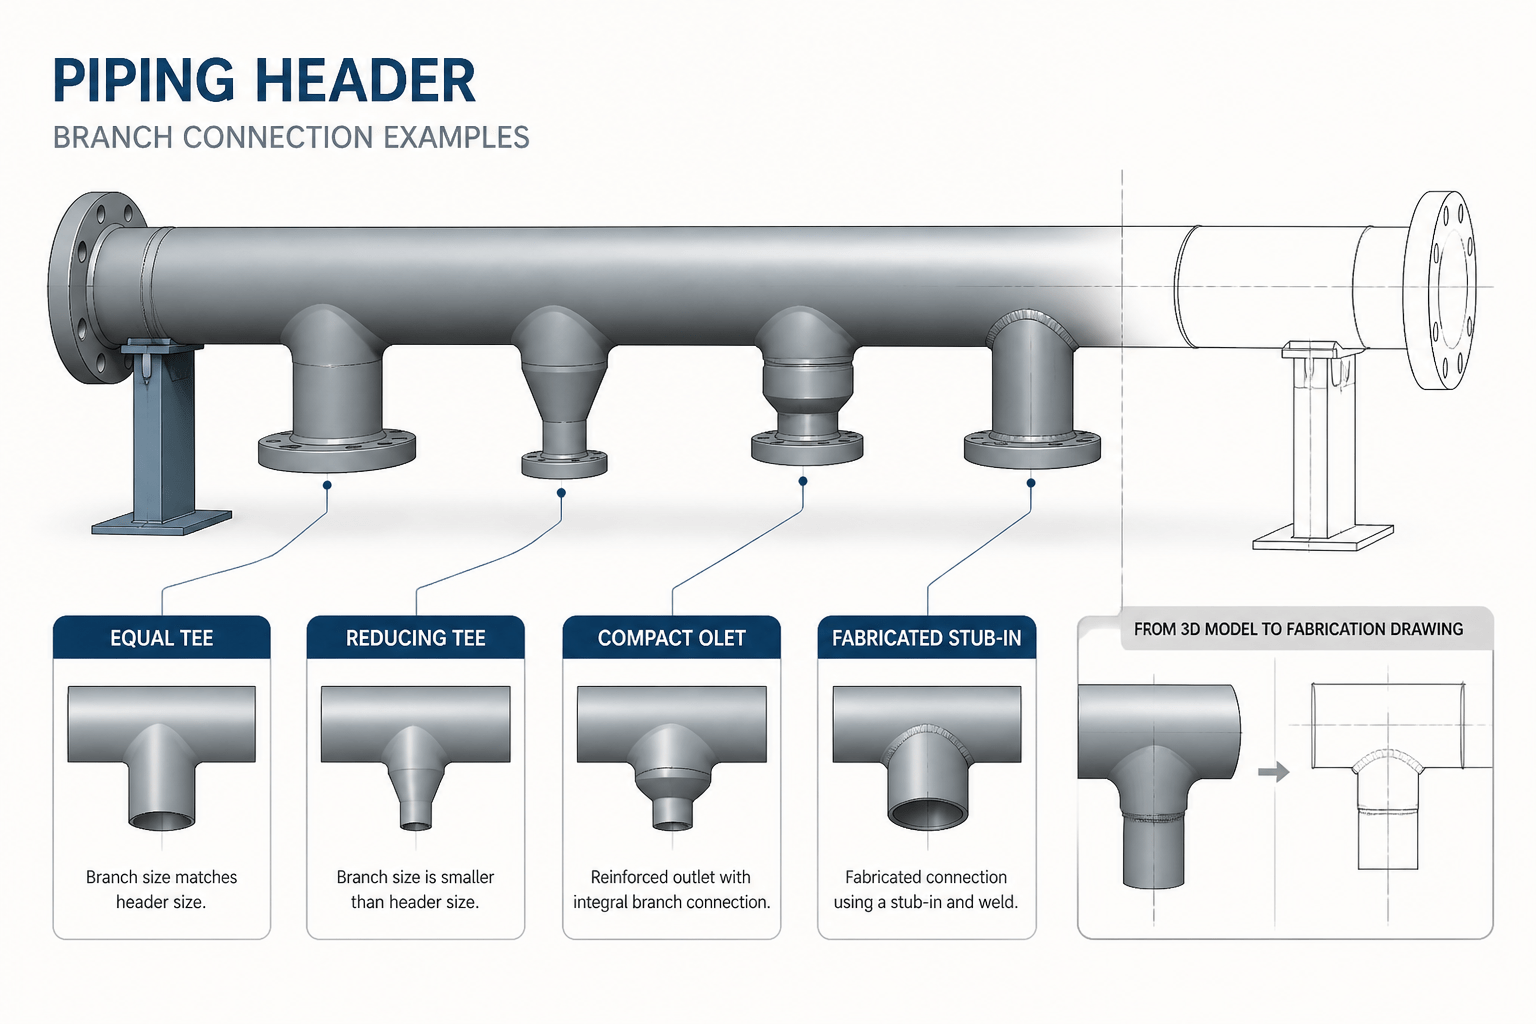
Pipe Branch Connections Explained: Tee, Olet, and Stub-In CAD Detailing