Tag: isometric drawings

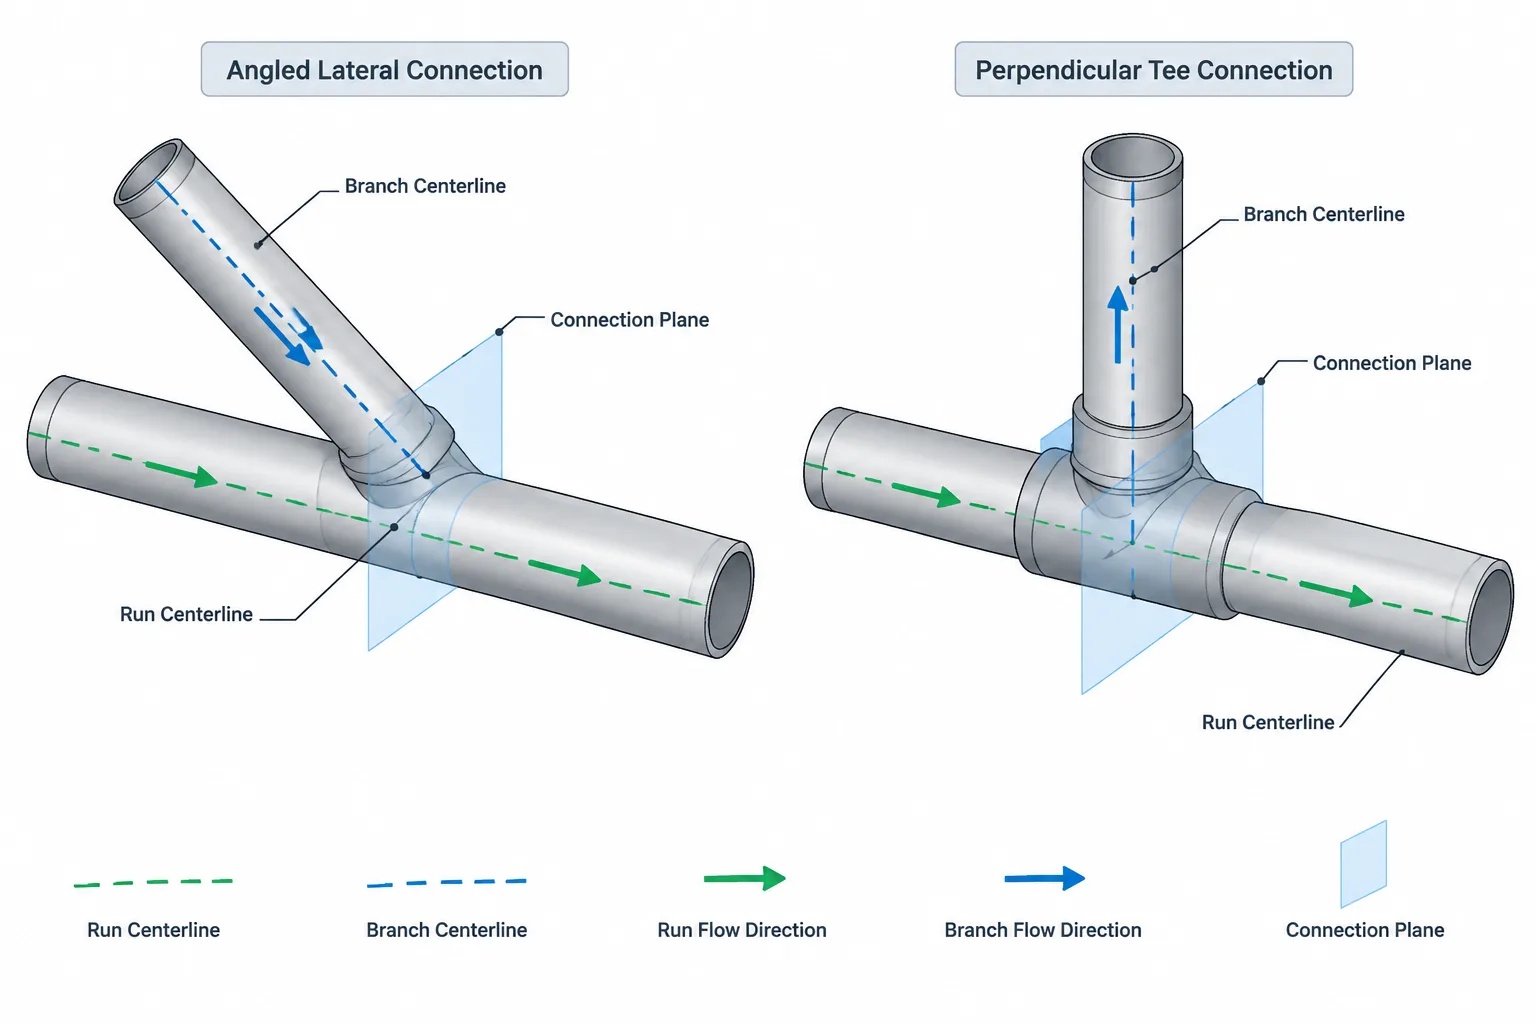
  • Branch Connection Orientation in Piping CAD: Clocking, Coordinates, and Isometric Control

    Branch Connection Orientation in Piping CAD: Clocking, Coordinates, and Isometric Control

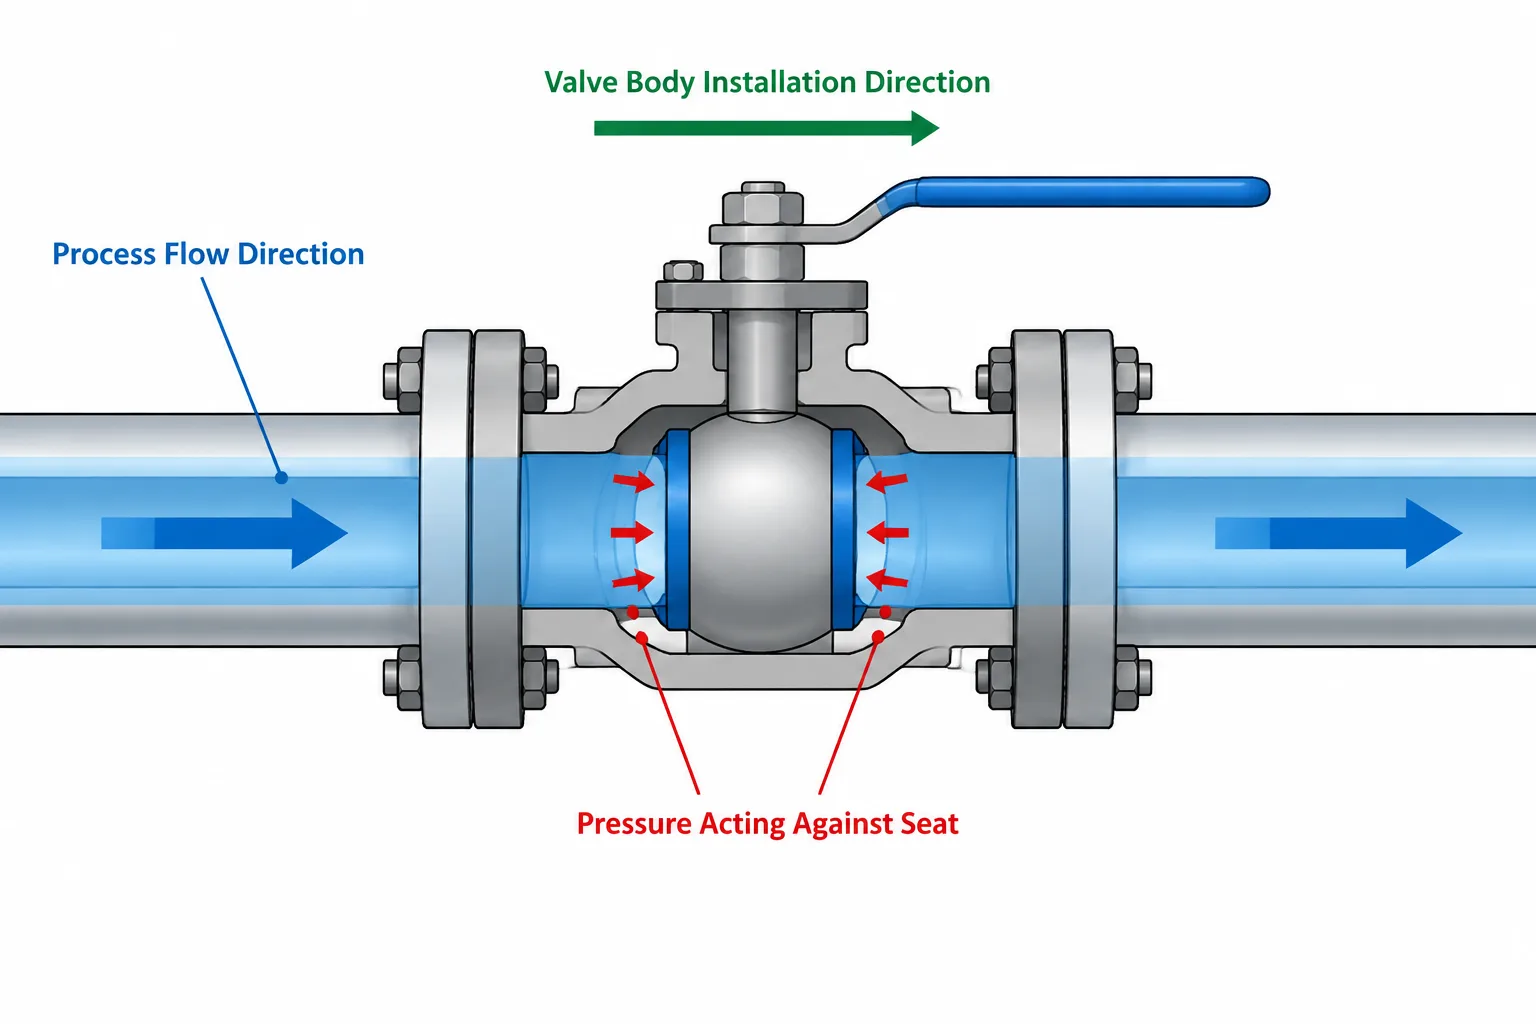
  • Directional vs. Bidirectional Valves in Piping CAD: Flow, Sealing, and Installation Control

    Directional vs. Bidirectional Valves in Piping CAD: Flow, Sealing, and Installation Control

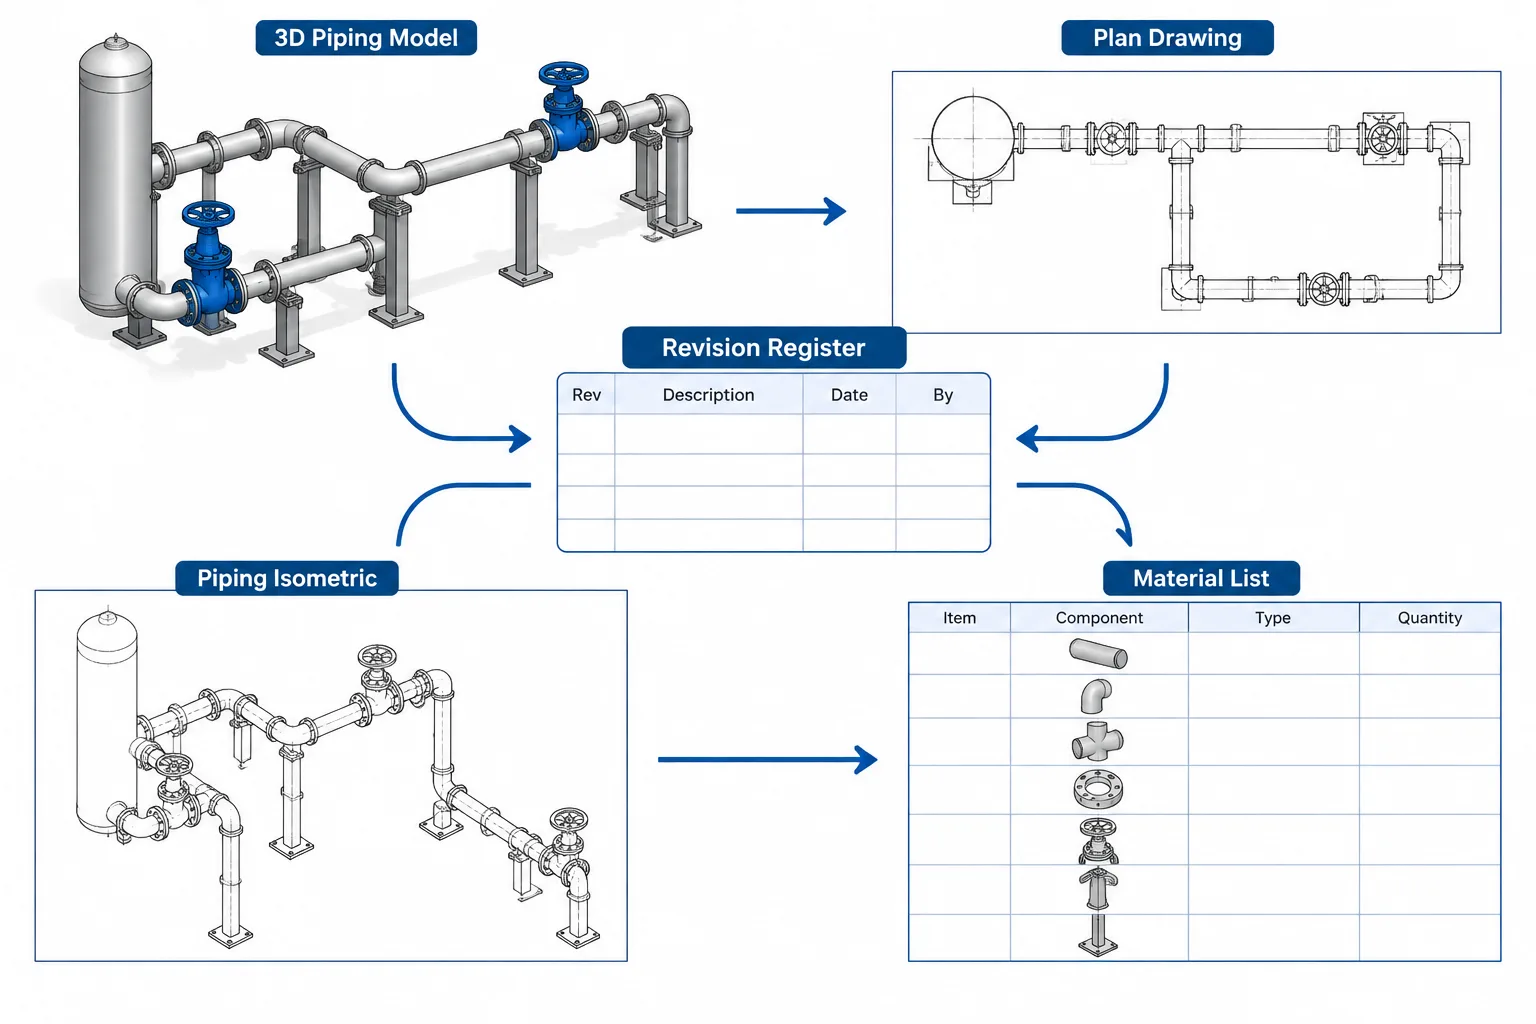
  • Piping CAD Revision Control: How to Track Model, Drawing, and Data Changes

    Piping CAD Revision Control: How to Track Model, Drawing, and Data Changes

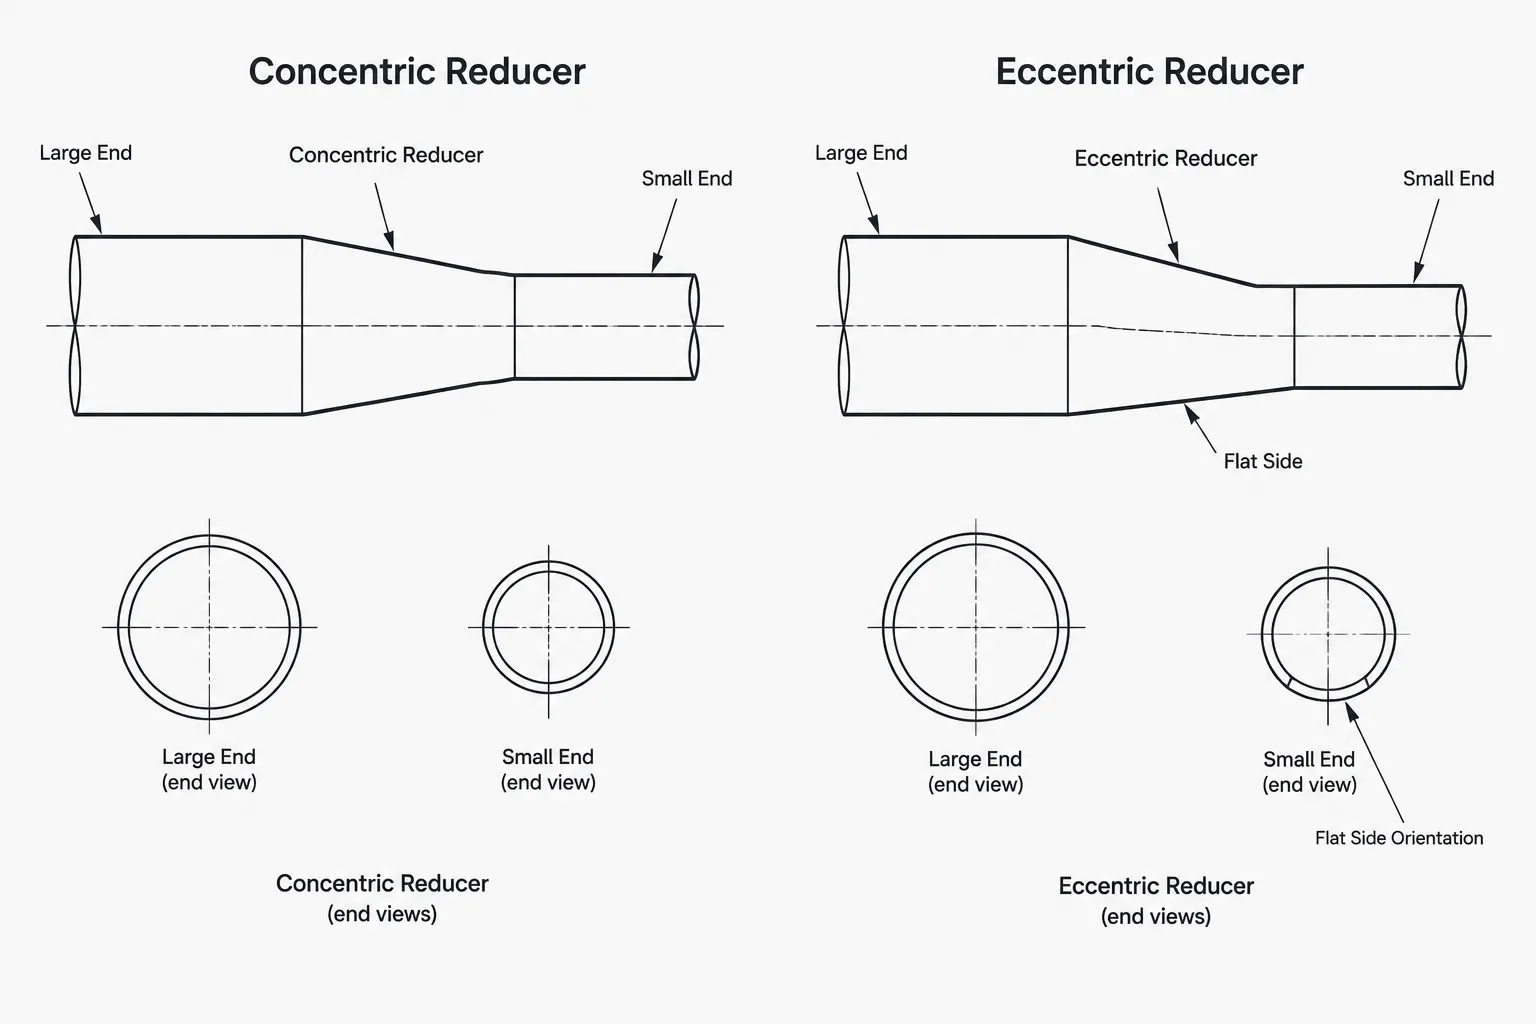
  • Concentric vs. Eccentric Pipe Reducers in CAD: Orientation, Flow, and Dimension Control

    Concentric vs. Eccentric Pipe Reducers in CAD: Orientation, Flow, and Dimension Control

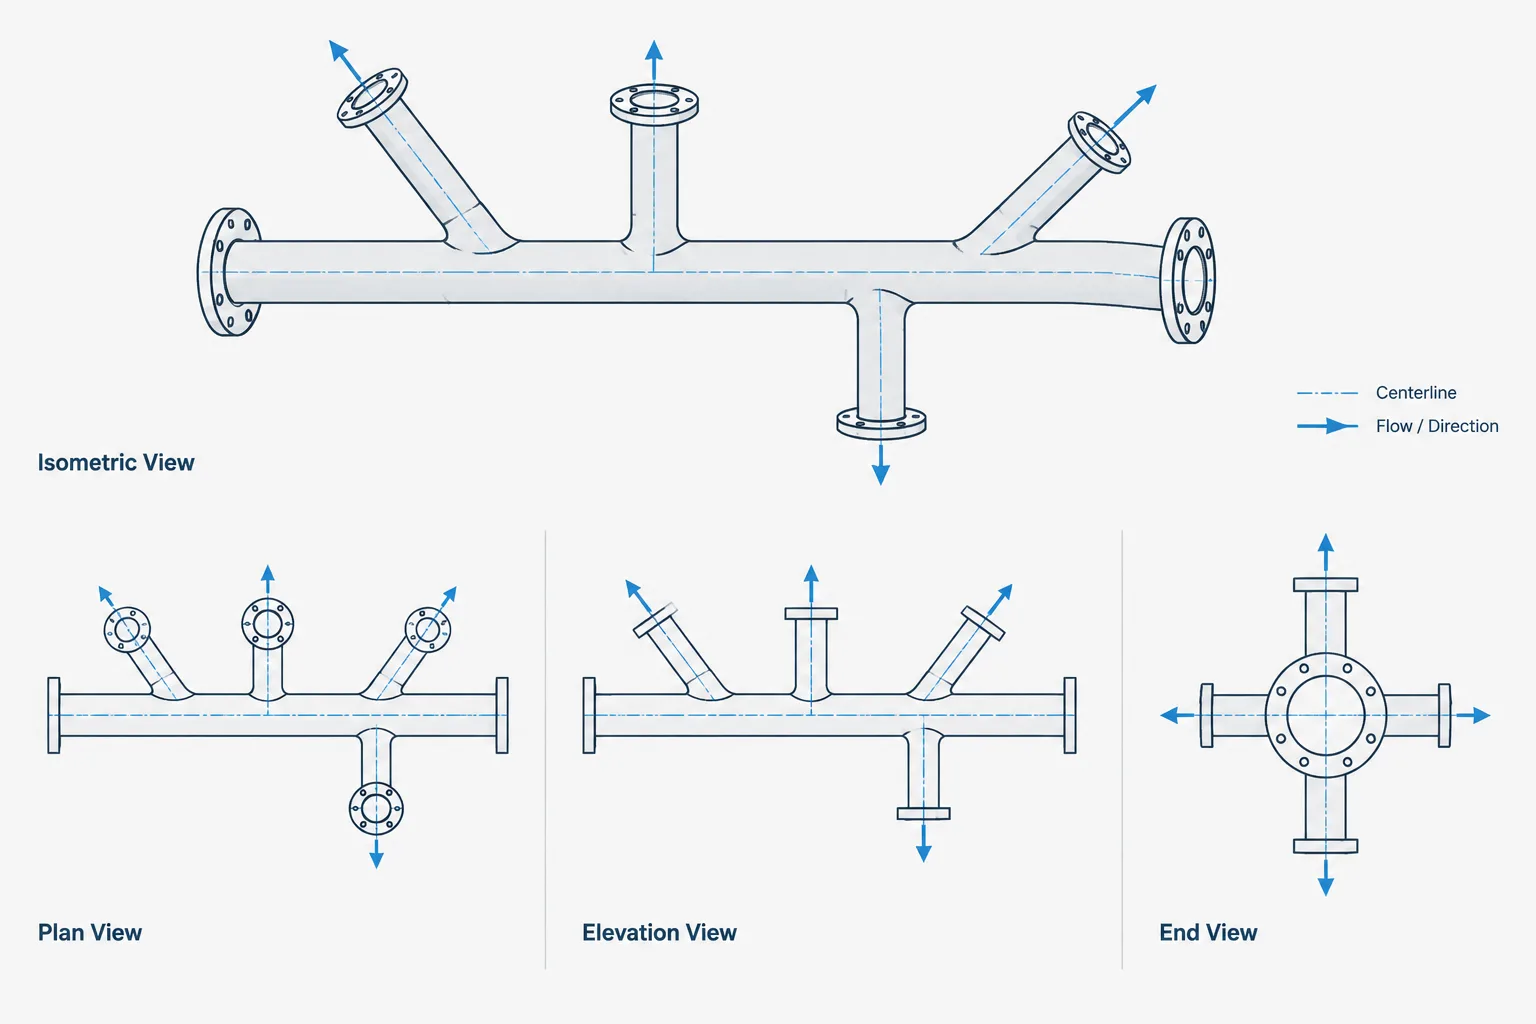
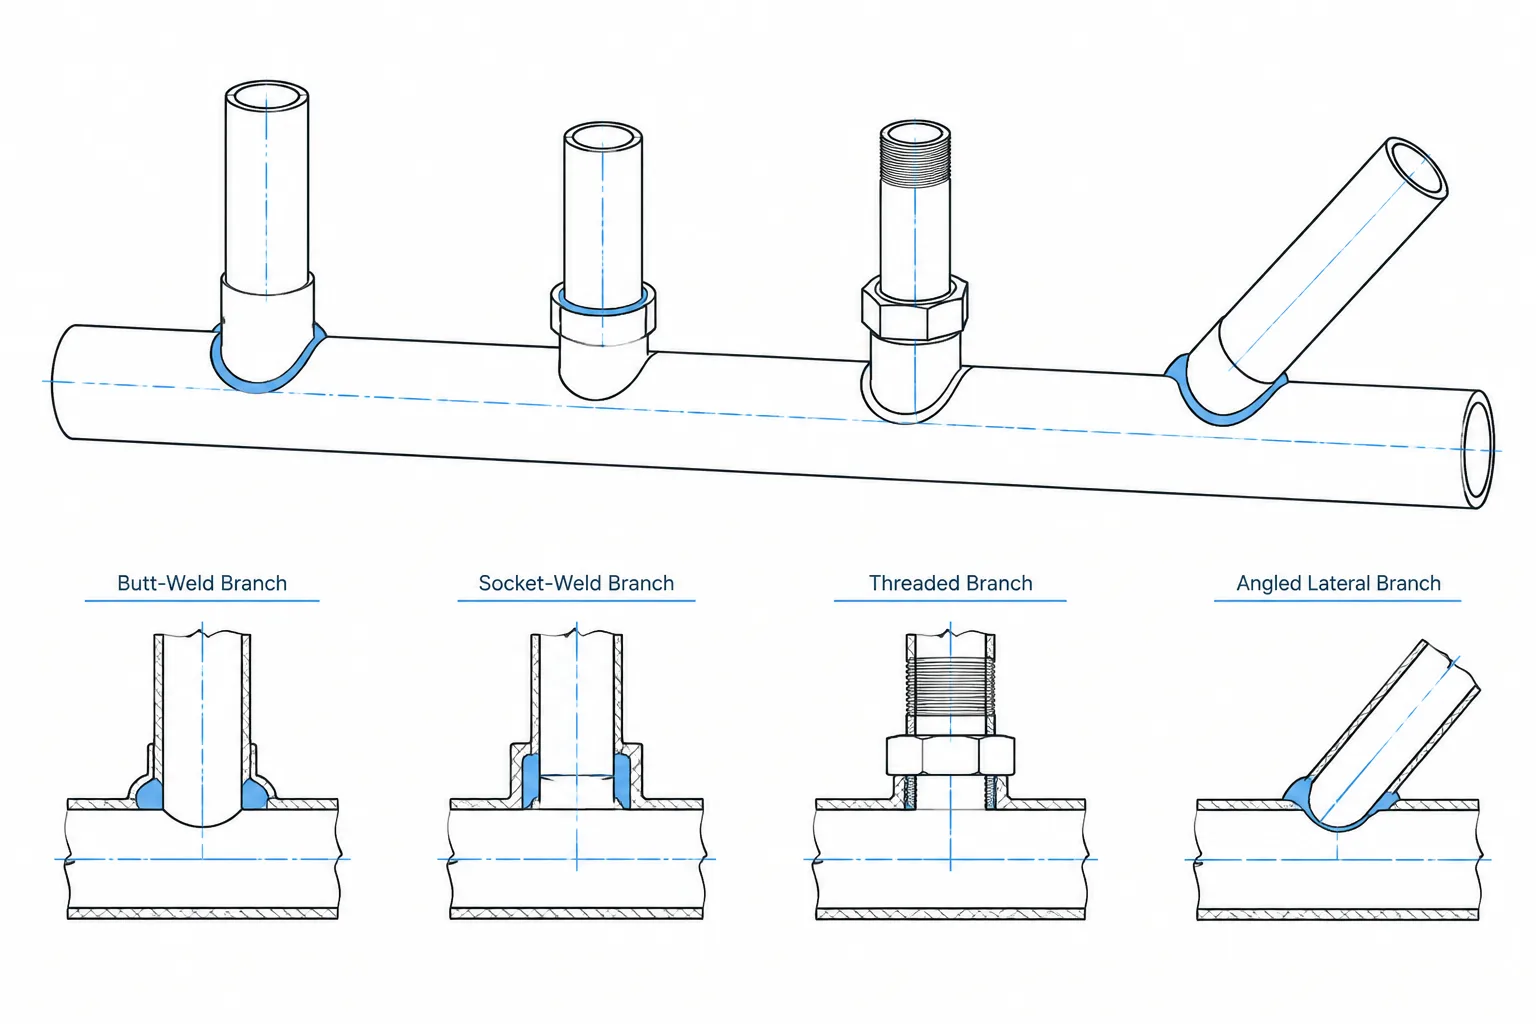
  • Branch Outlet Fittings in Piping CAD: Type, Orientation, and Fabrication Detail

    Branch Outlet Fittings in Piping CAD: Type, Orientation, and Fabrication Detail

  • Piping CAD Model QA: How to Reconcile Geometry, Tags, and Bills of Material

    Piping CAD Model QA: How to Reconcile Geometry, Tags, and Bills of Material

  • Piping CAD Centerline Modeling: A Practical Guide to Routing, Fittings, and Dimensions

    Piping CAD Centerline Modeling: A Practical Guide to Routing, Fittings, and Dimensions

  • Piping Flow Direction Arrows in CAD: A Practical Drafting and Review Guide

    Piping Flow Direction Arrows in CAD: A Practical Drafting and Review Guide

  • Piping Weld Maps in CAD: How to Link Weld IDs, Spools, and Inspection Records

    Piping Weld Maps in CAD: How to Link Weld IDs, Spools, and Inspection Records