Tag: piping CAD
-
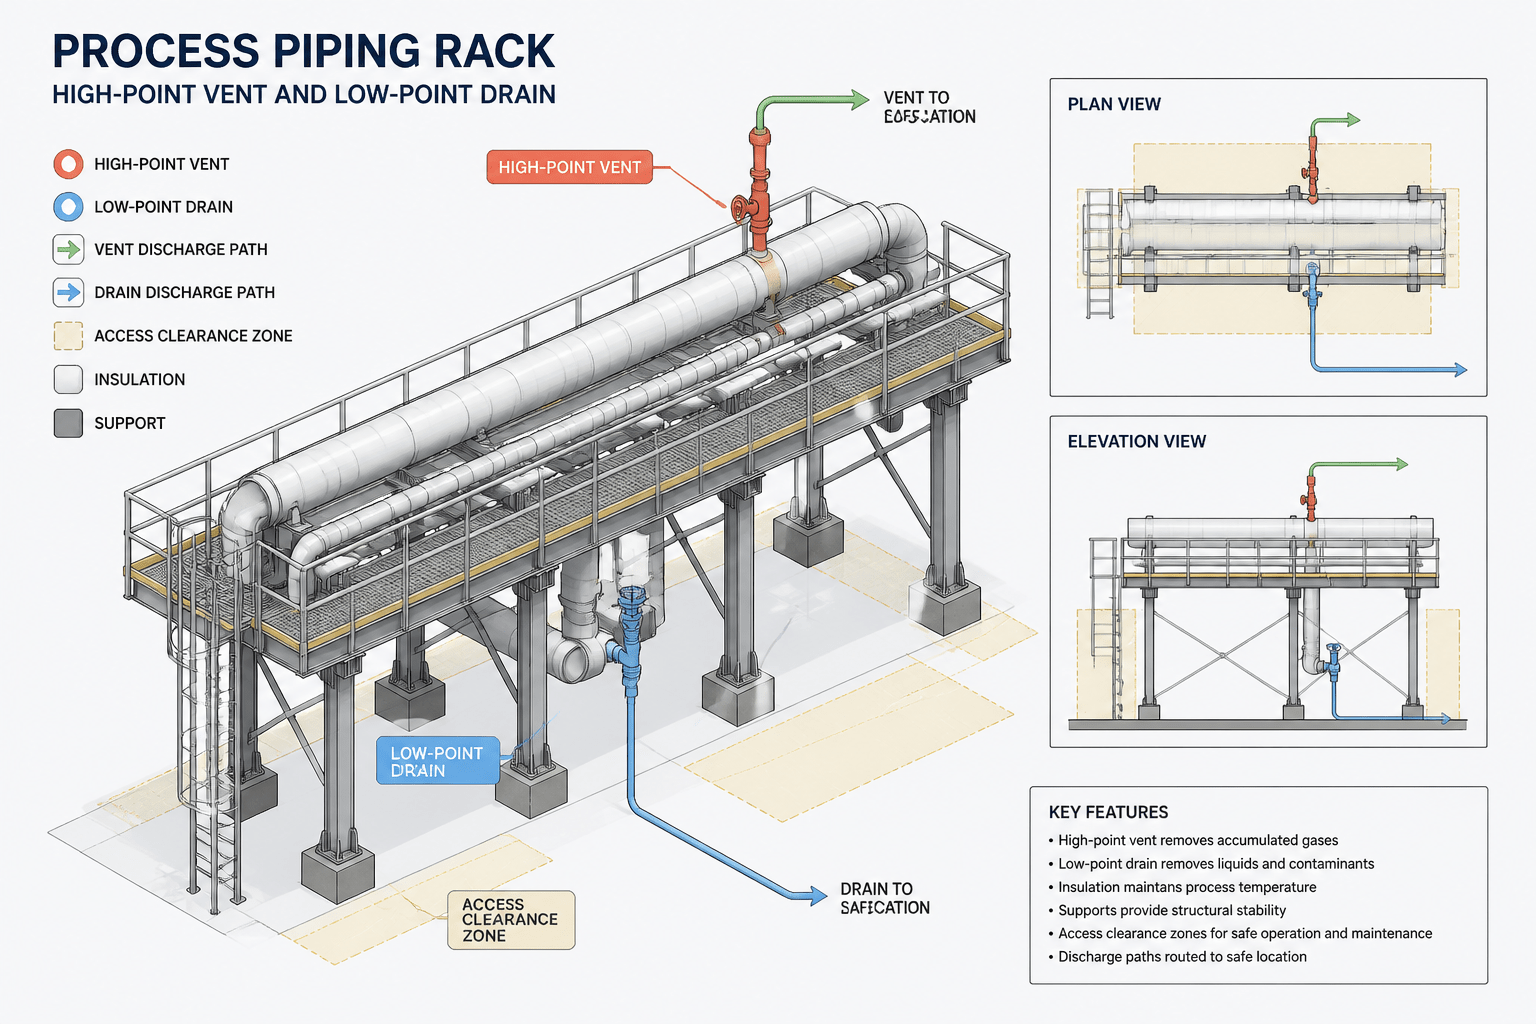
How to Detail Piping Vents and Drains in CAD
-
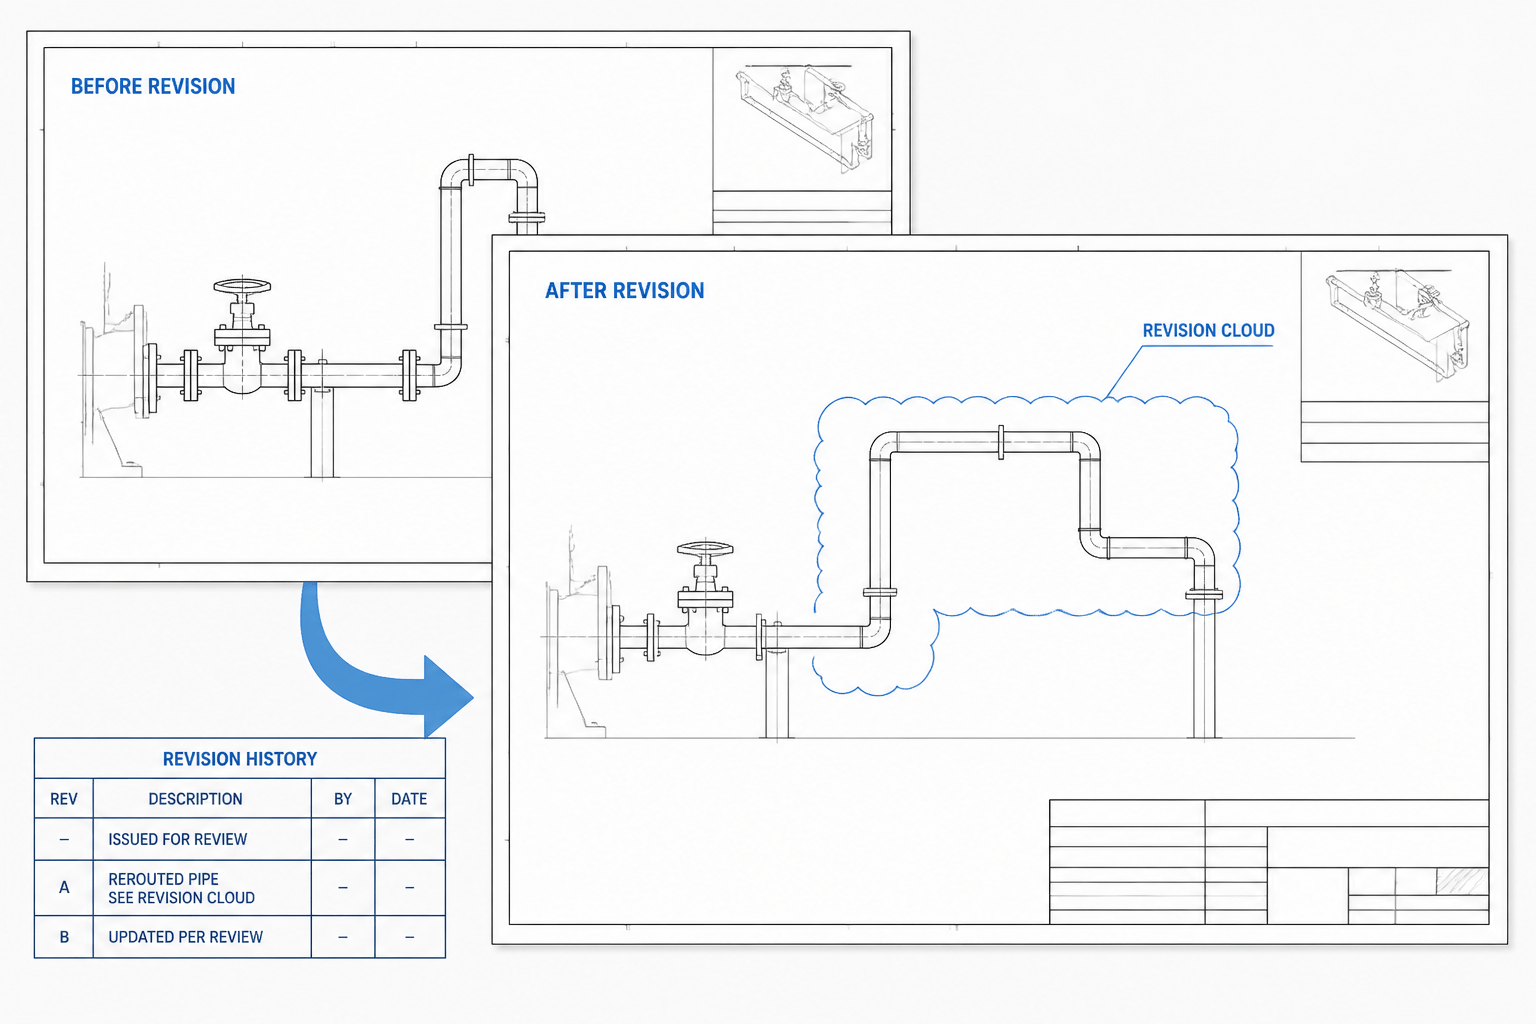
Piping CAD Revision Control: How to Mark, Track, and Verify Drawing Changes
-
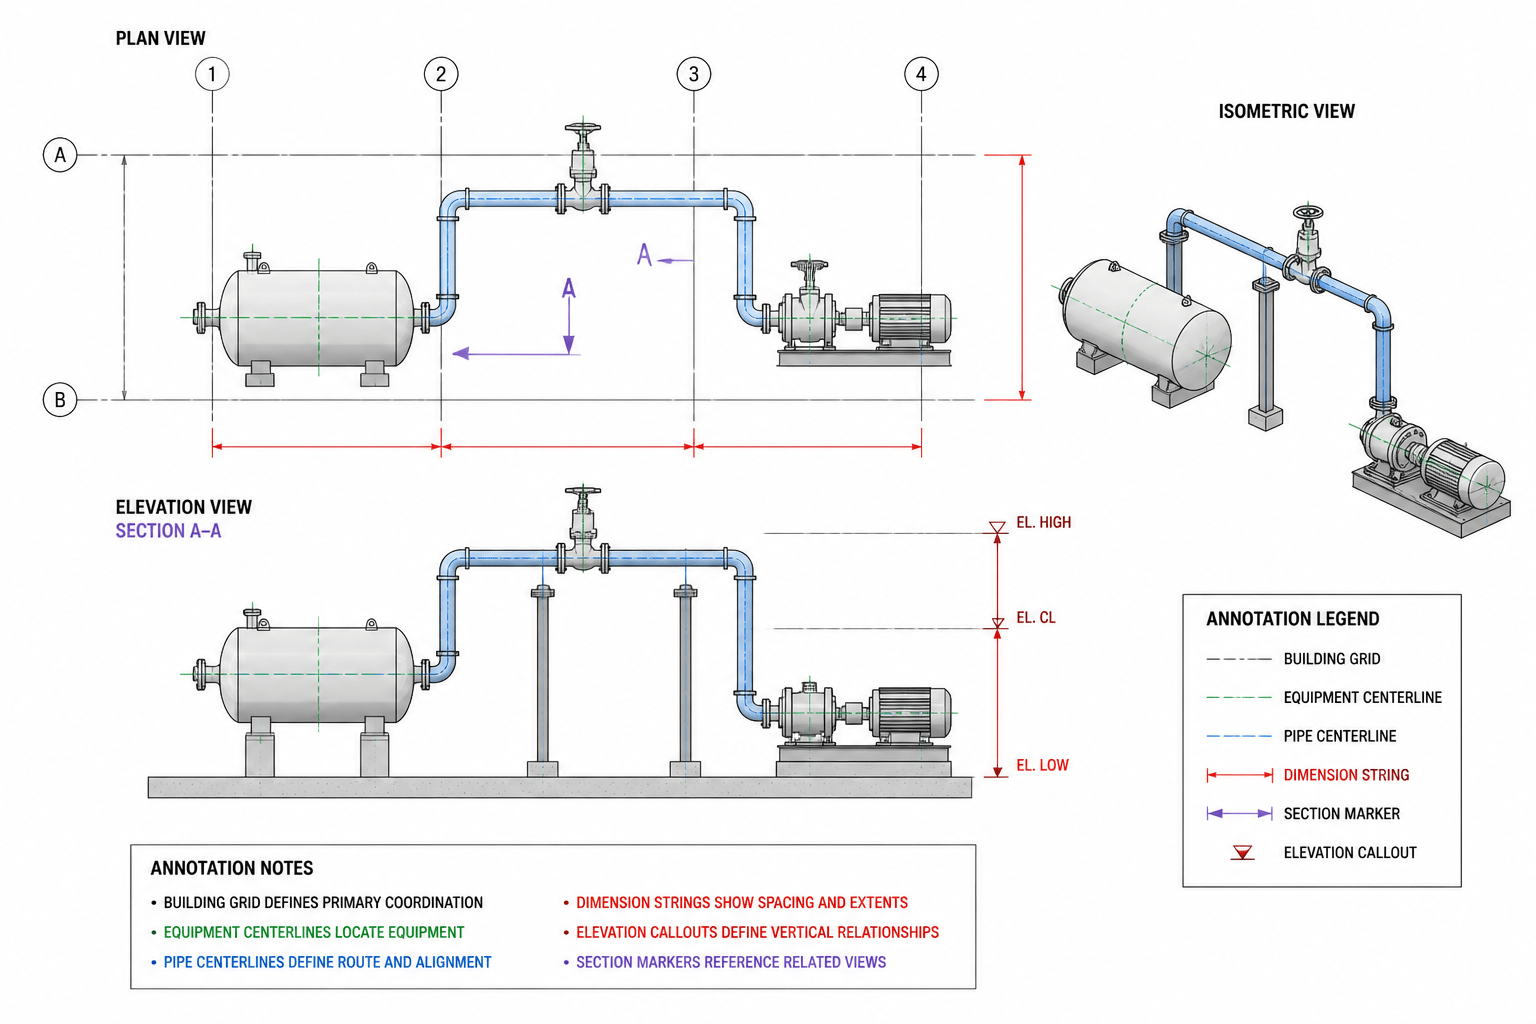
Piping Coordinate Dimensions in CAD: A Practical Guide to Clear, Verifiable Routing
-
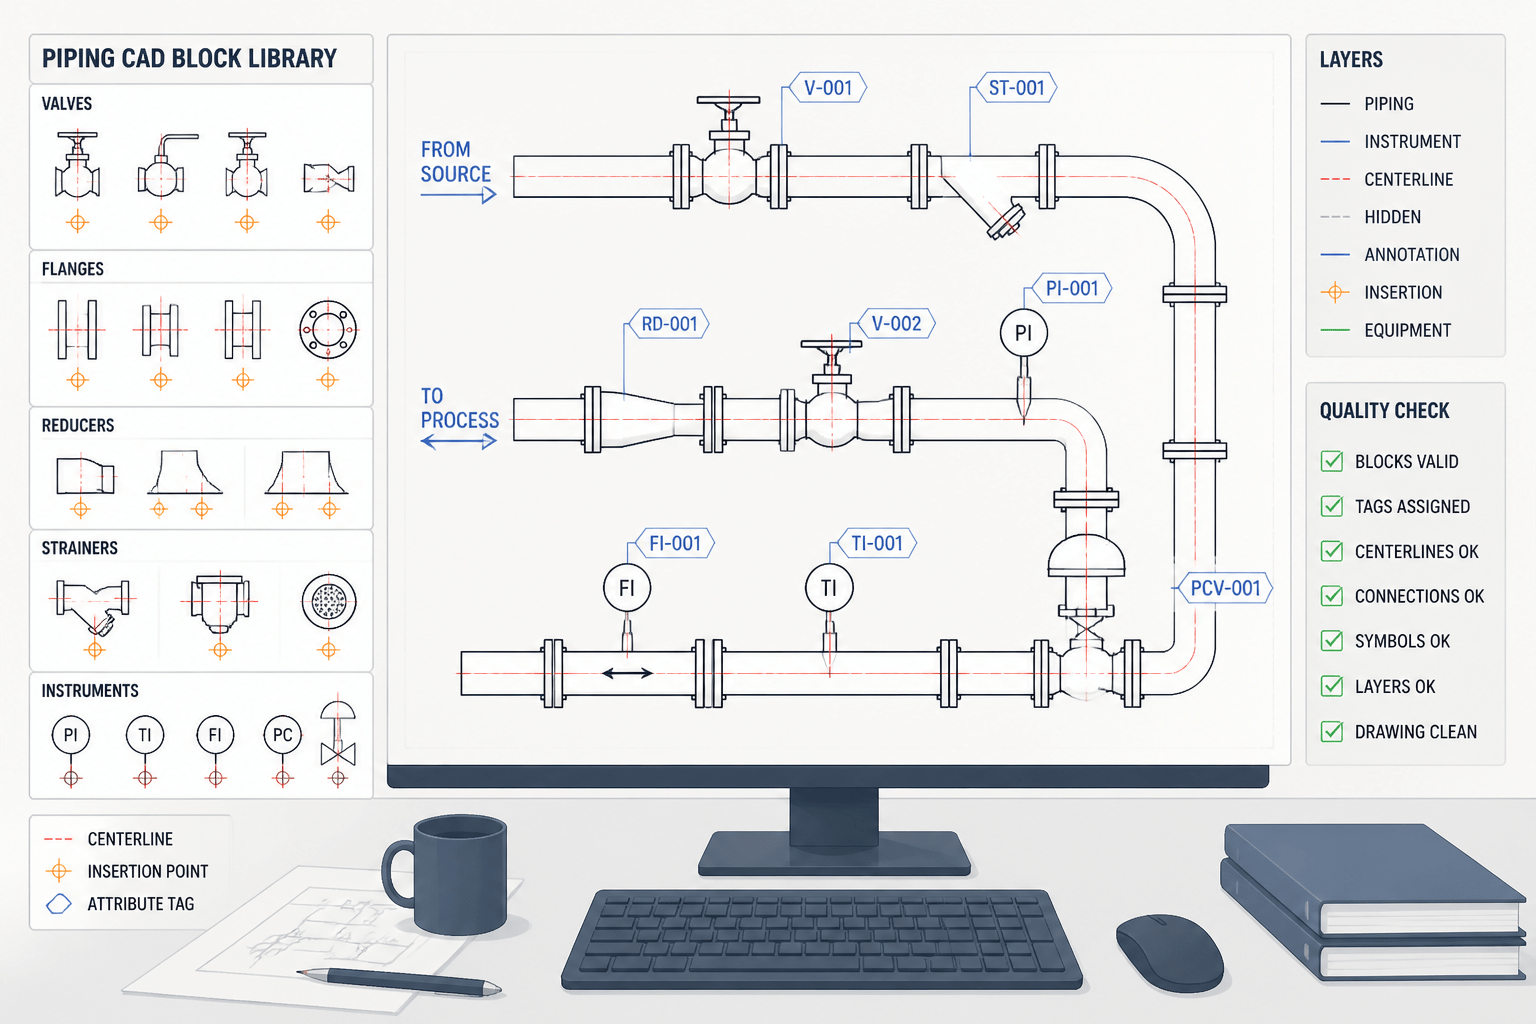
Piping CAD Blocks: How to Build, Use, and Check a Reliable Component Library
-
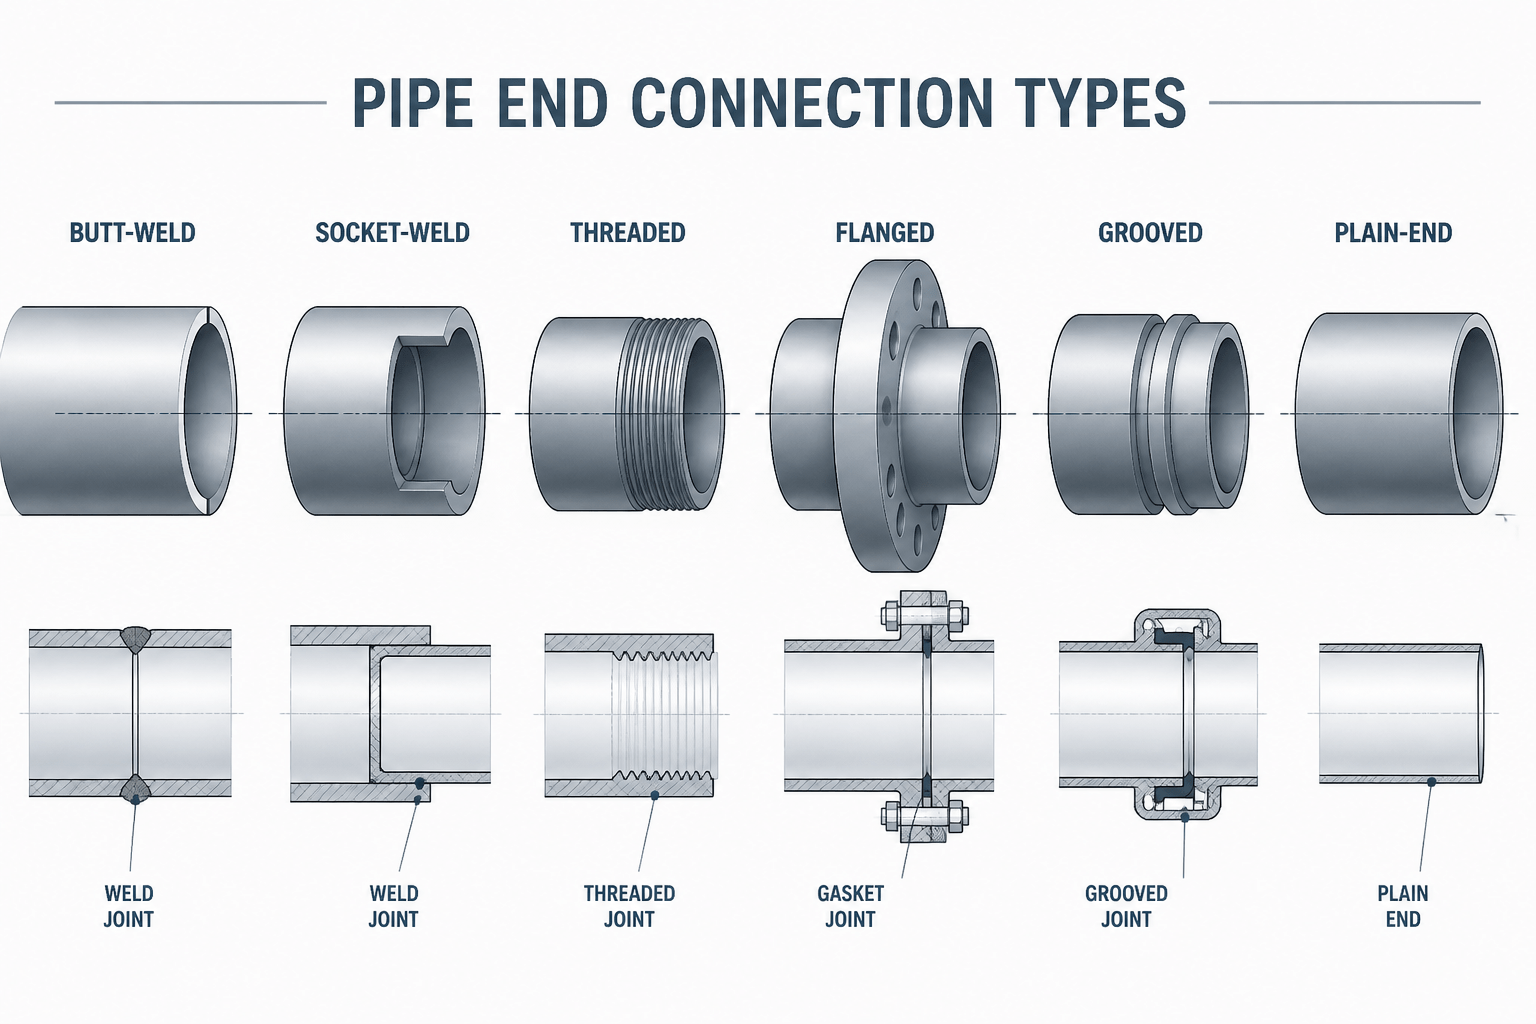
Pipe End Connection Types: How to Read and Detail Them in CAD
-
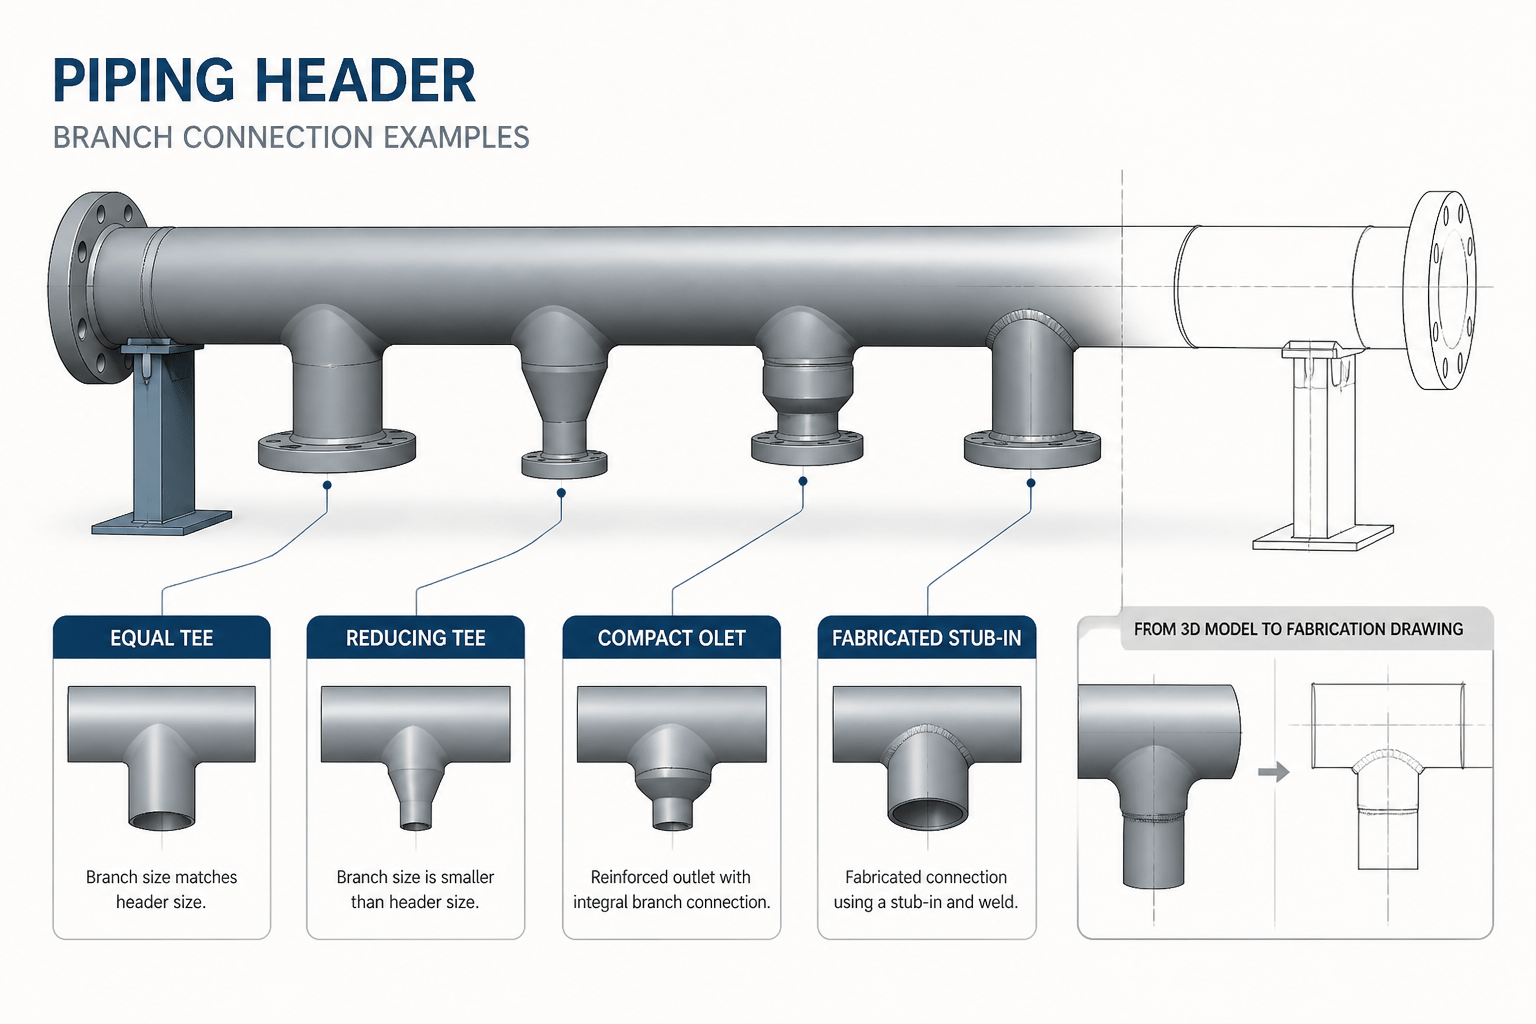
Pipe Branch Connections Explained: Tee, Olet, and Stub-In CAD Detailing
-
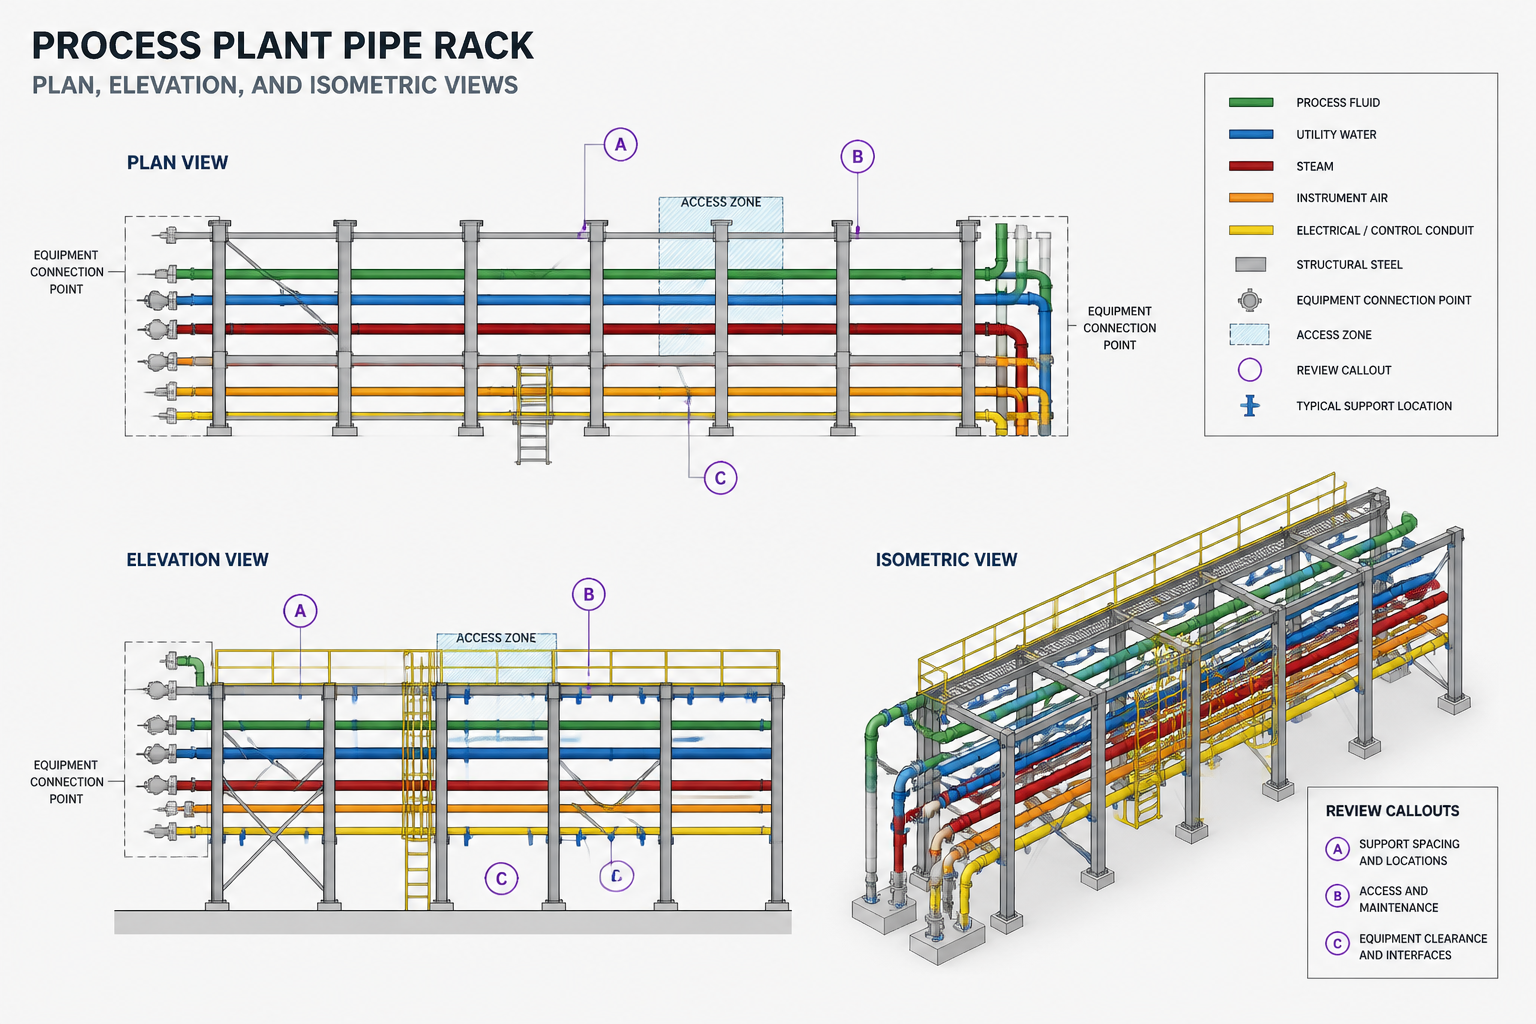
Pipe Rack Layout in CAD: A Practical Routing and Detailing Workflow
-
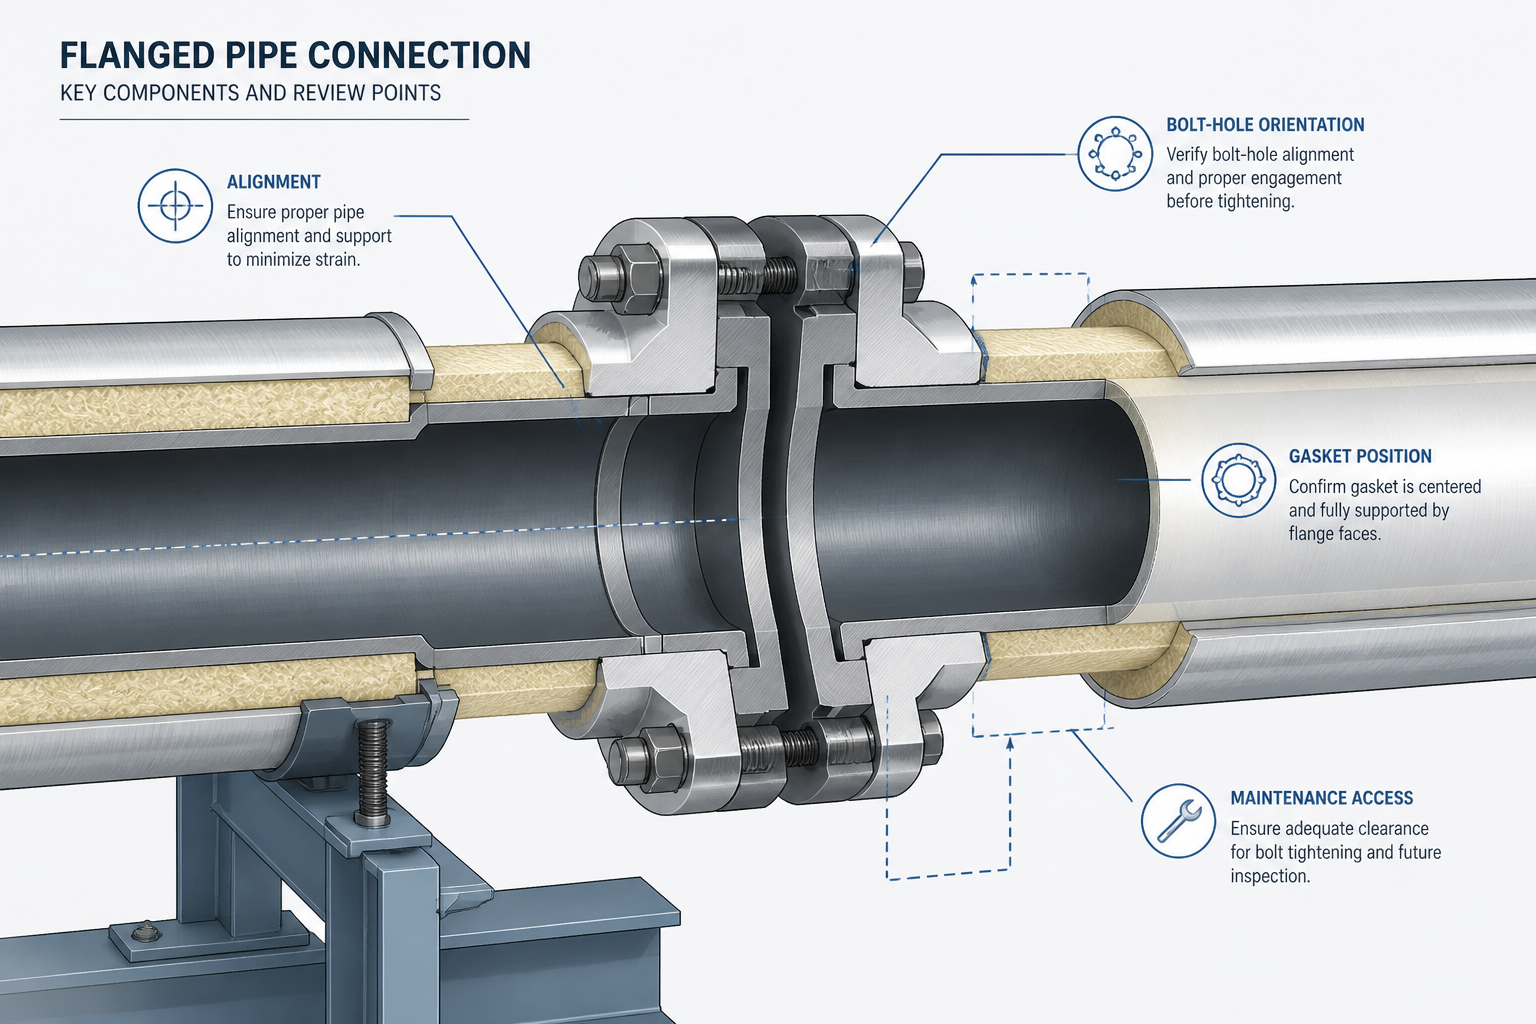
How to Check a Flanged Pipe Connection in CAD: Alignment, Gasket, and Bolt-Up Workflow
-

Weld Neck Flange 2 Inch Class 2500 Dimensions, Weight and Bolt Size