Category: How To
-
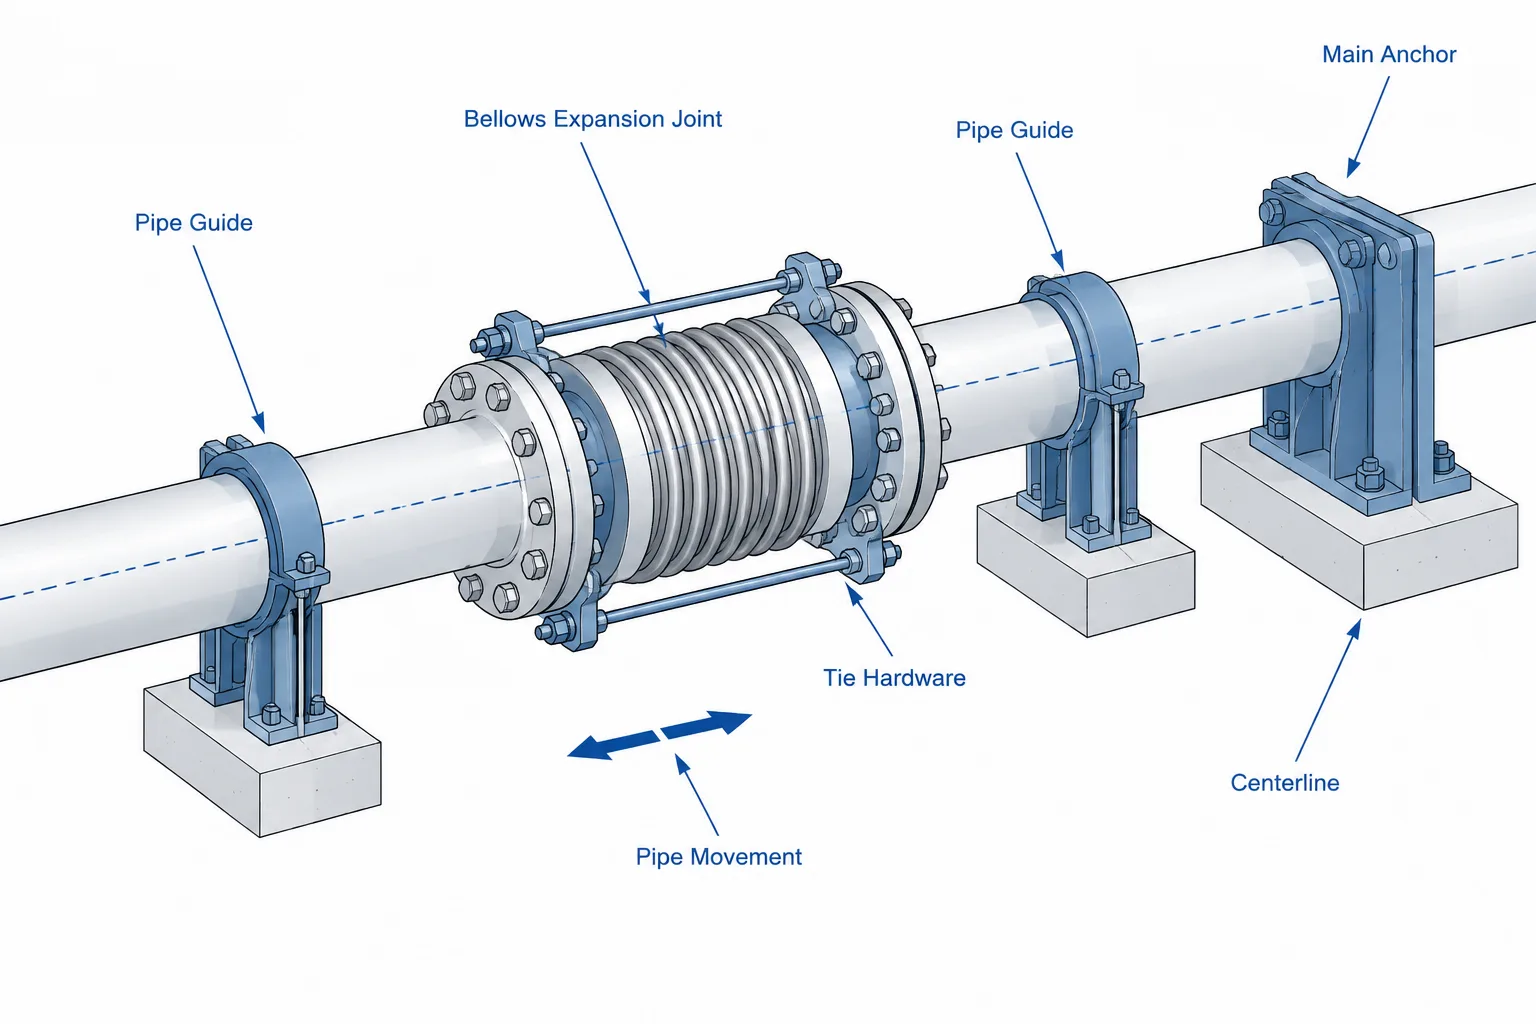
Metal Bellows Expansion Joints in Piping CAD: Movement, Restraint, and Installation Control
-
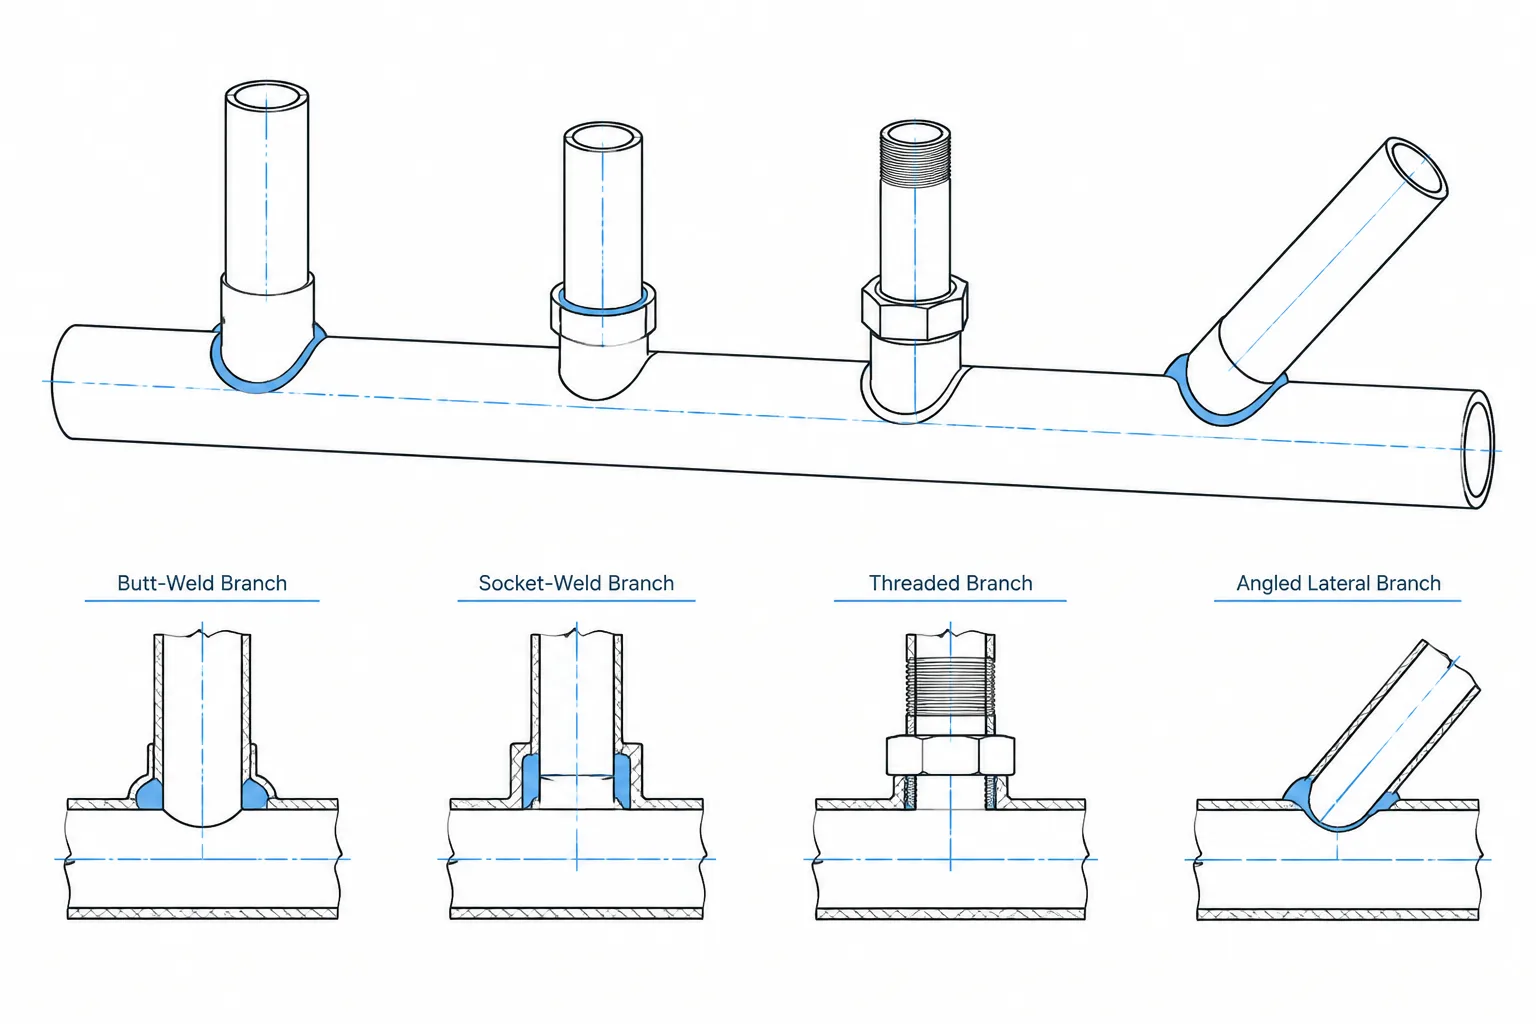
Branch Outlet Fittings in Piping CAD: Type, Orientation, and Fabrication Detail
-
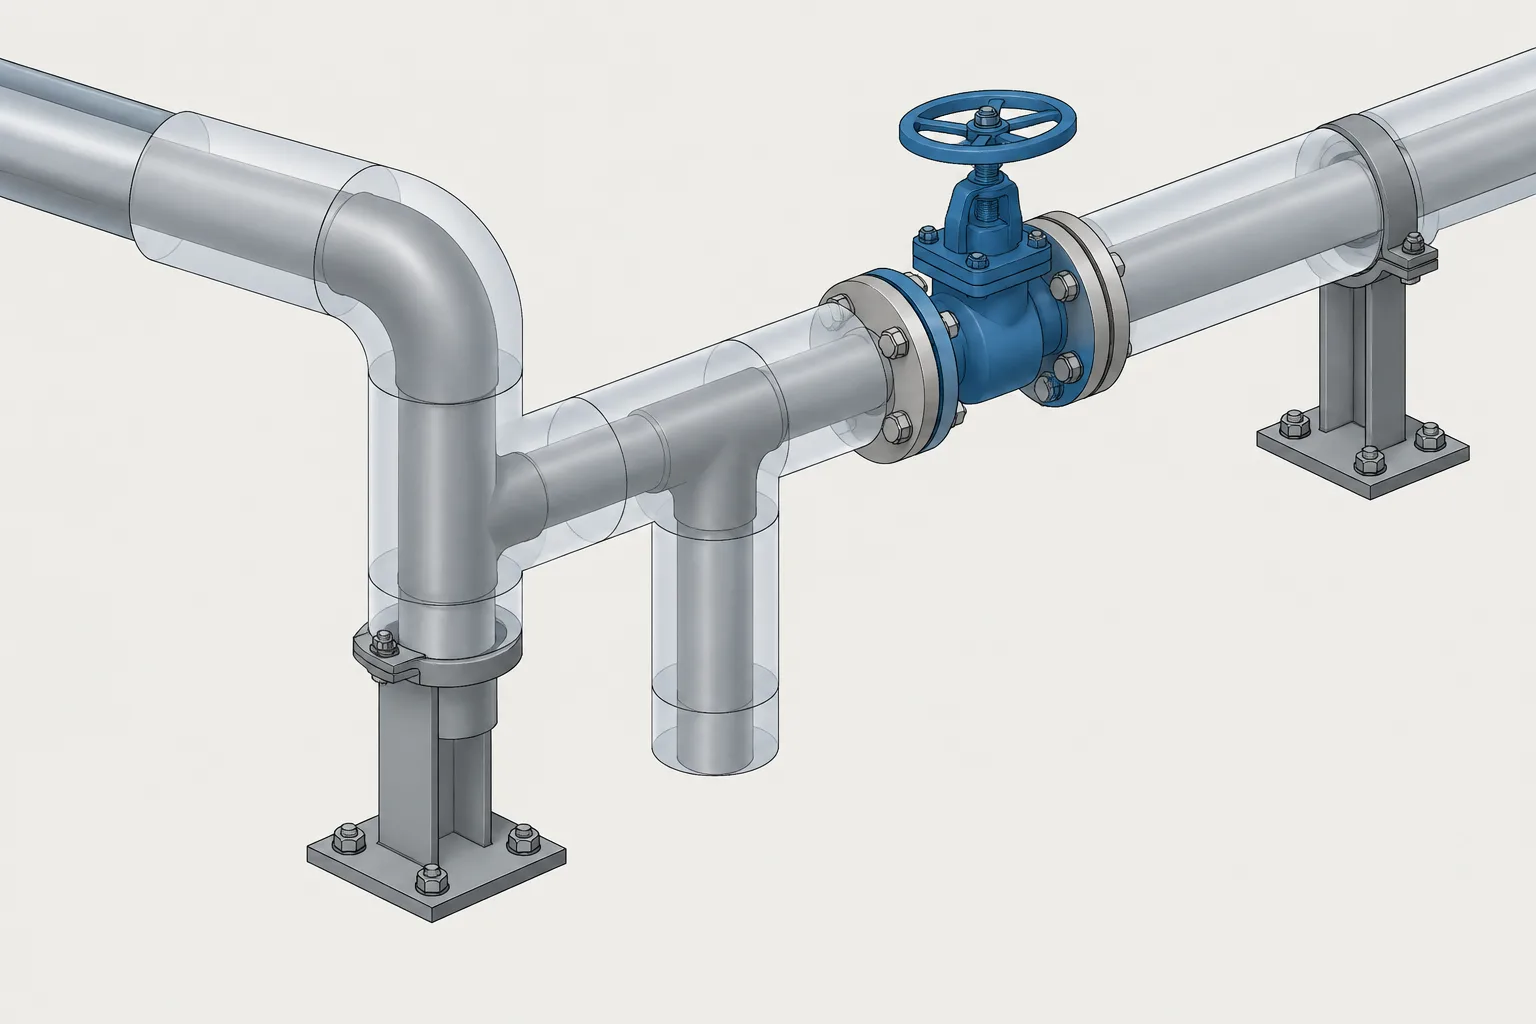
Pipe Insulation in CAD: Modeling the Outer Envelope, Thickness Changes, and Removable Covers
-
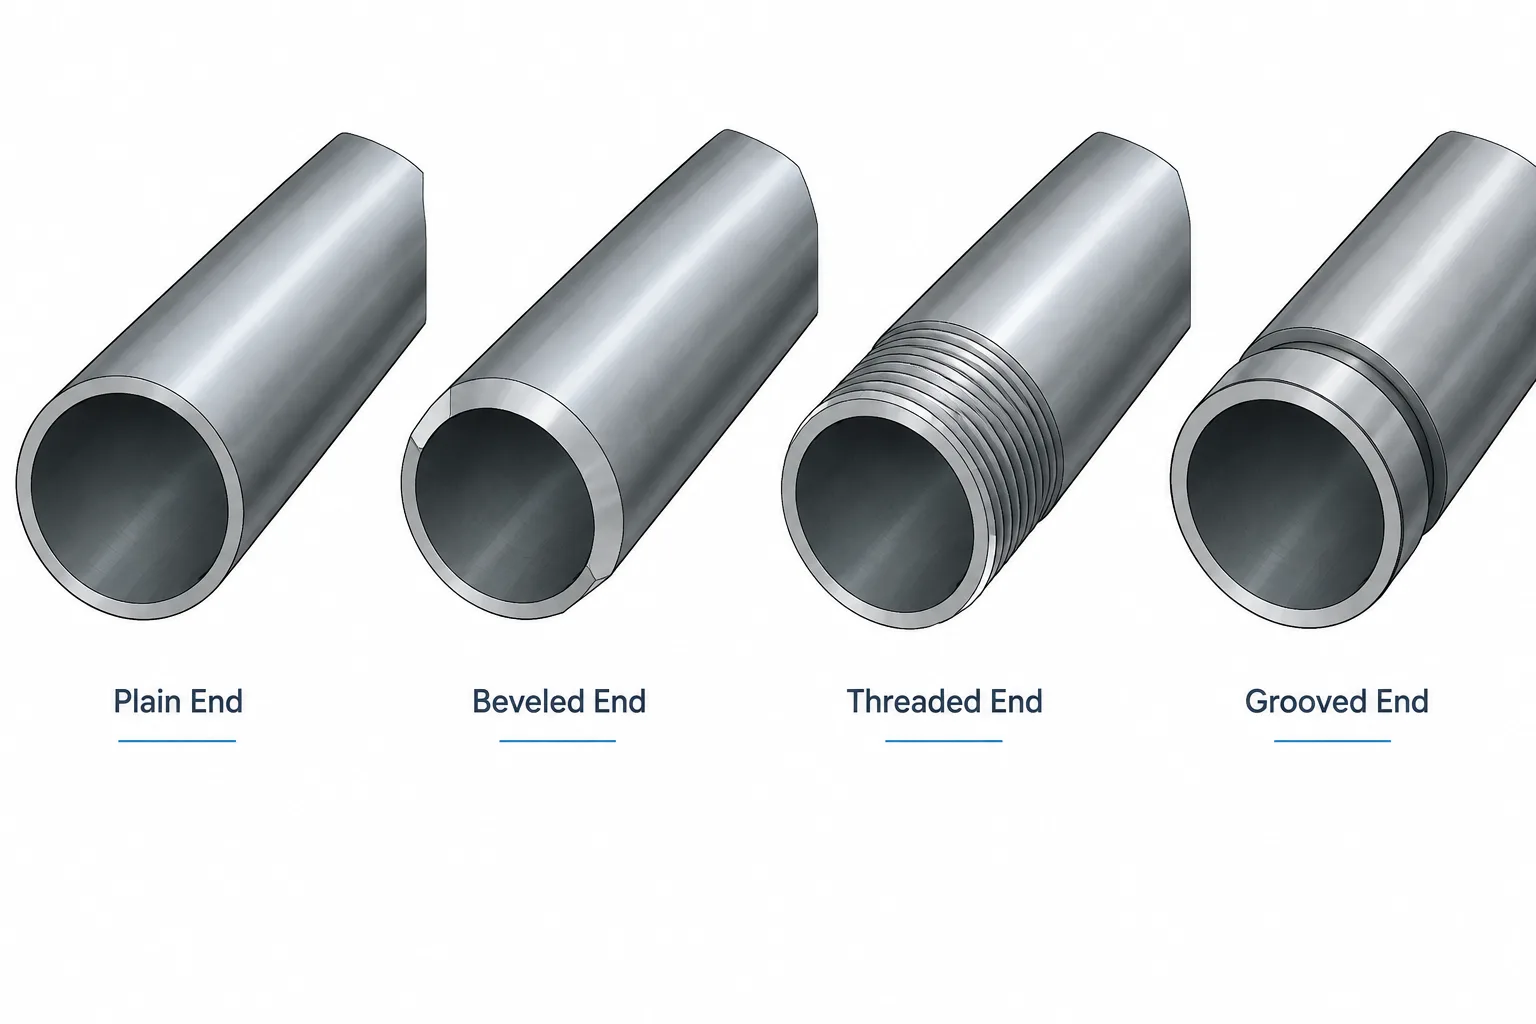
Pipe End Types in CAD and Piping Documentation: Plain, Beveled, Threaded, and Grooved Ends
-
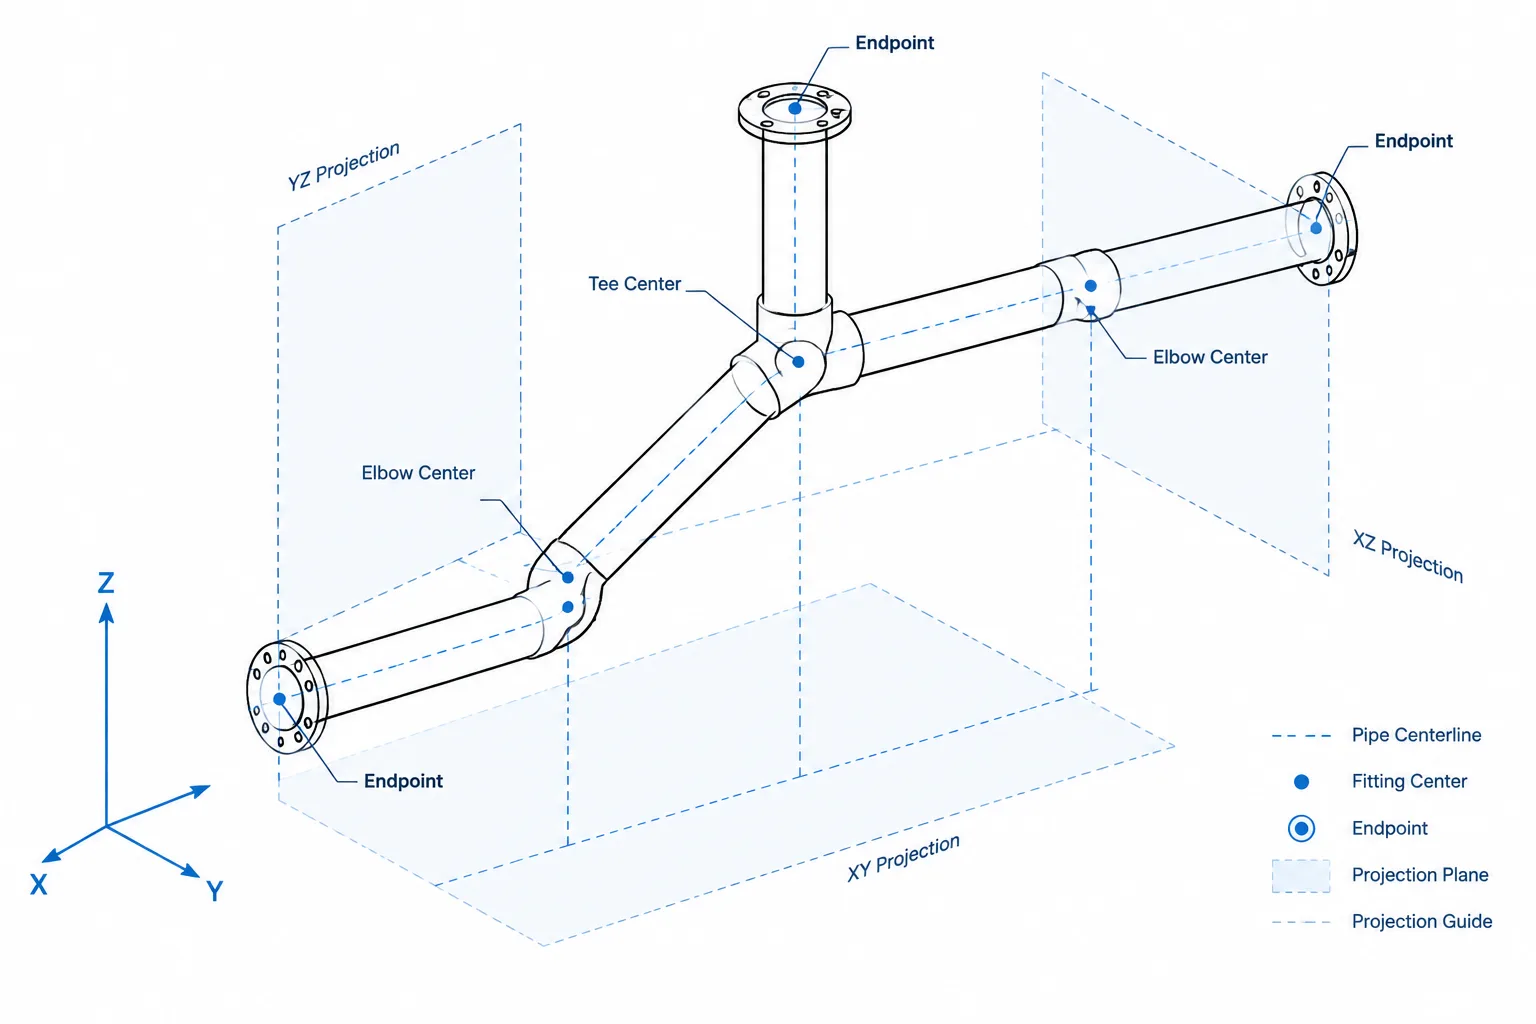
Skewed Pipe Runs on Isometric Drawings: True Length, Coordinates, and CAD Checks
-
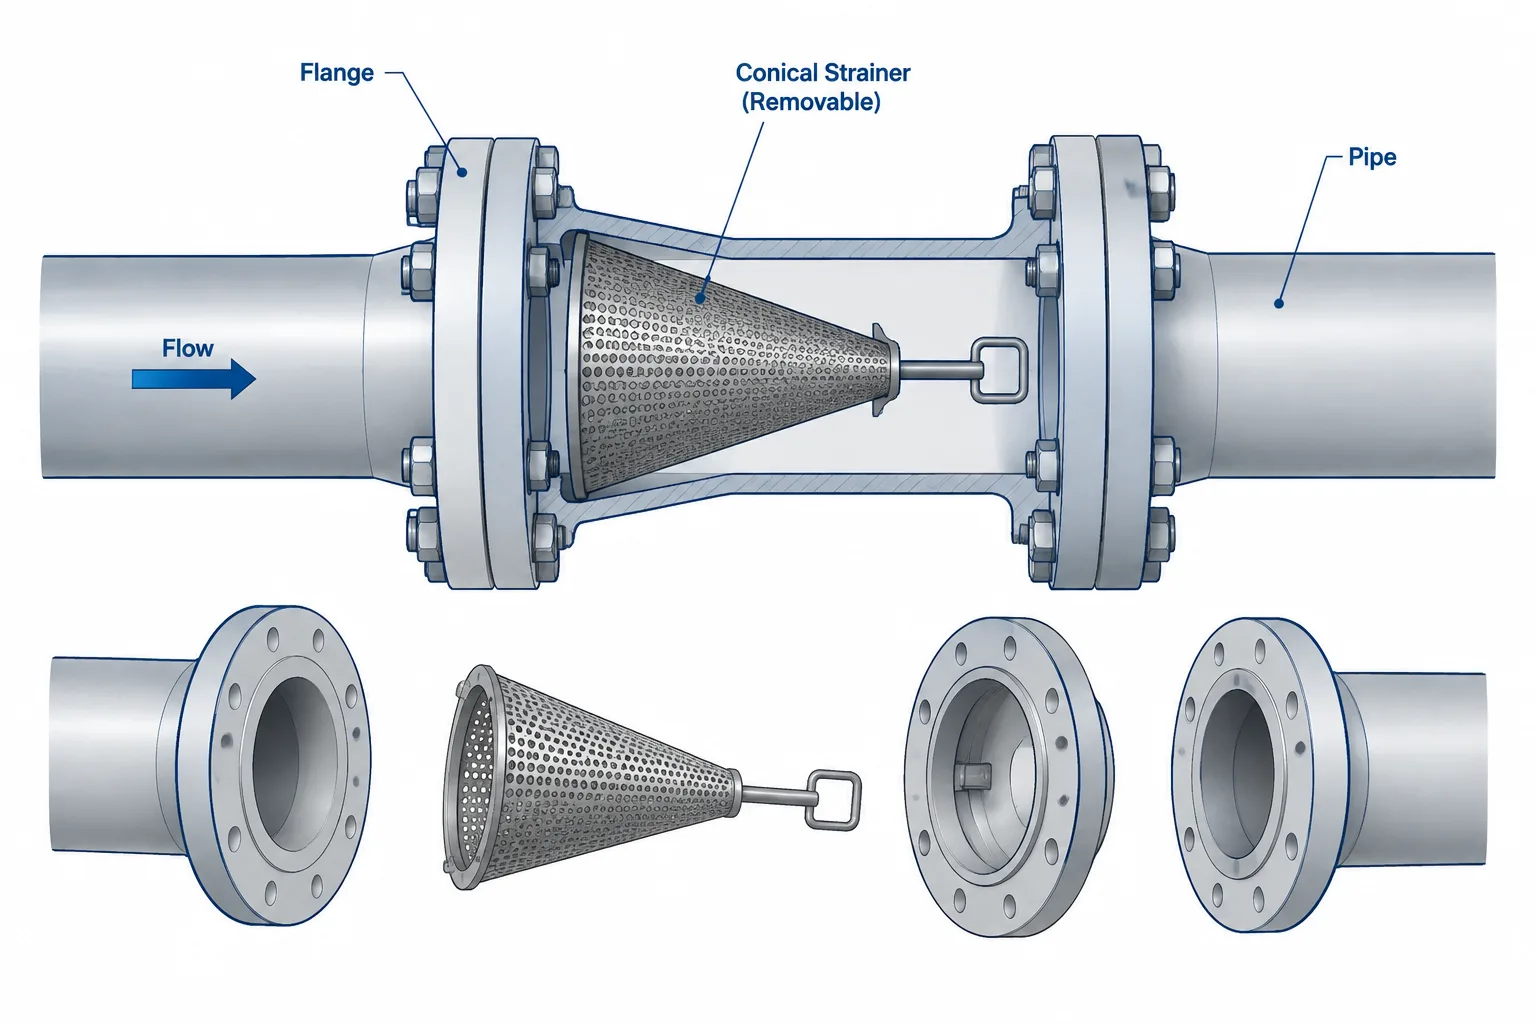
Temporary Strainers in Piping CAD: Placement, Orientation, and Removal Planning
-
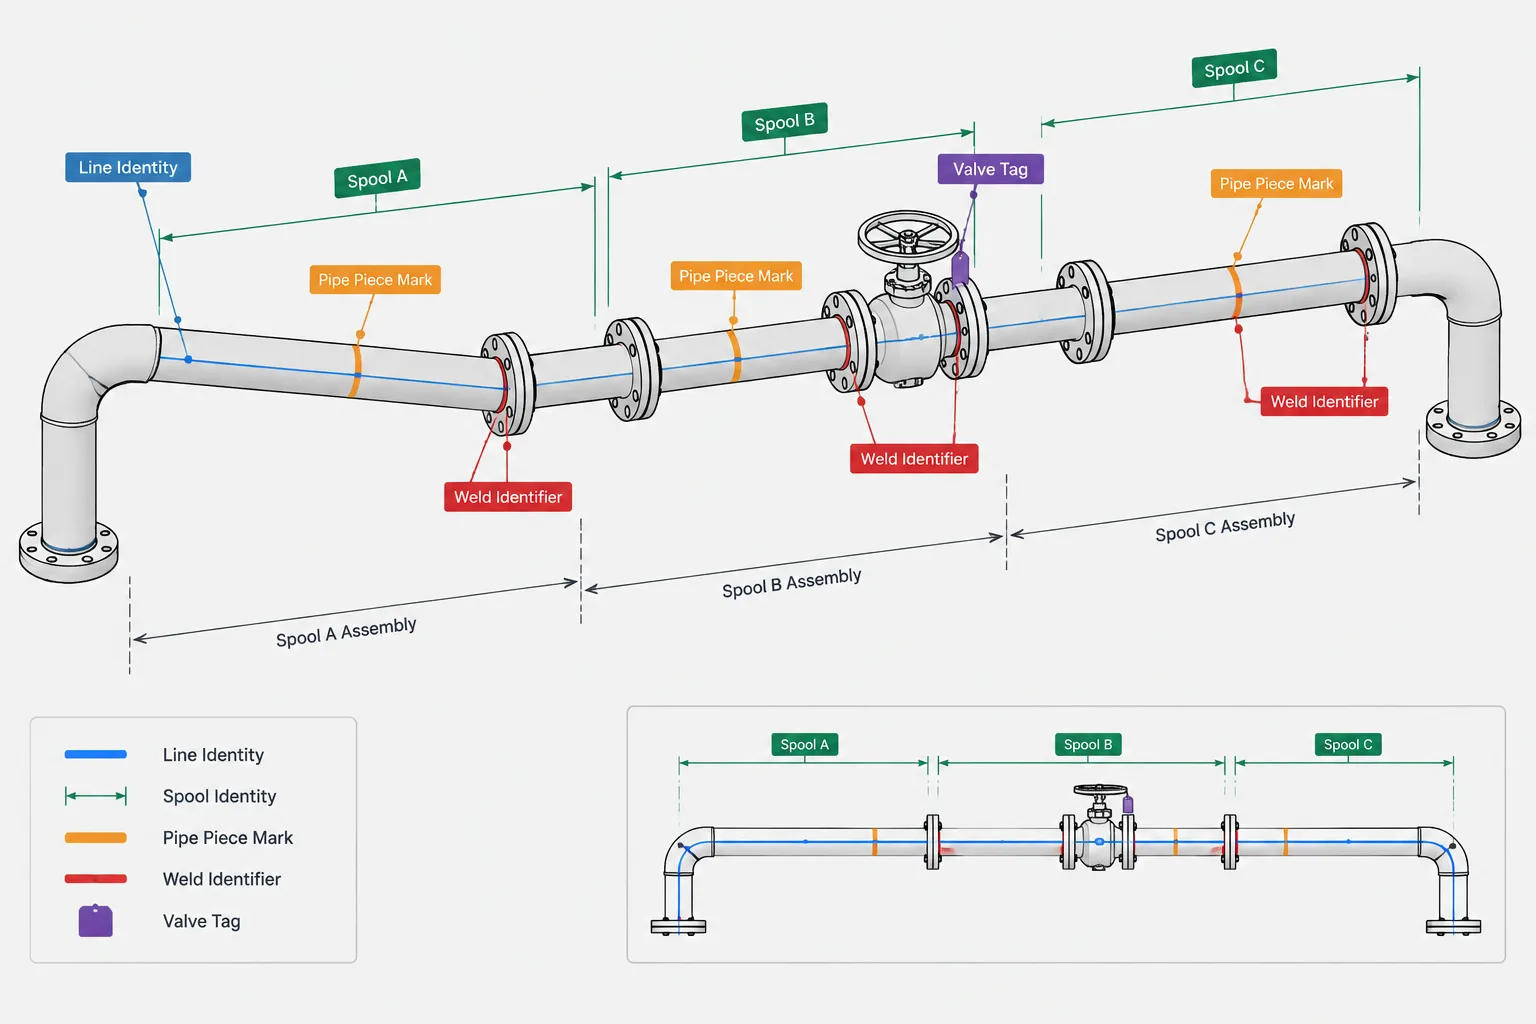
Pipe Spool Numbers, Piece Marks, and Line Numbers: What Each Identifier Controls
-
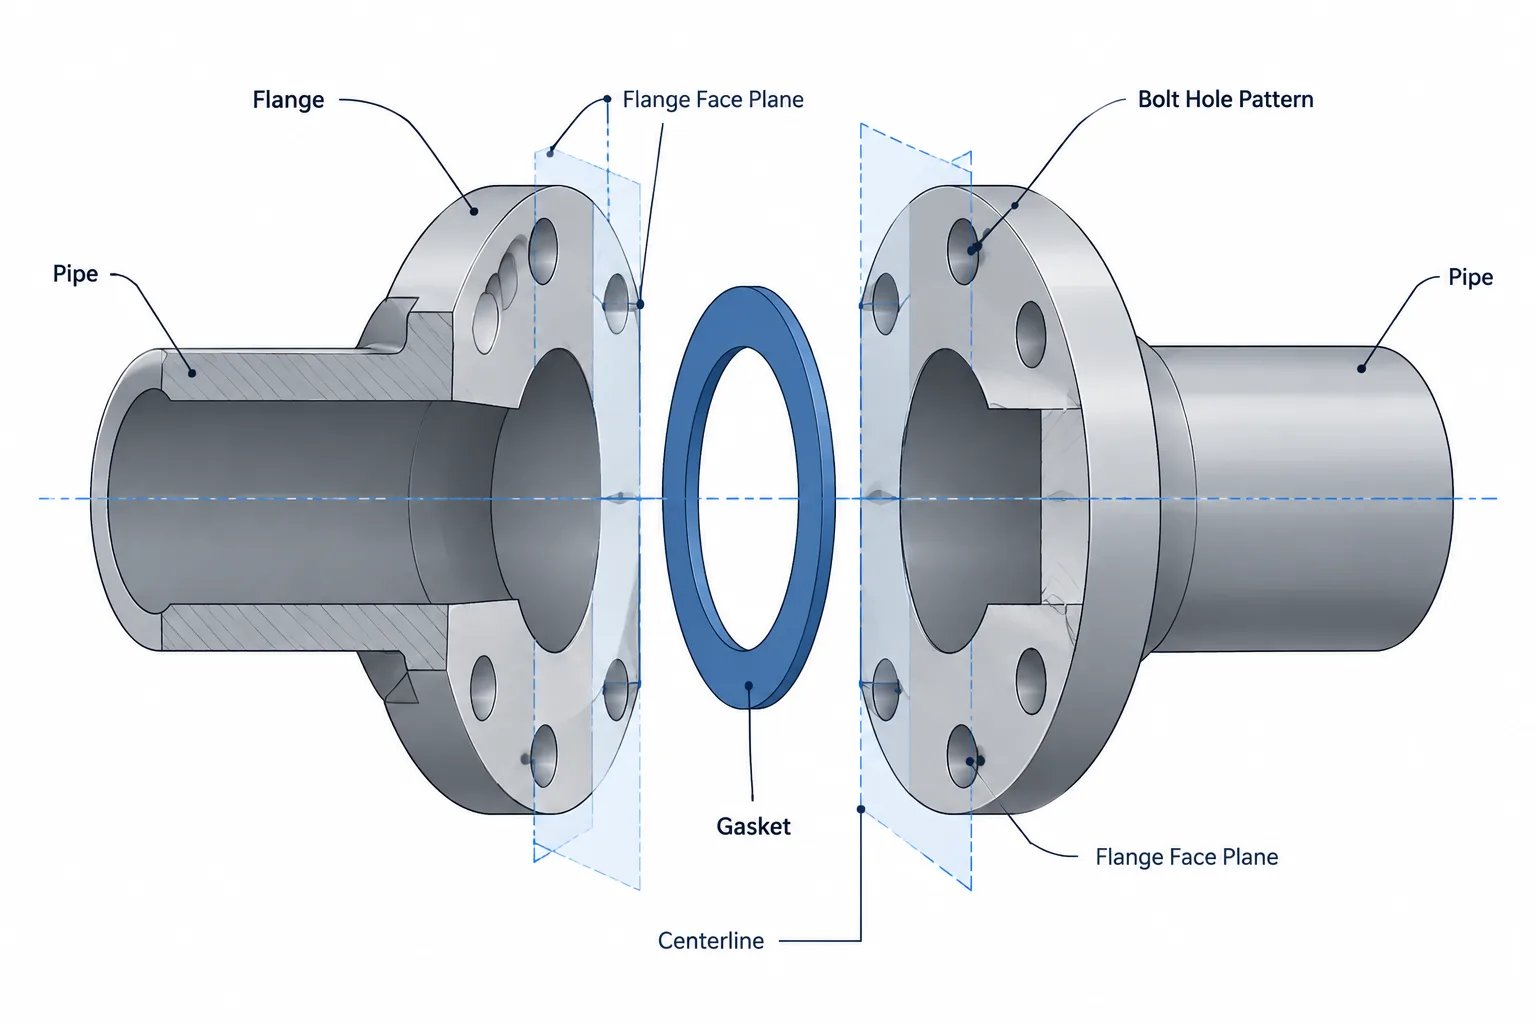
Flange Joint Alignment in Piping CAD: Faces, Bores, Bolt Holes, and Field Fit-Up
-
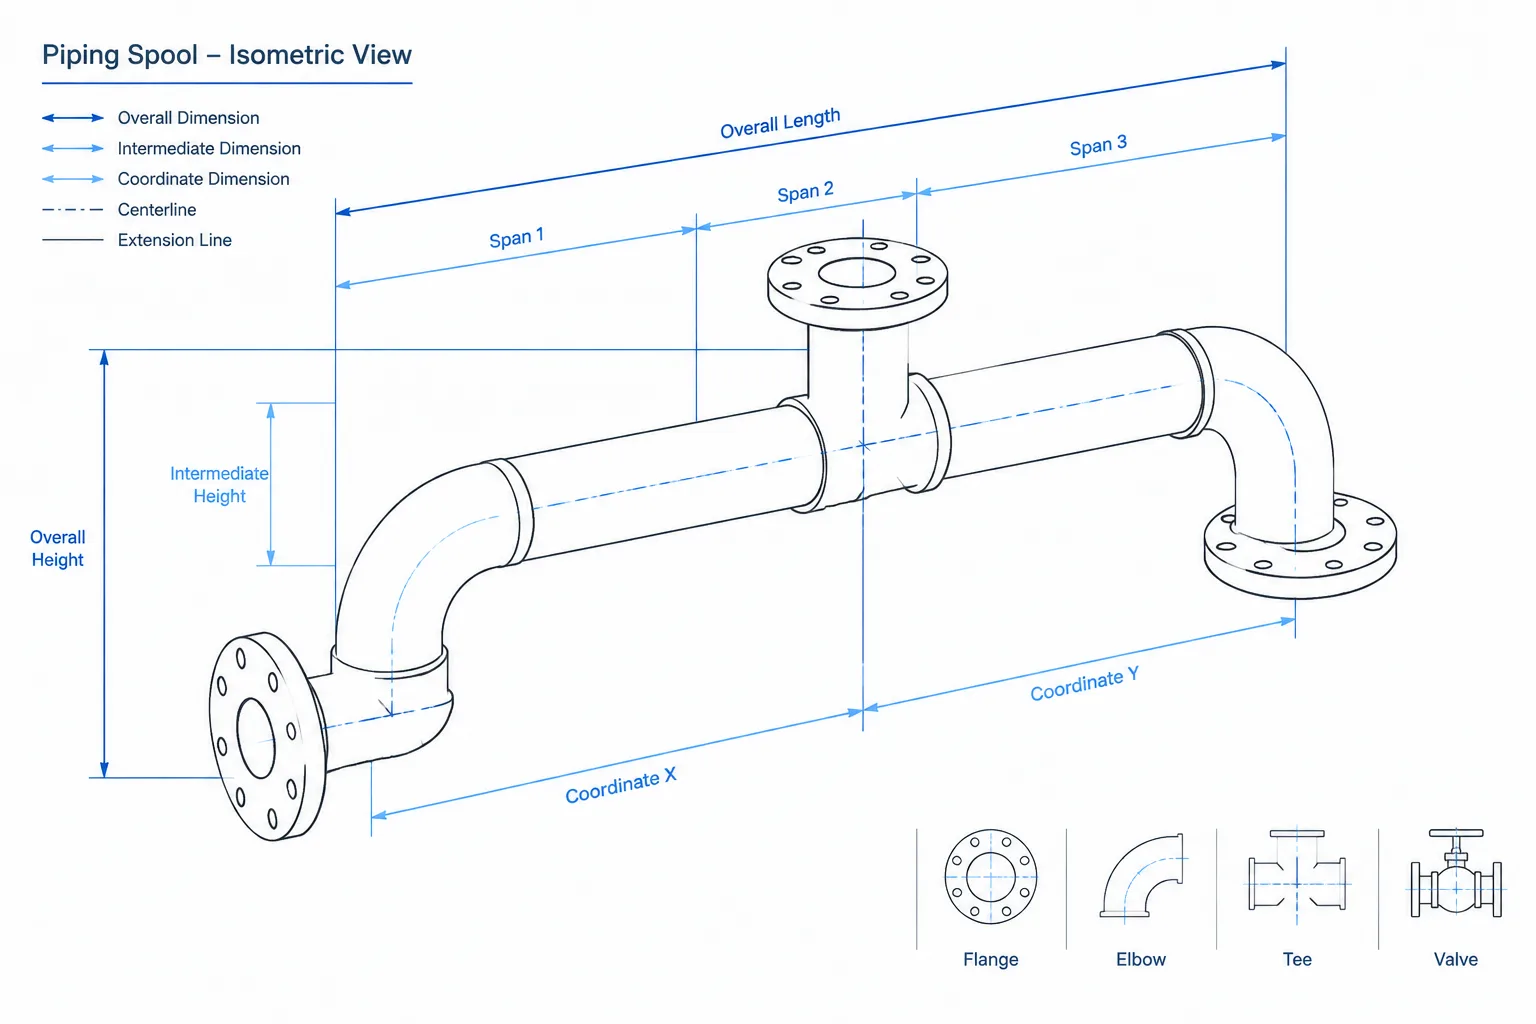
Piping Isometric Dimensioning: What to Control and What to Leave Derived