Author: draftsman
-
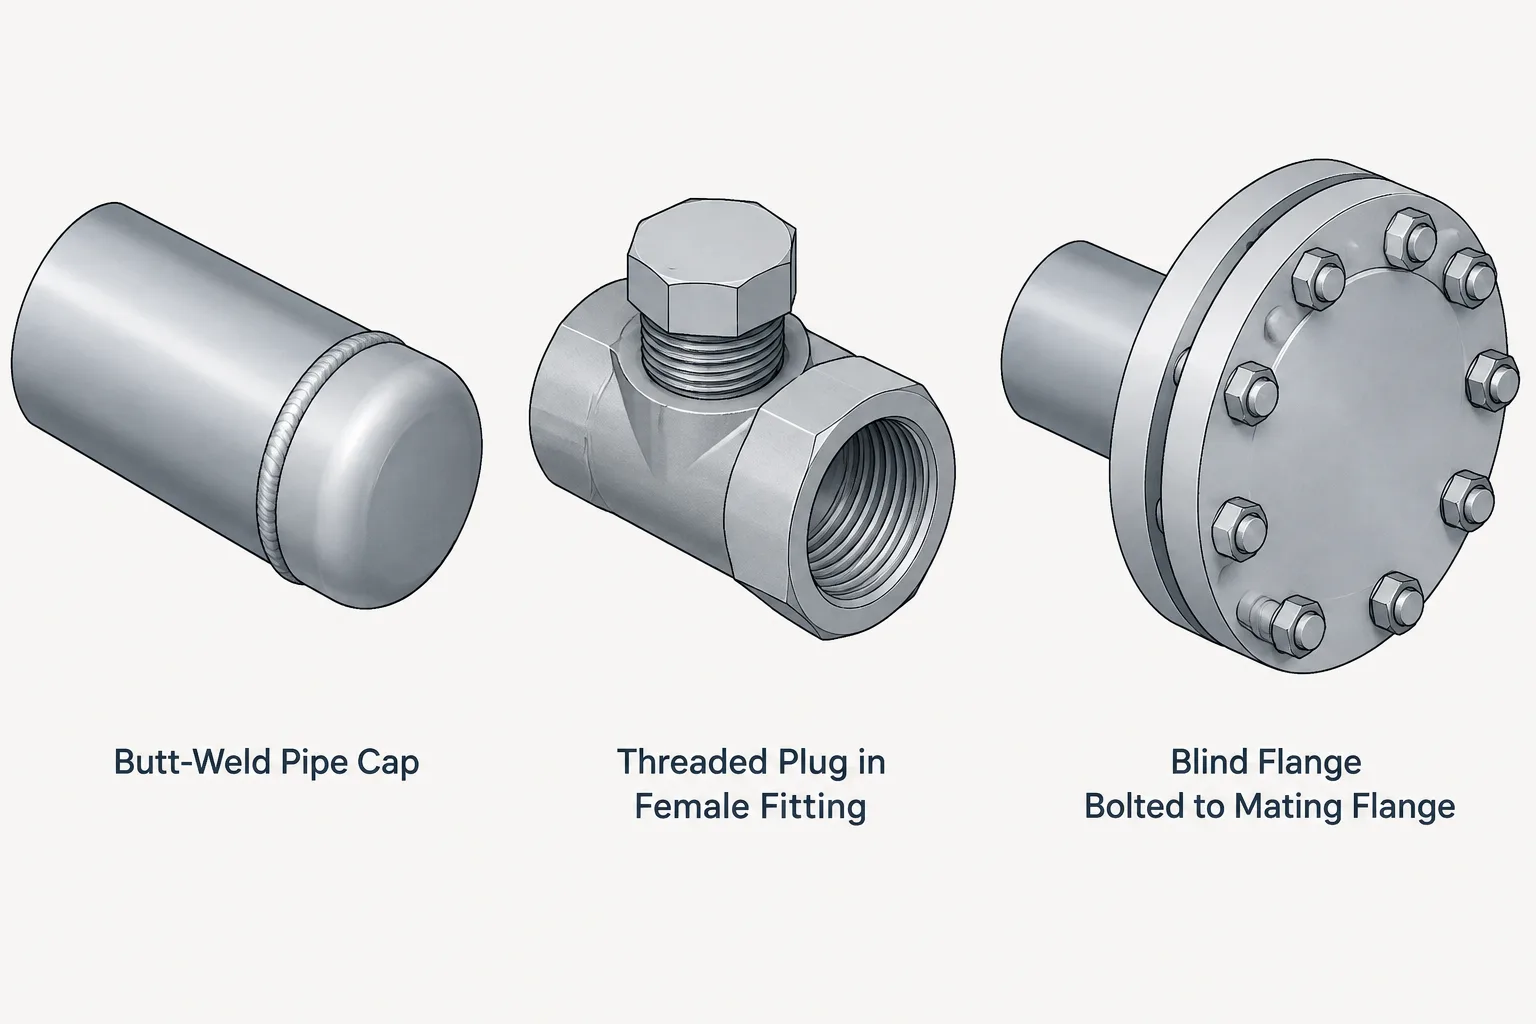
Pipe Caps, Plugs, and Blind Flanges: Choosing and Detailing a Piping Closure
-
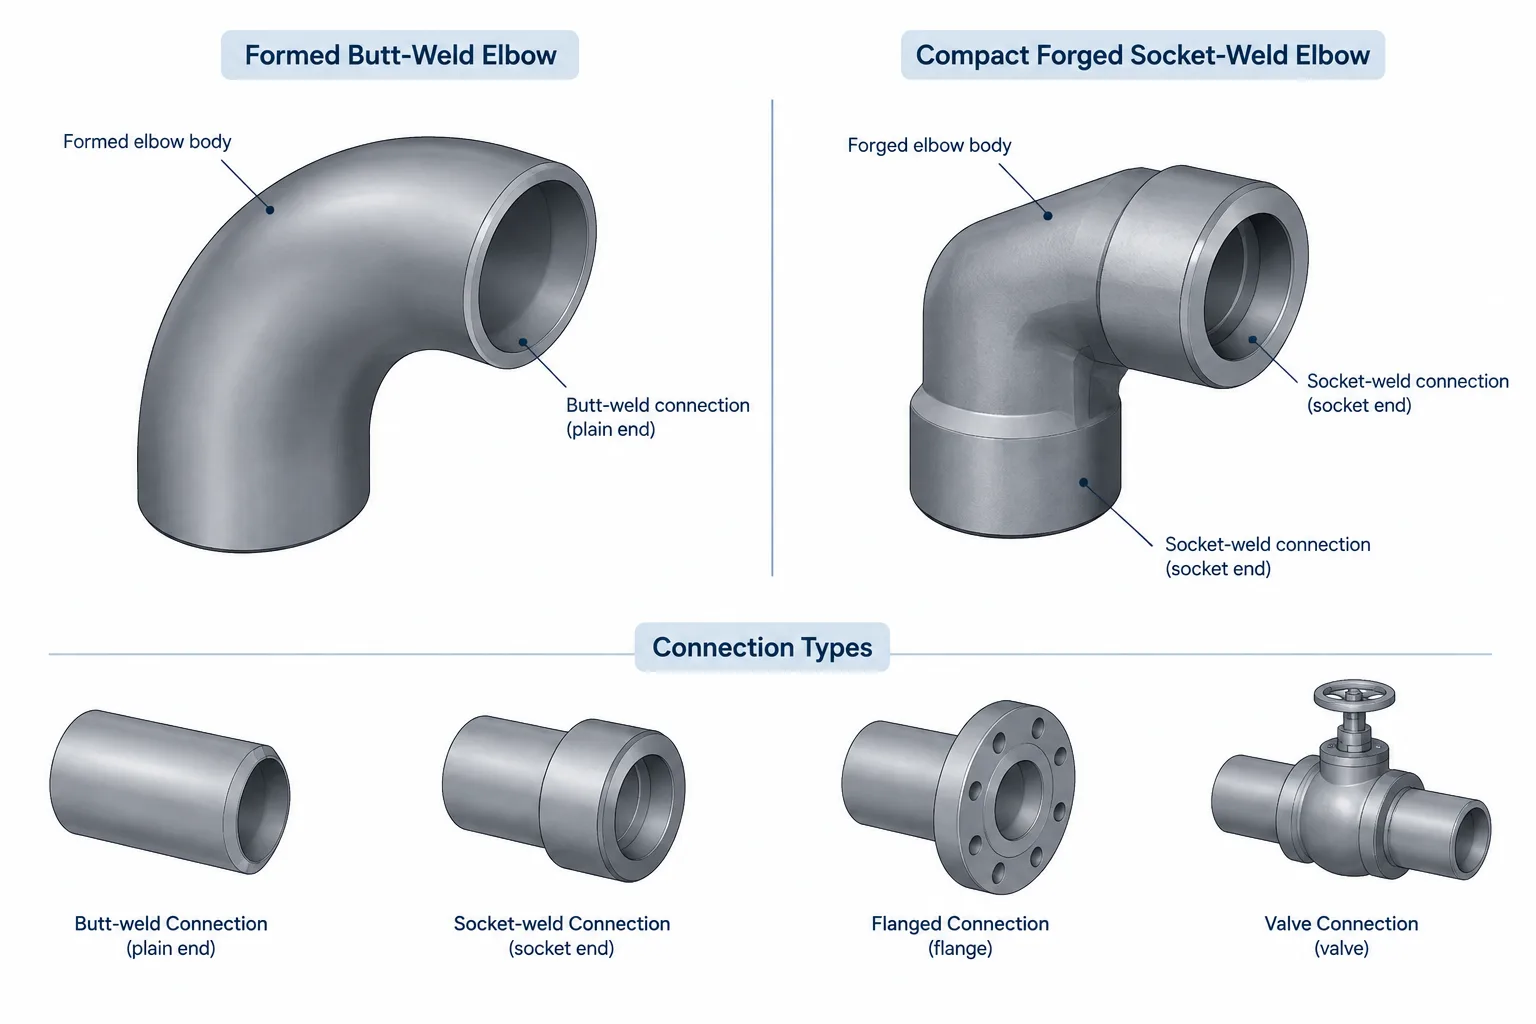
Wrought vs. Forged Pipe Fittings: Terminology, Connections, and CAD Documentation
-
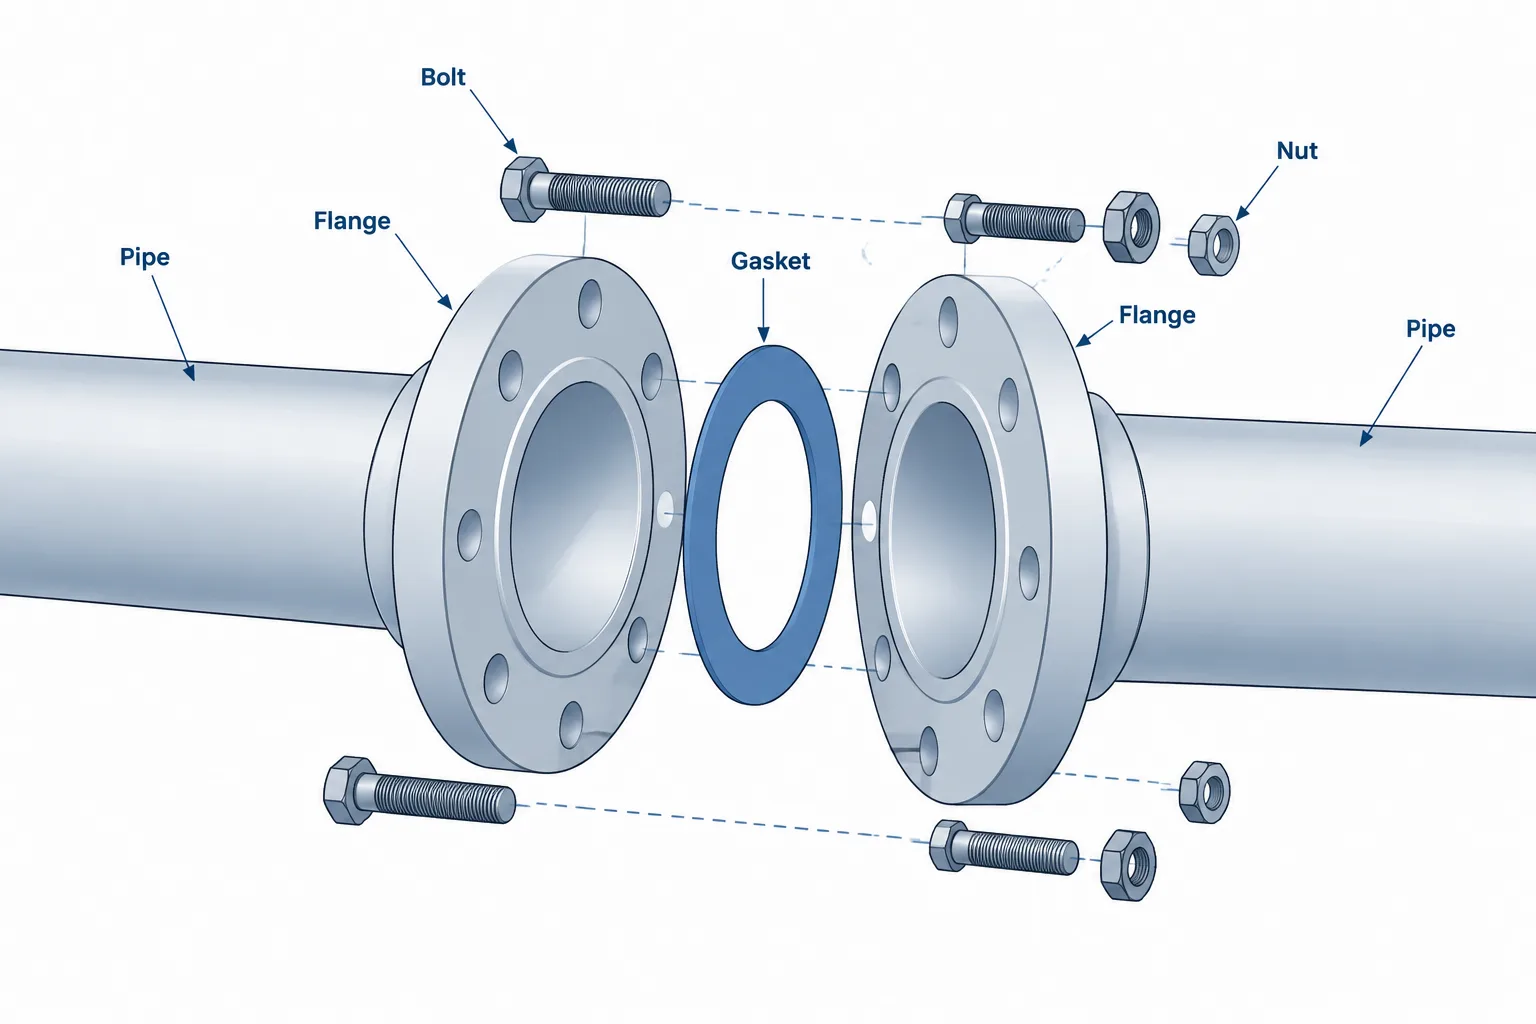
Piping Gaskets in CAD: How to Model, Specify, and Check Flanged-Joint Seals
-
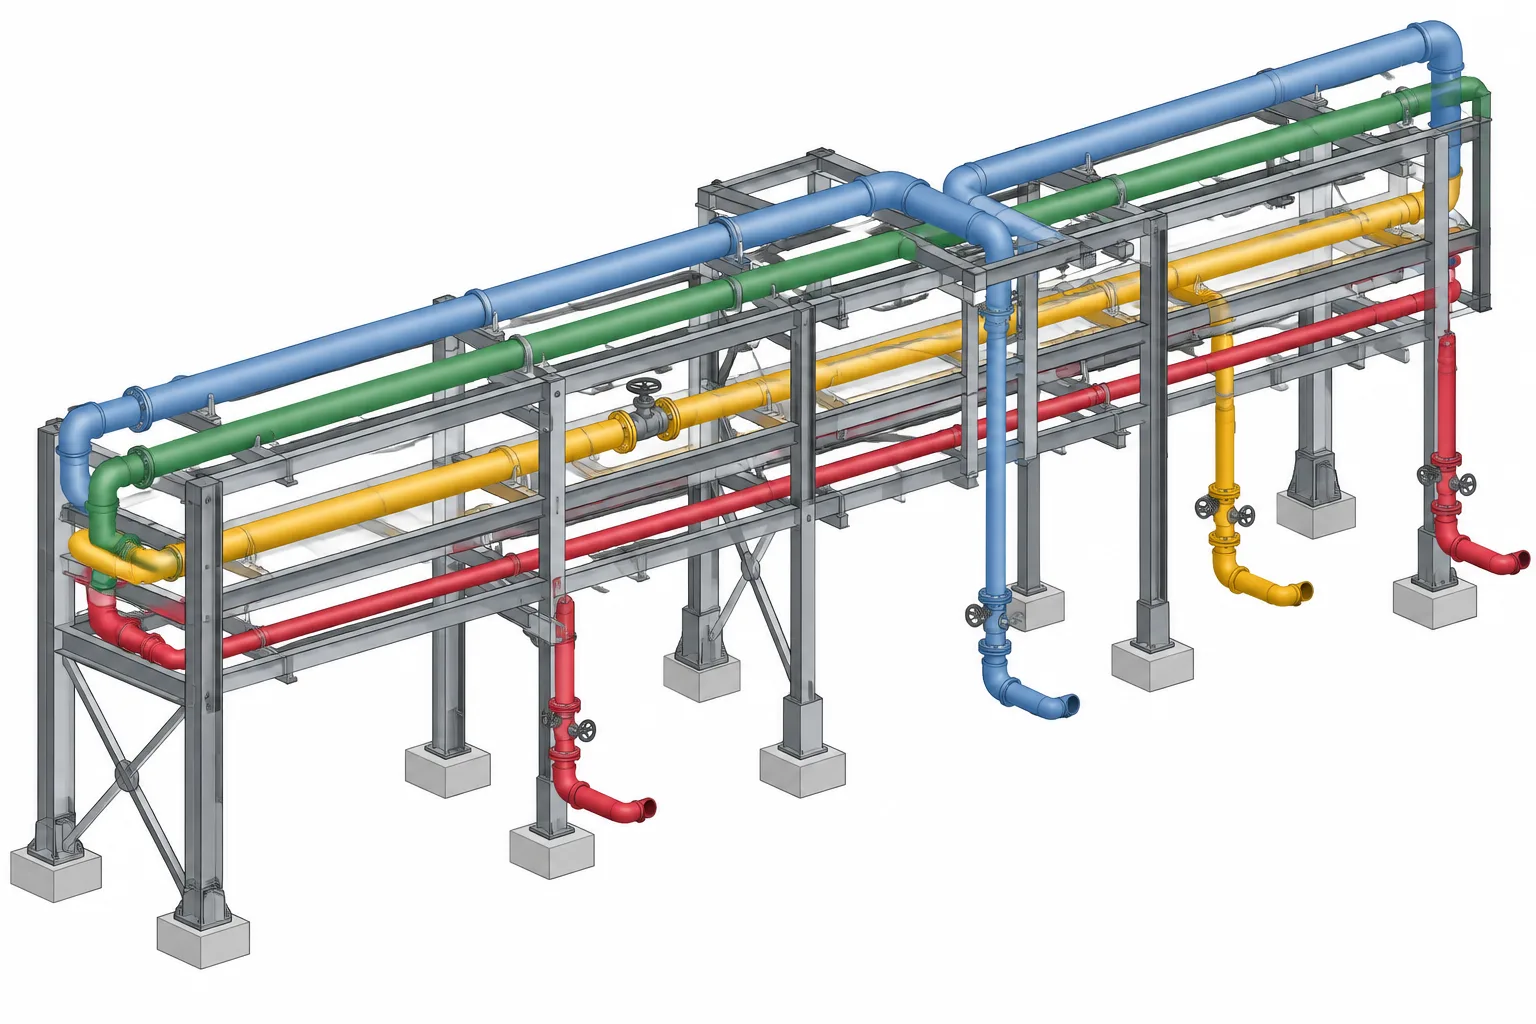
Pipe Rack Routing in CAD: Levels, Lanes, Crossovers, and Coordination
-
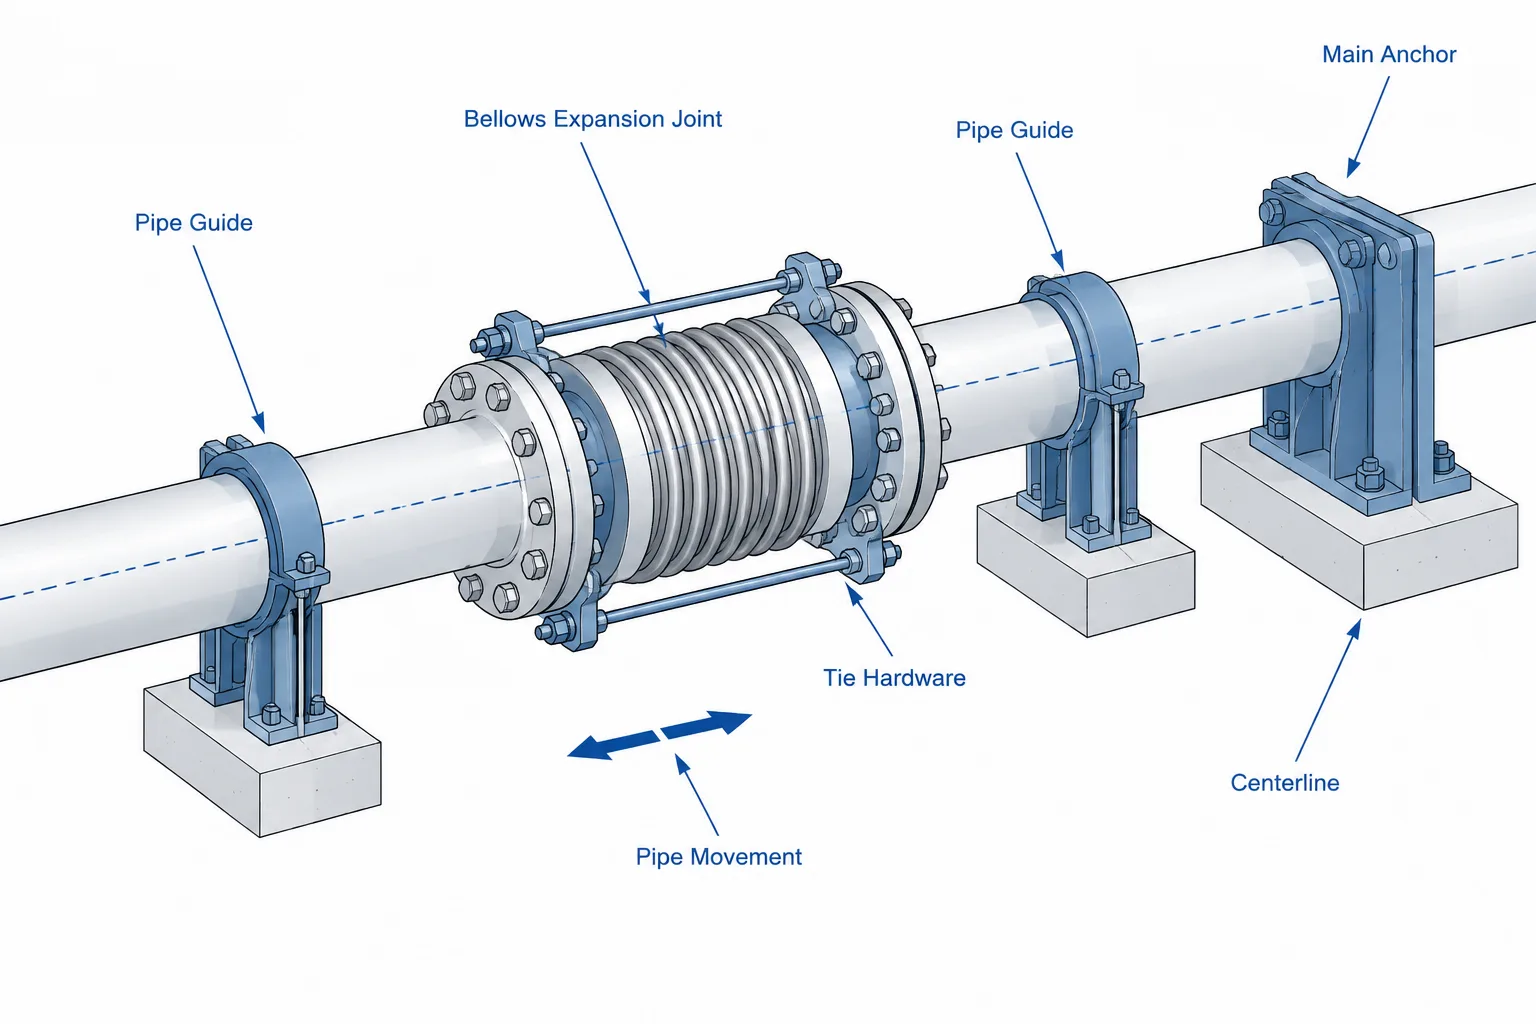
Metal Bellows Expansion Joints in Piping CAD: Movement, Restraint, and Installation Control
-
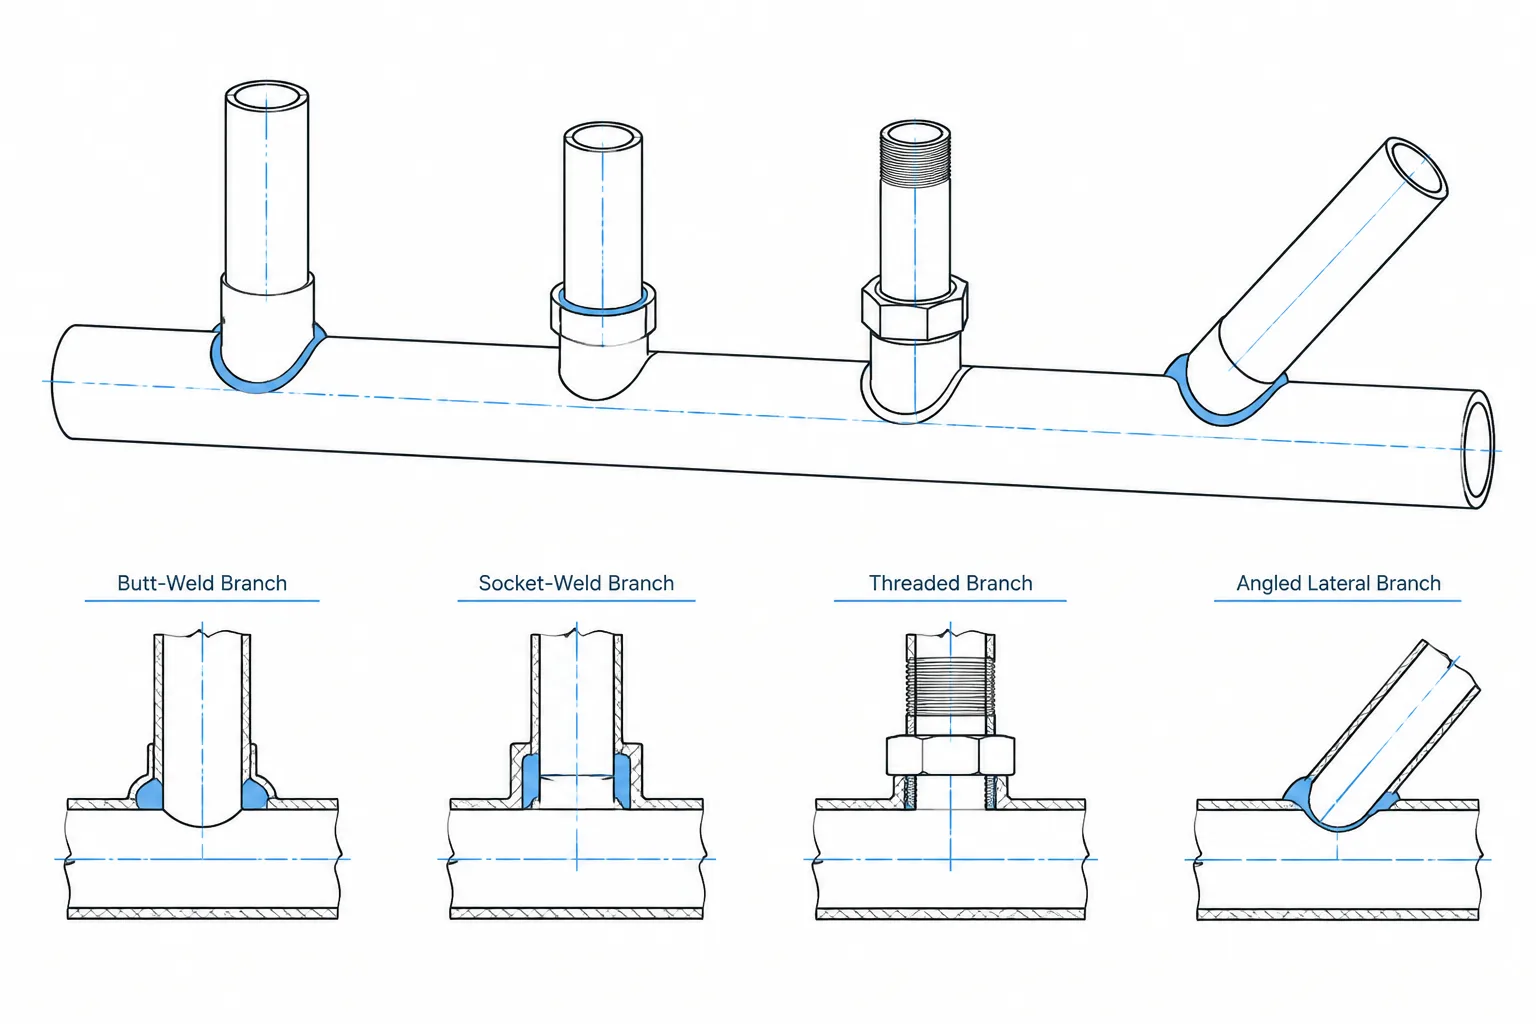
Branch Outlet Fittings in Piping CAD: Type, Orientation, and Fabrication Detail
-
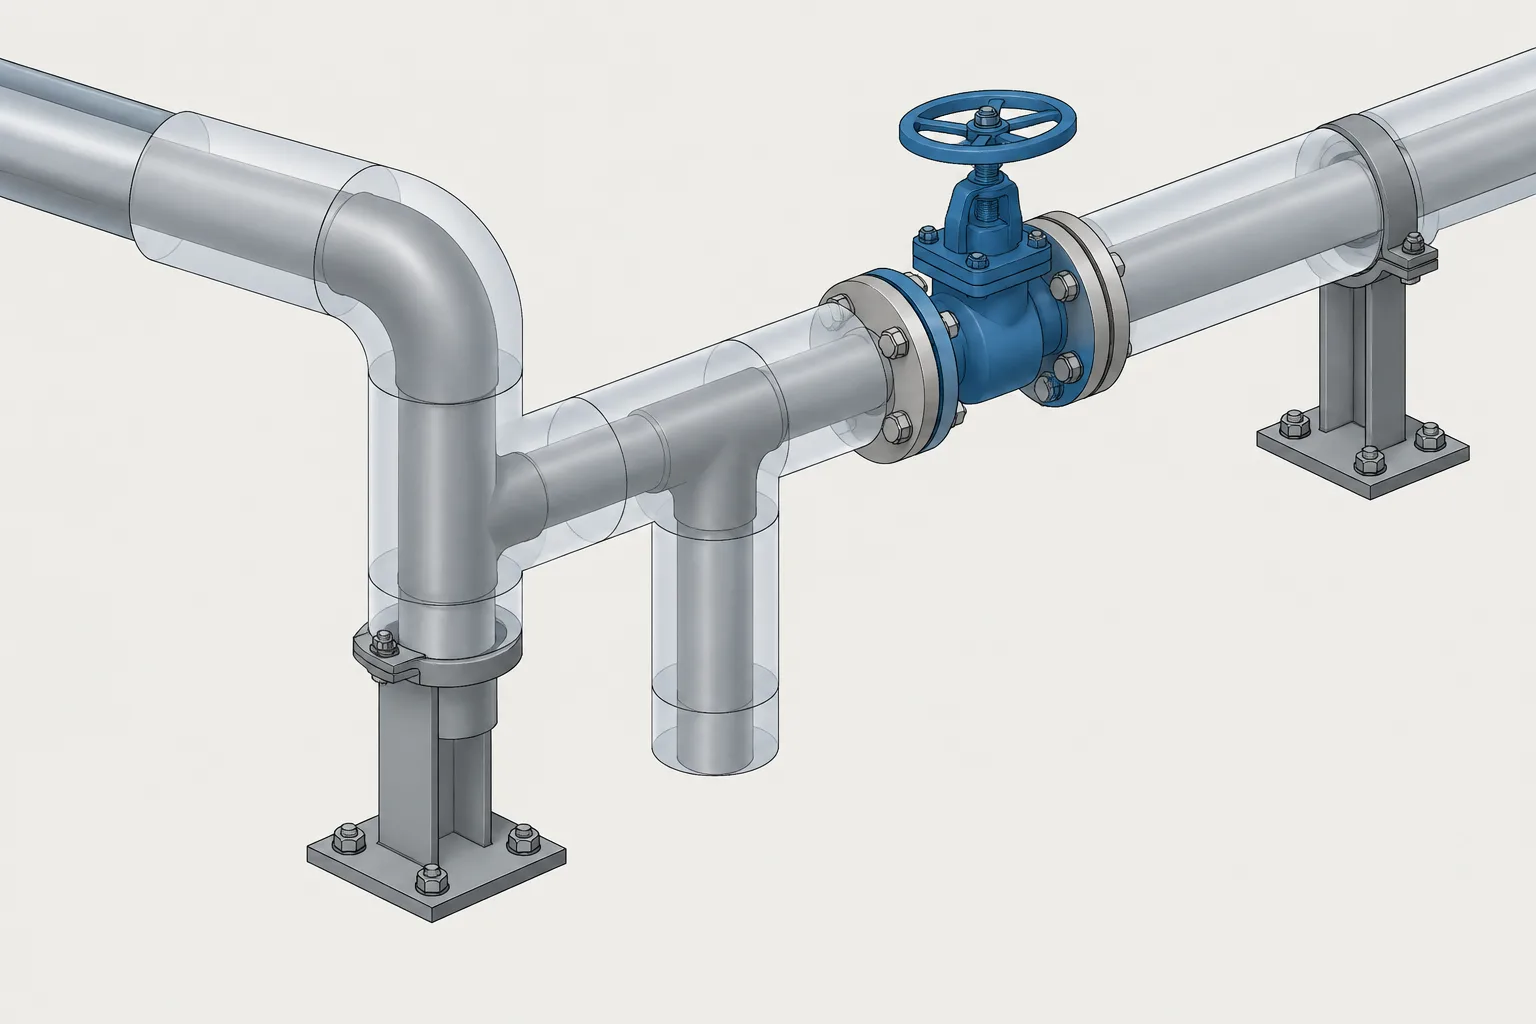
Pipe Insulation in CAD: Modeling the Outer Envelope, Thickness Changes, and Removable Covers
-
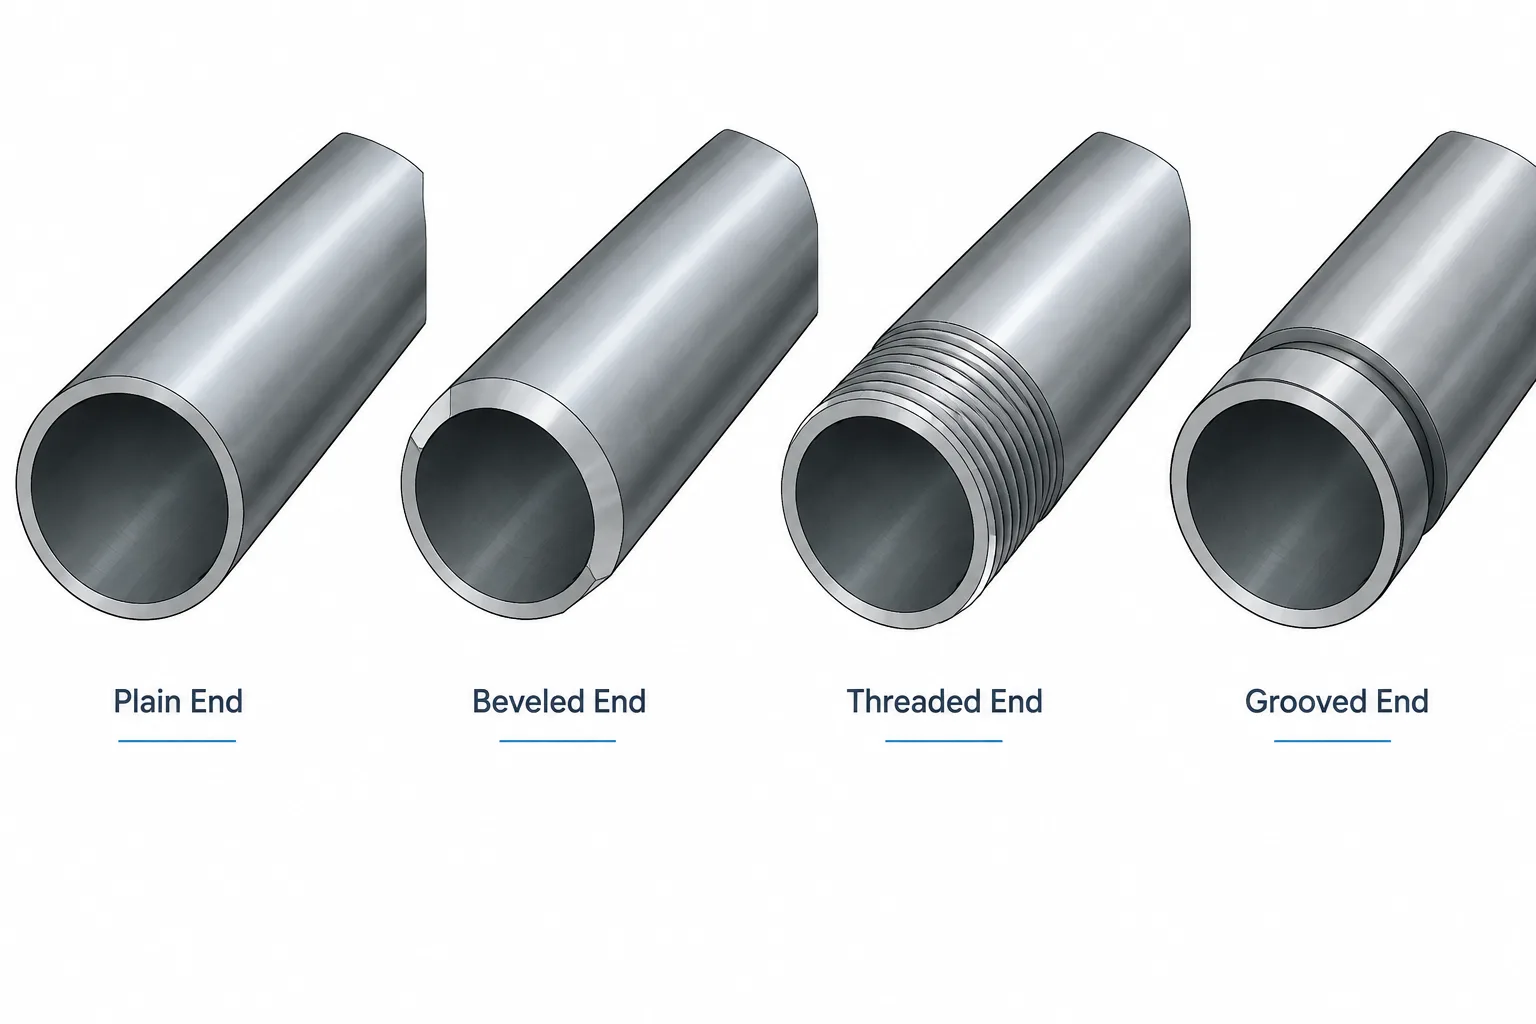
Pipe End Types in CAD and Piping Documentation: Plain, Beveled, Threaded, and Grooved Ends
-
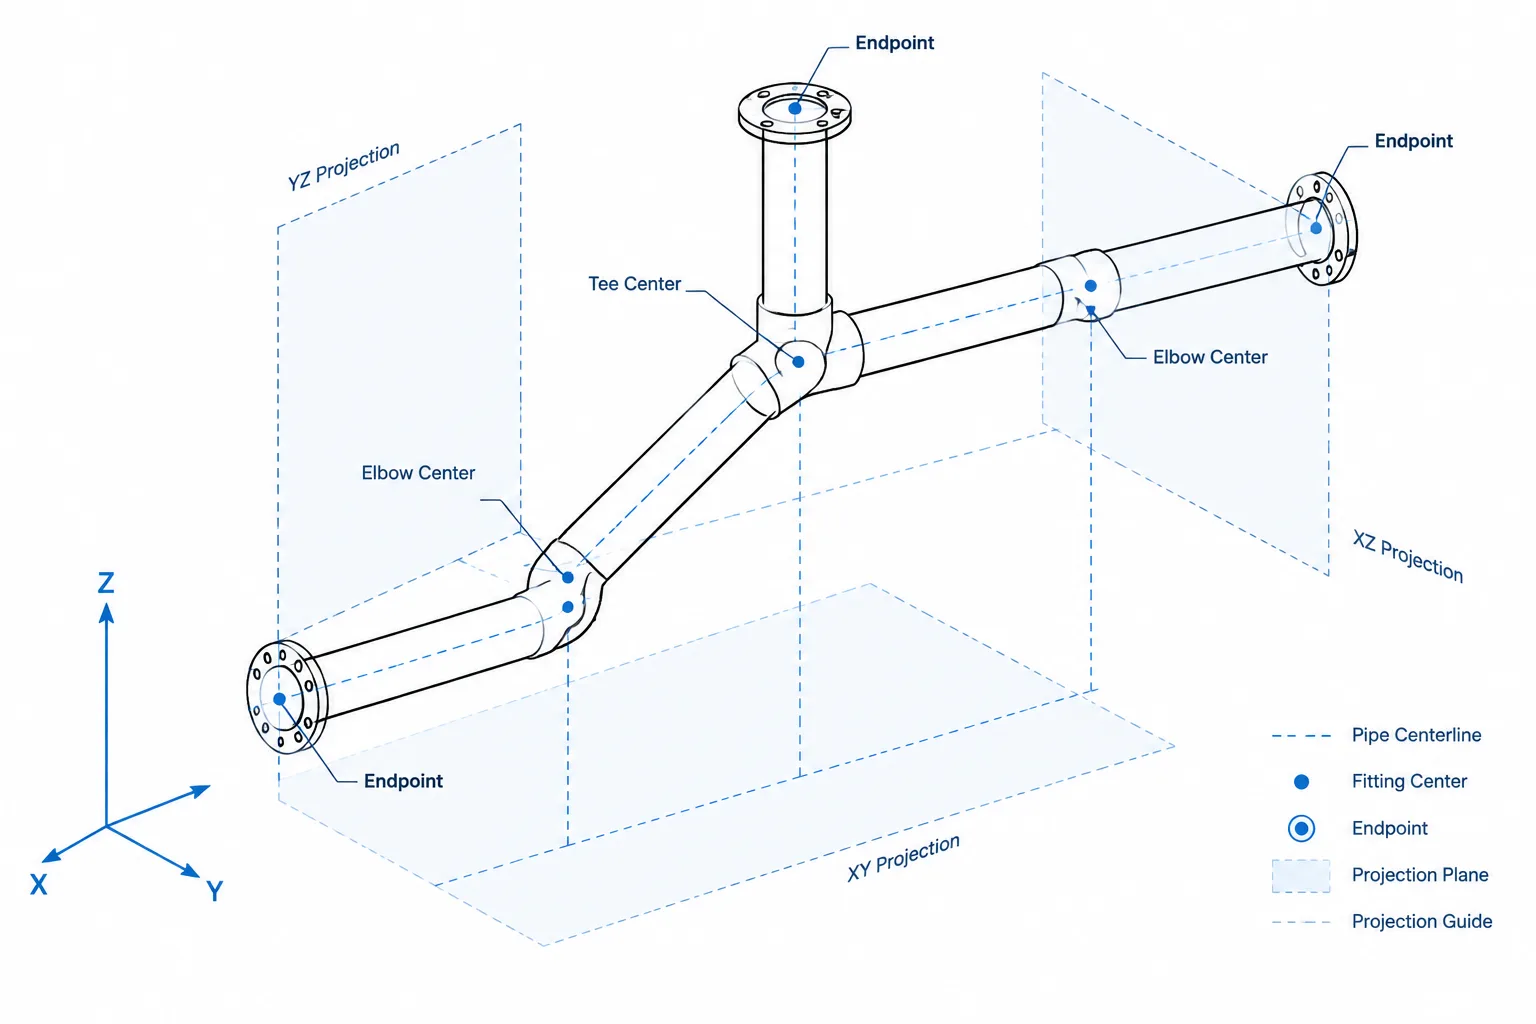
Skewed Pipe Runs on Isometric Drawings: True Length, Coordinates, and CAD Checks