Tag: CAD workflow
-
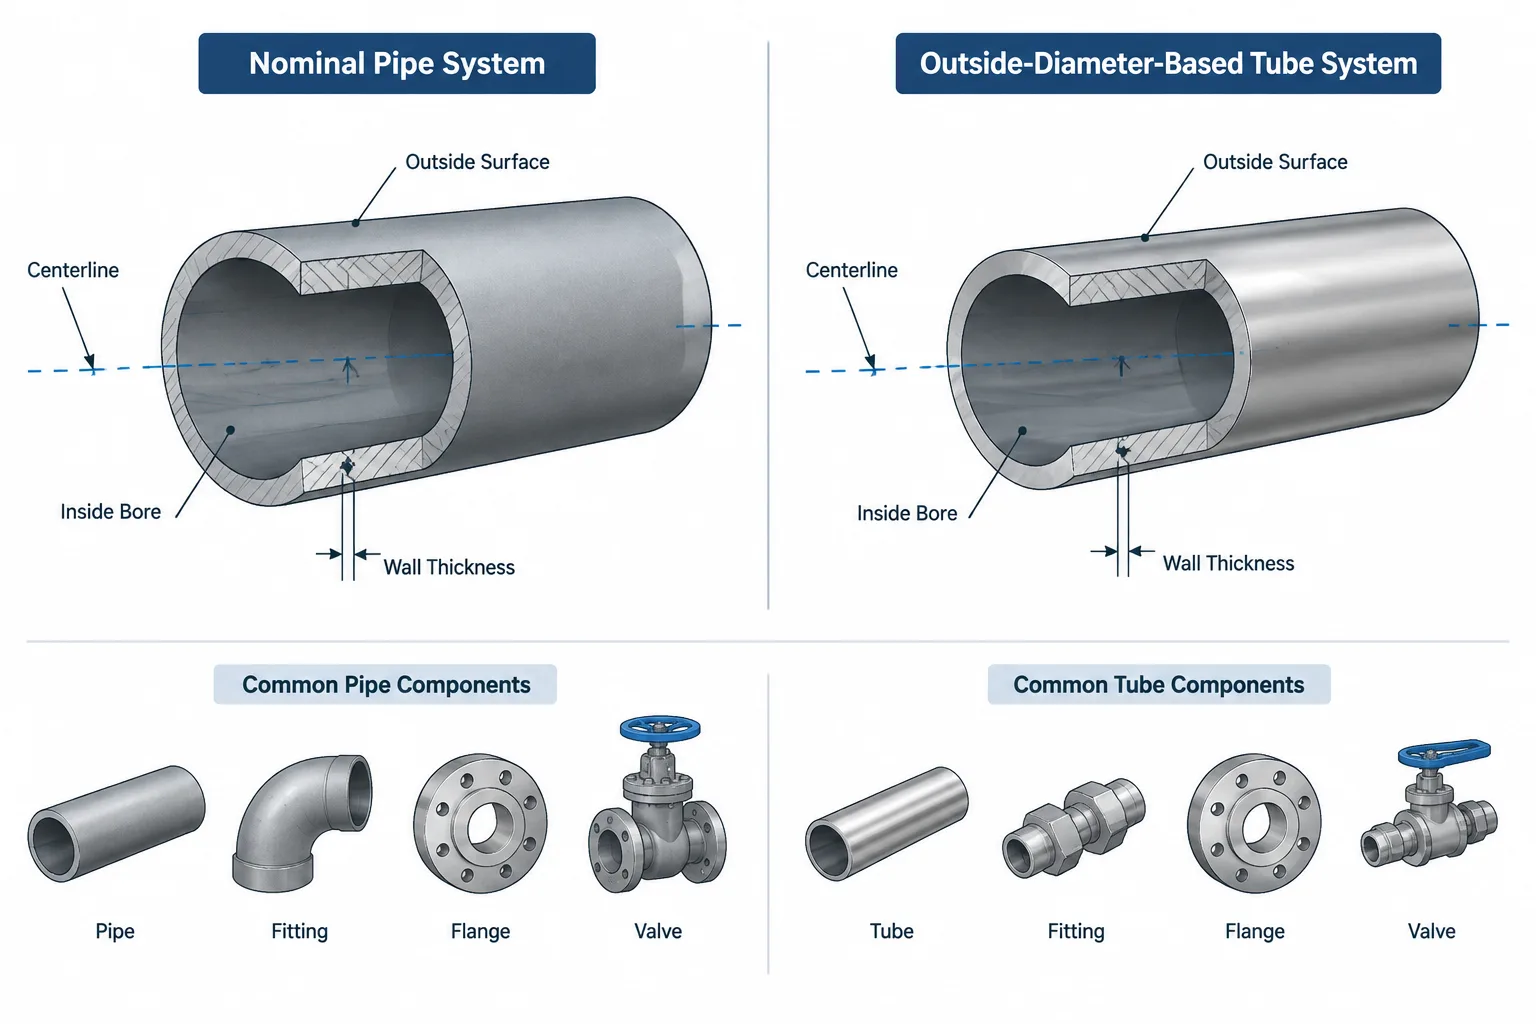
Pipe vs. Tube in Piping CAD: Size, Wall, Connections, and Model Control
-
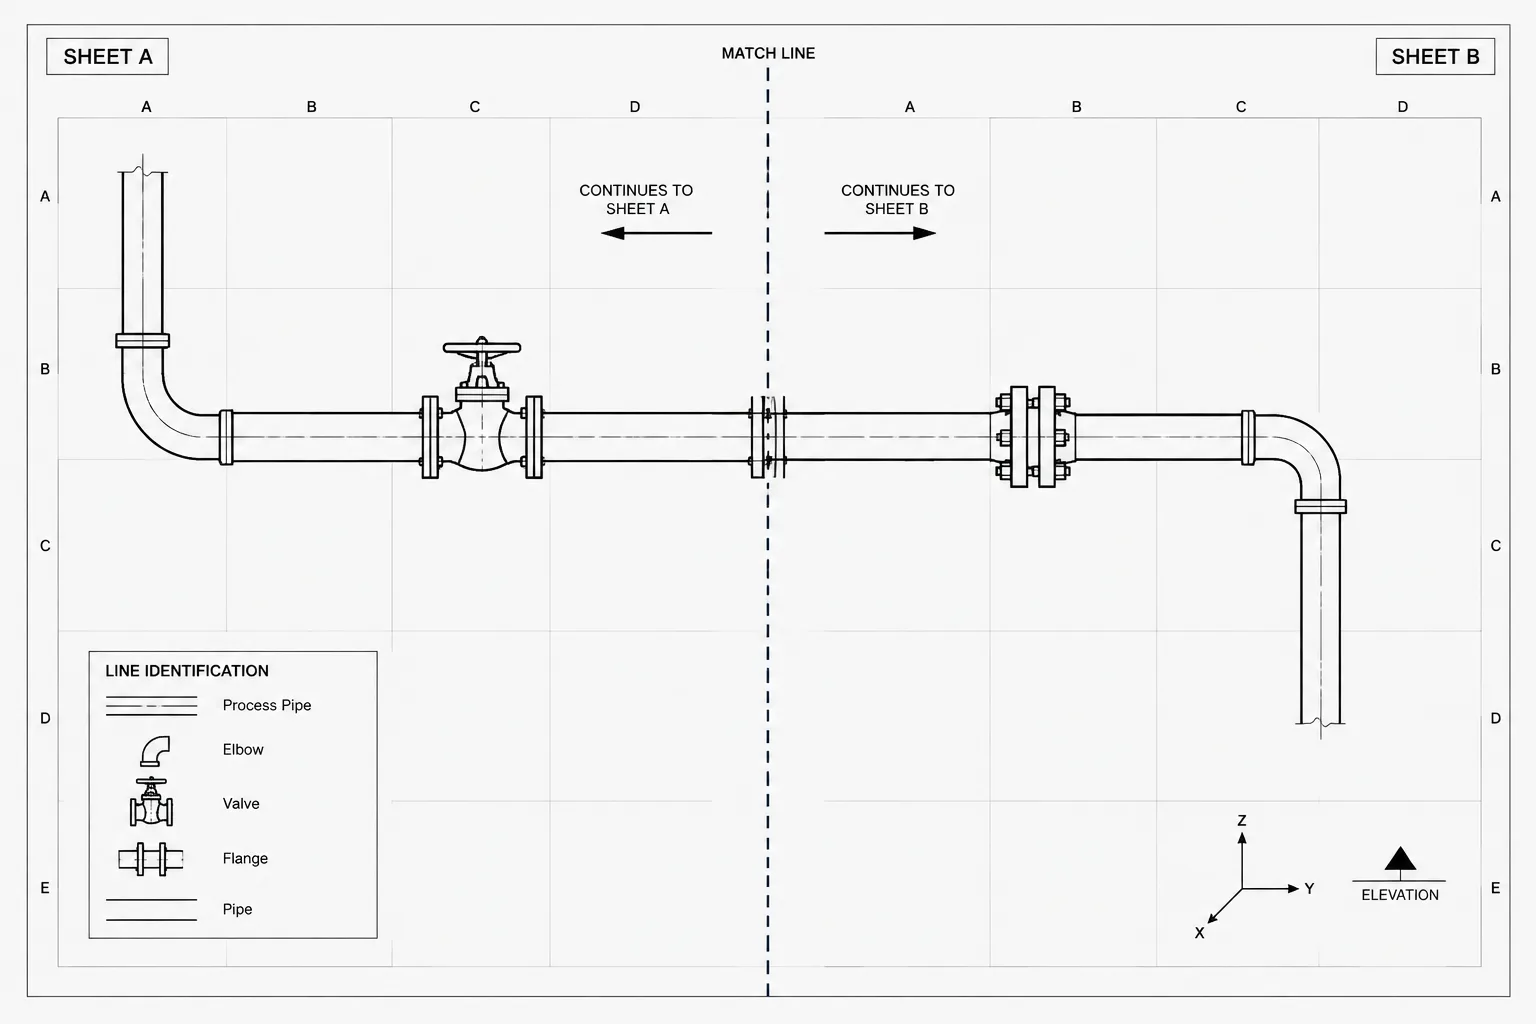
Piping Match Lines and Continuation References in CAD Drawings
-
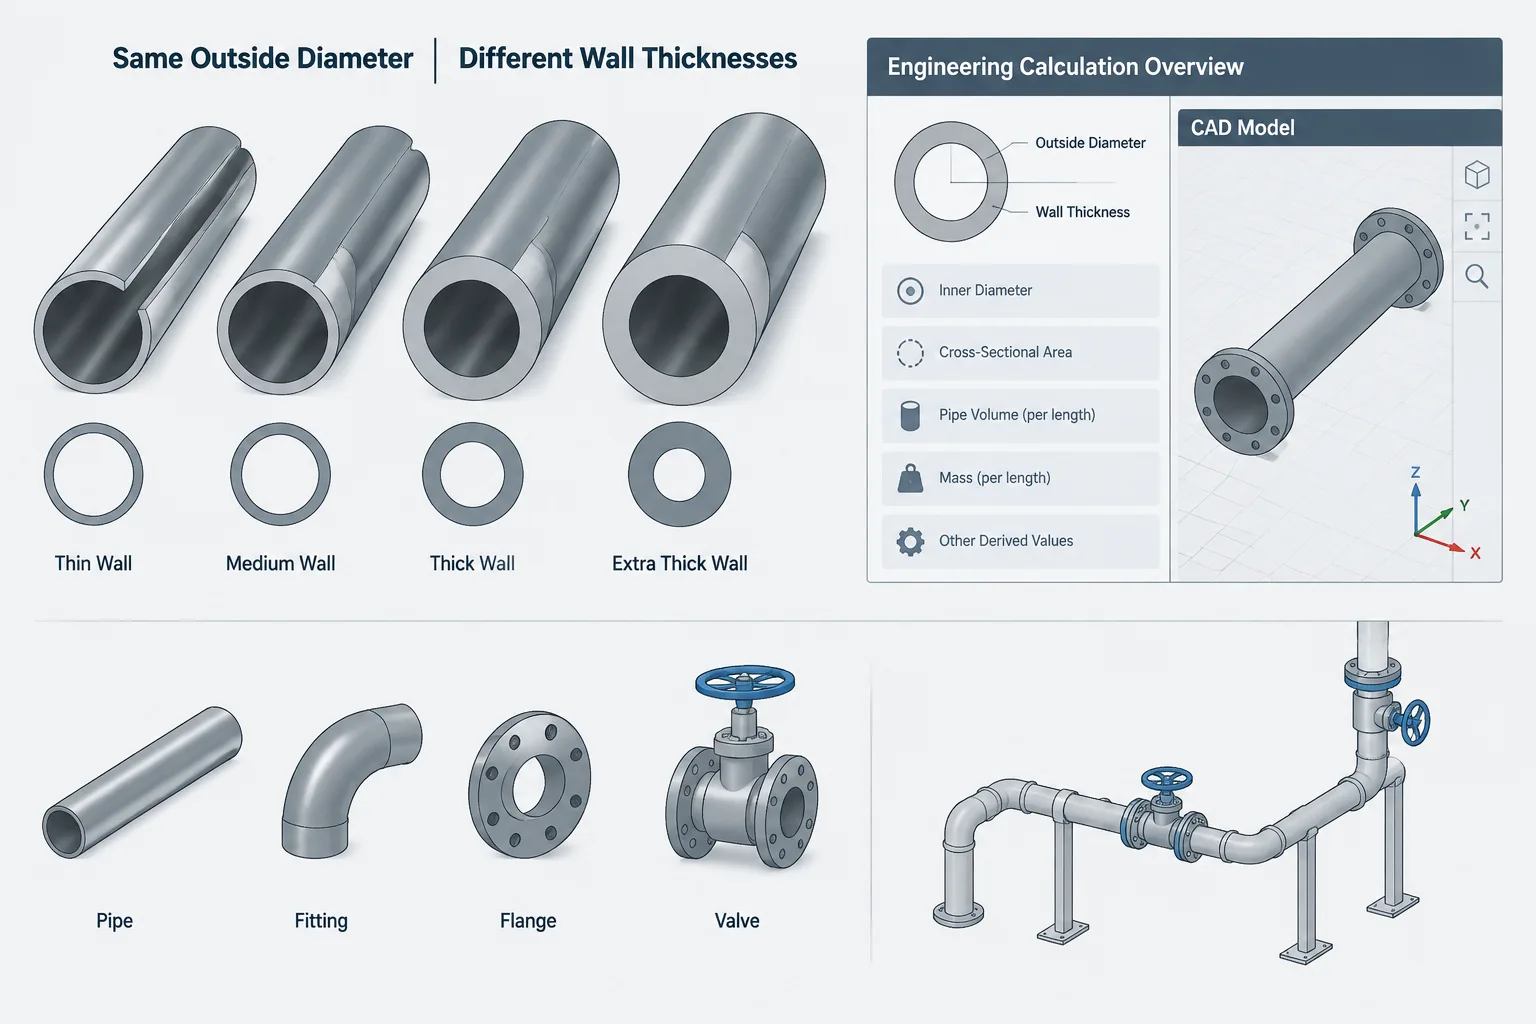
Required Pipe Wall vs. Selected Schedule: From Design Calculation to CAD Model
-
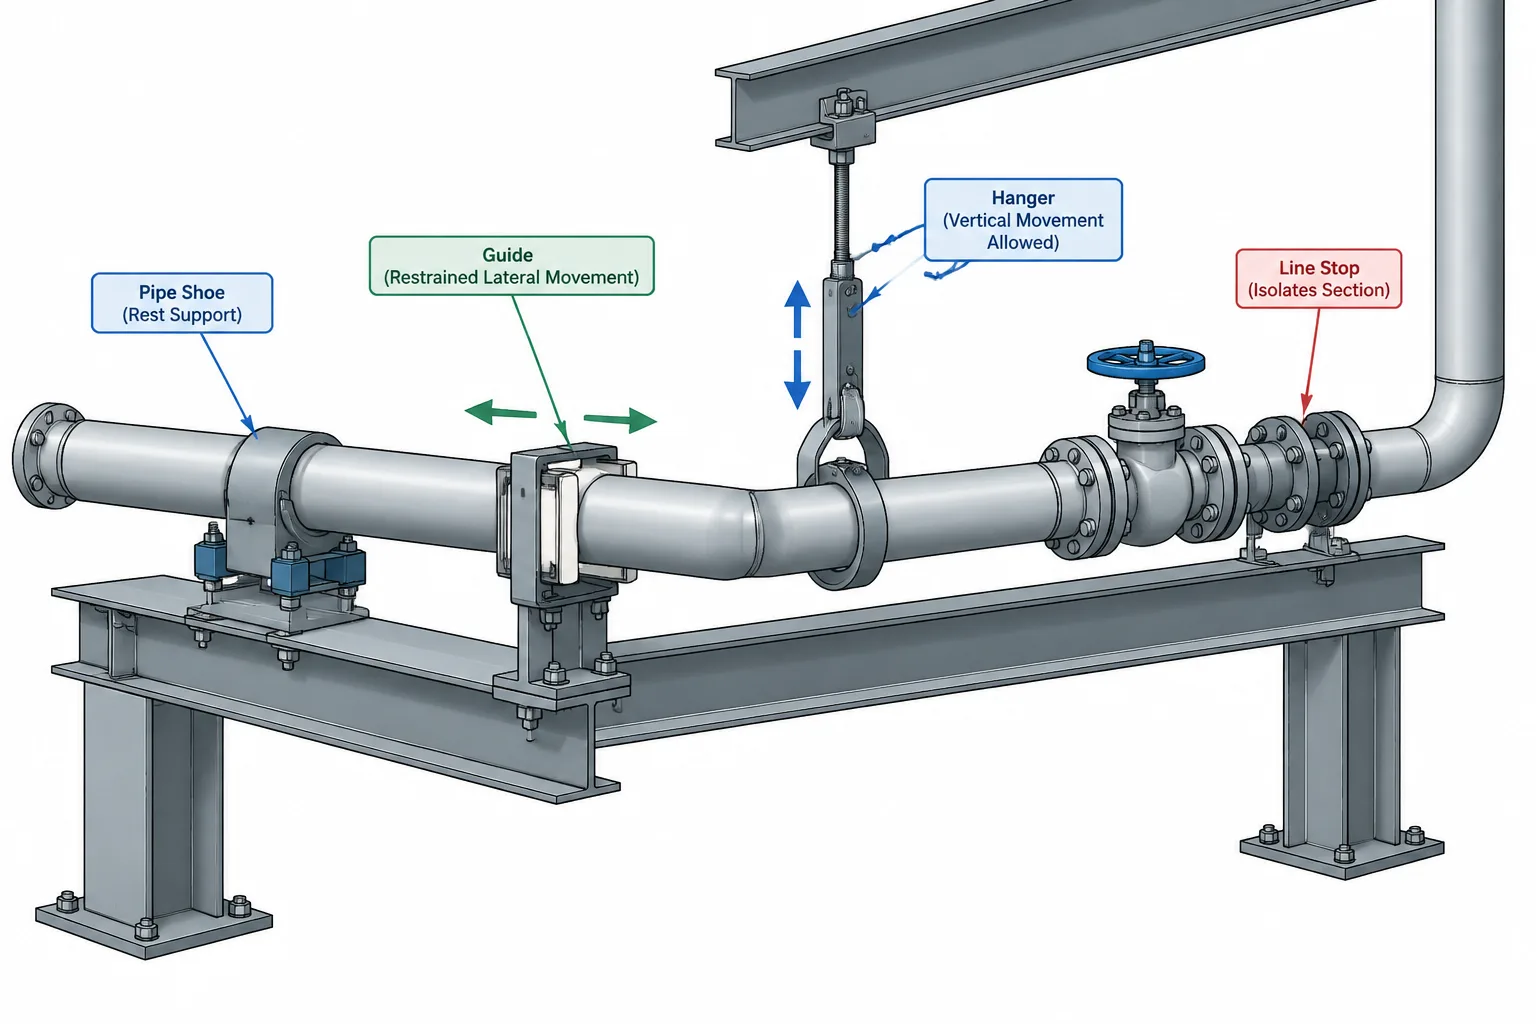
Piping Support Locations in CAD: Span, Load, Movement, and Coordination
-
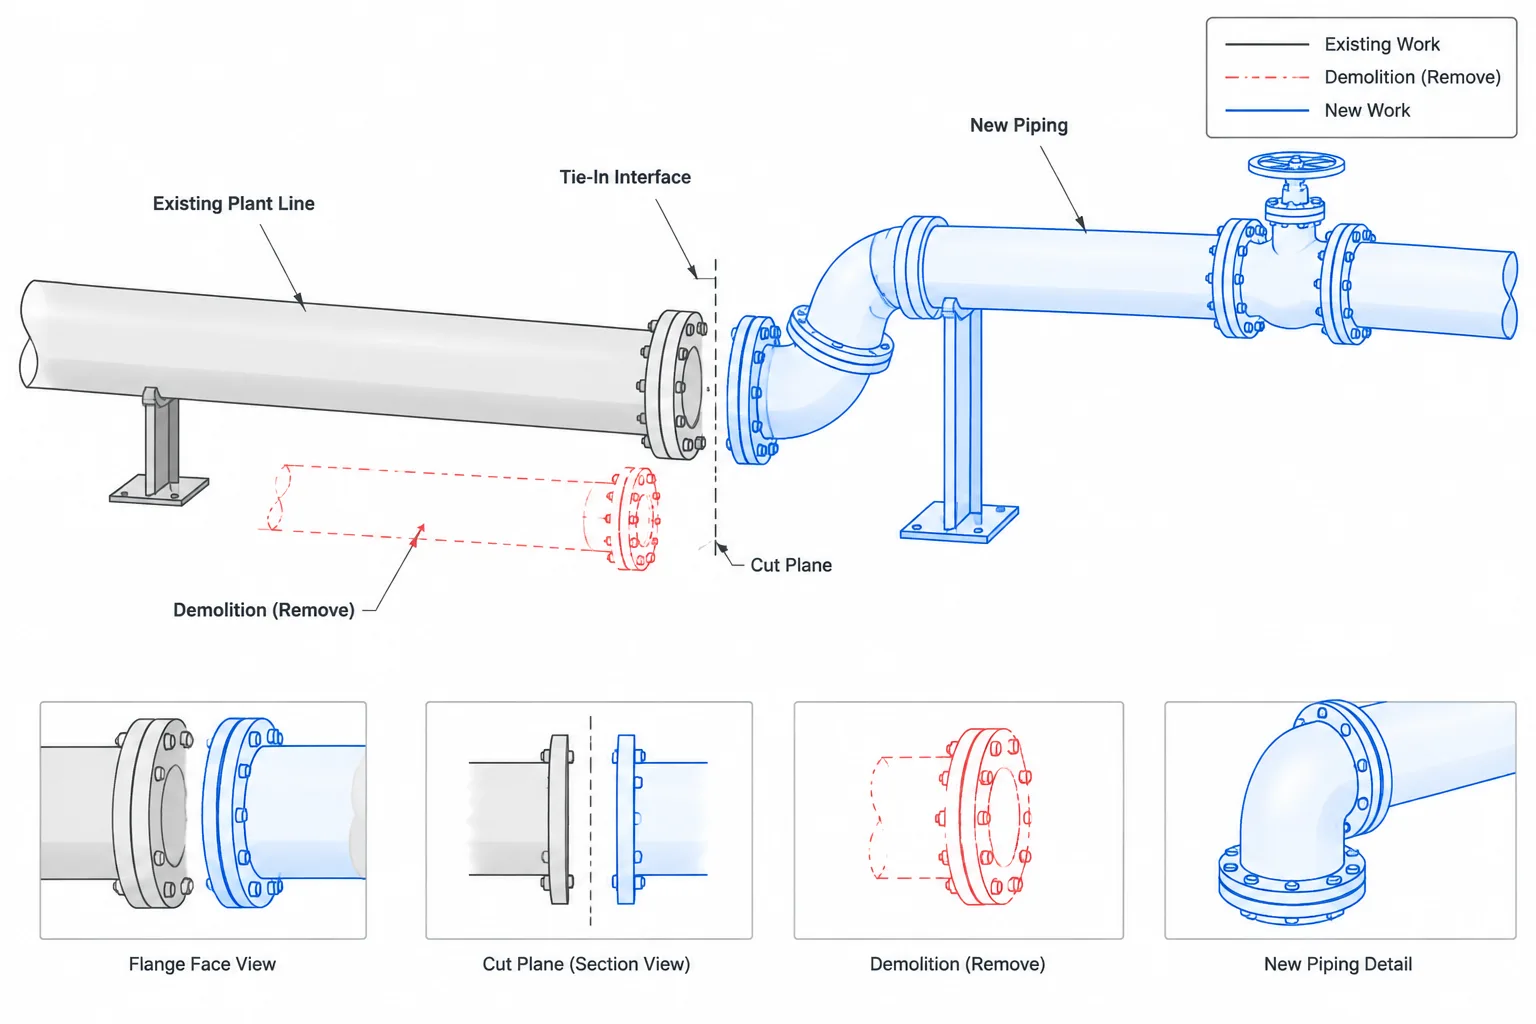
Piping Tie-In Points in CAD: Existing-System Interfaces, Field Verification, and Drawing Control
-

Pipe Roughness in Flow Calculations: Absolute Roughness, Relative Roughness, and CAD Data
-
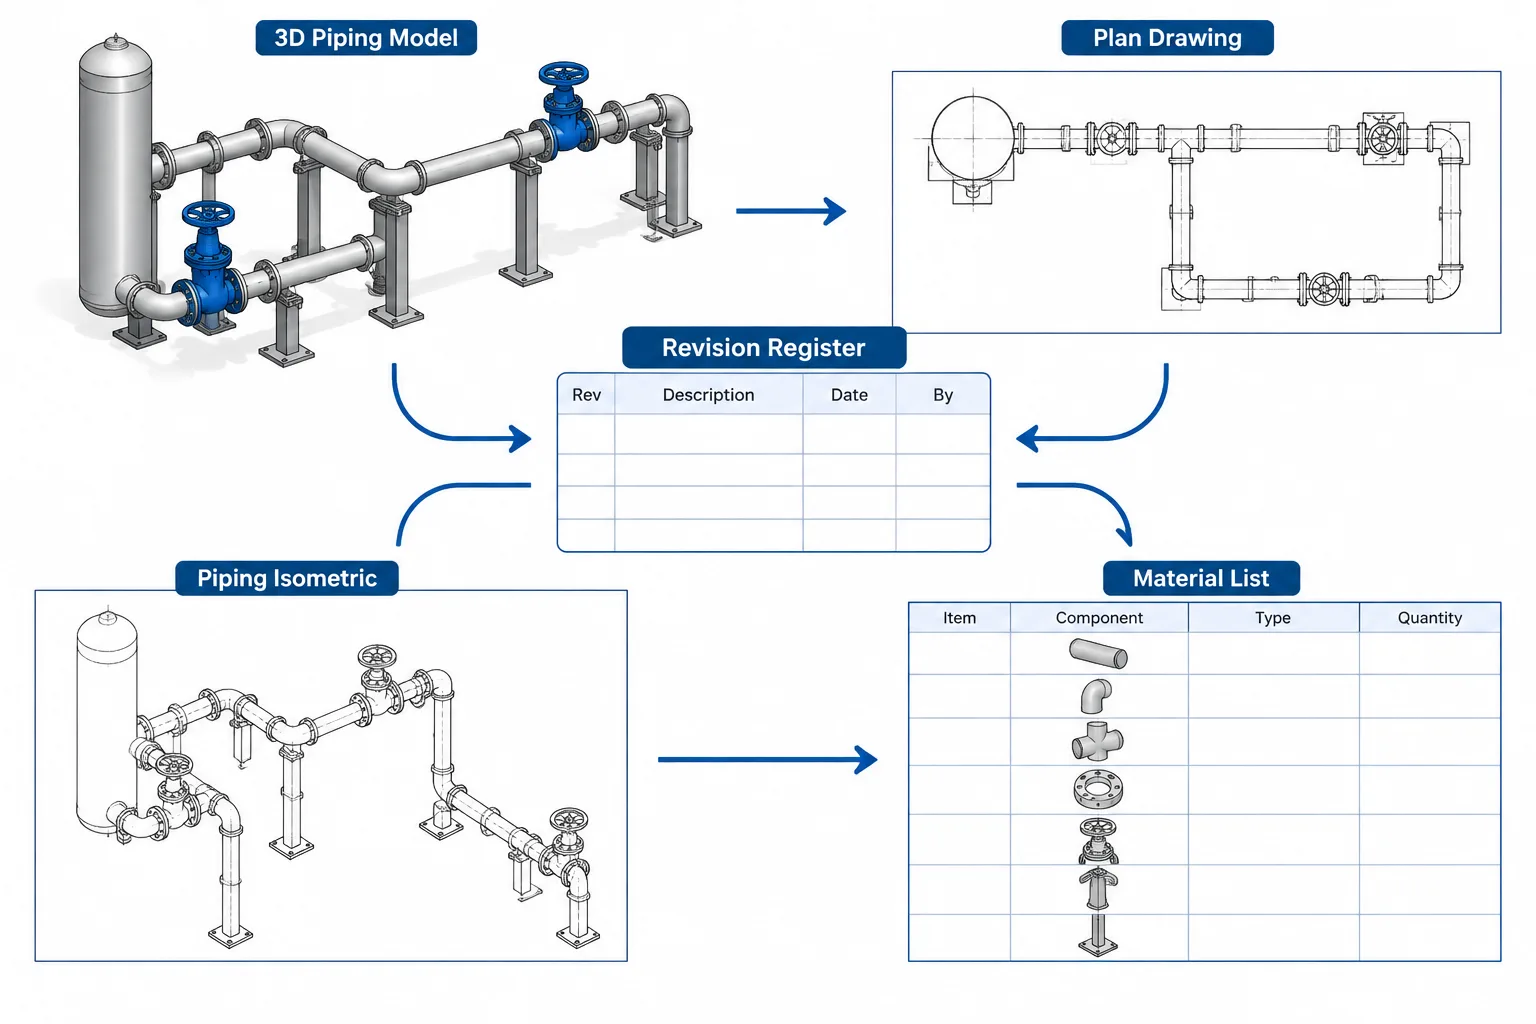
Piping CAD Revision Control: How to Track Model, Drawing, and Data Changes
-
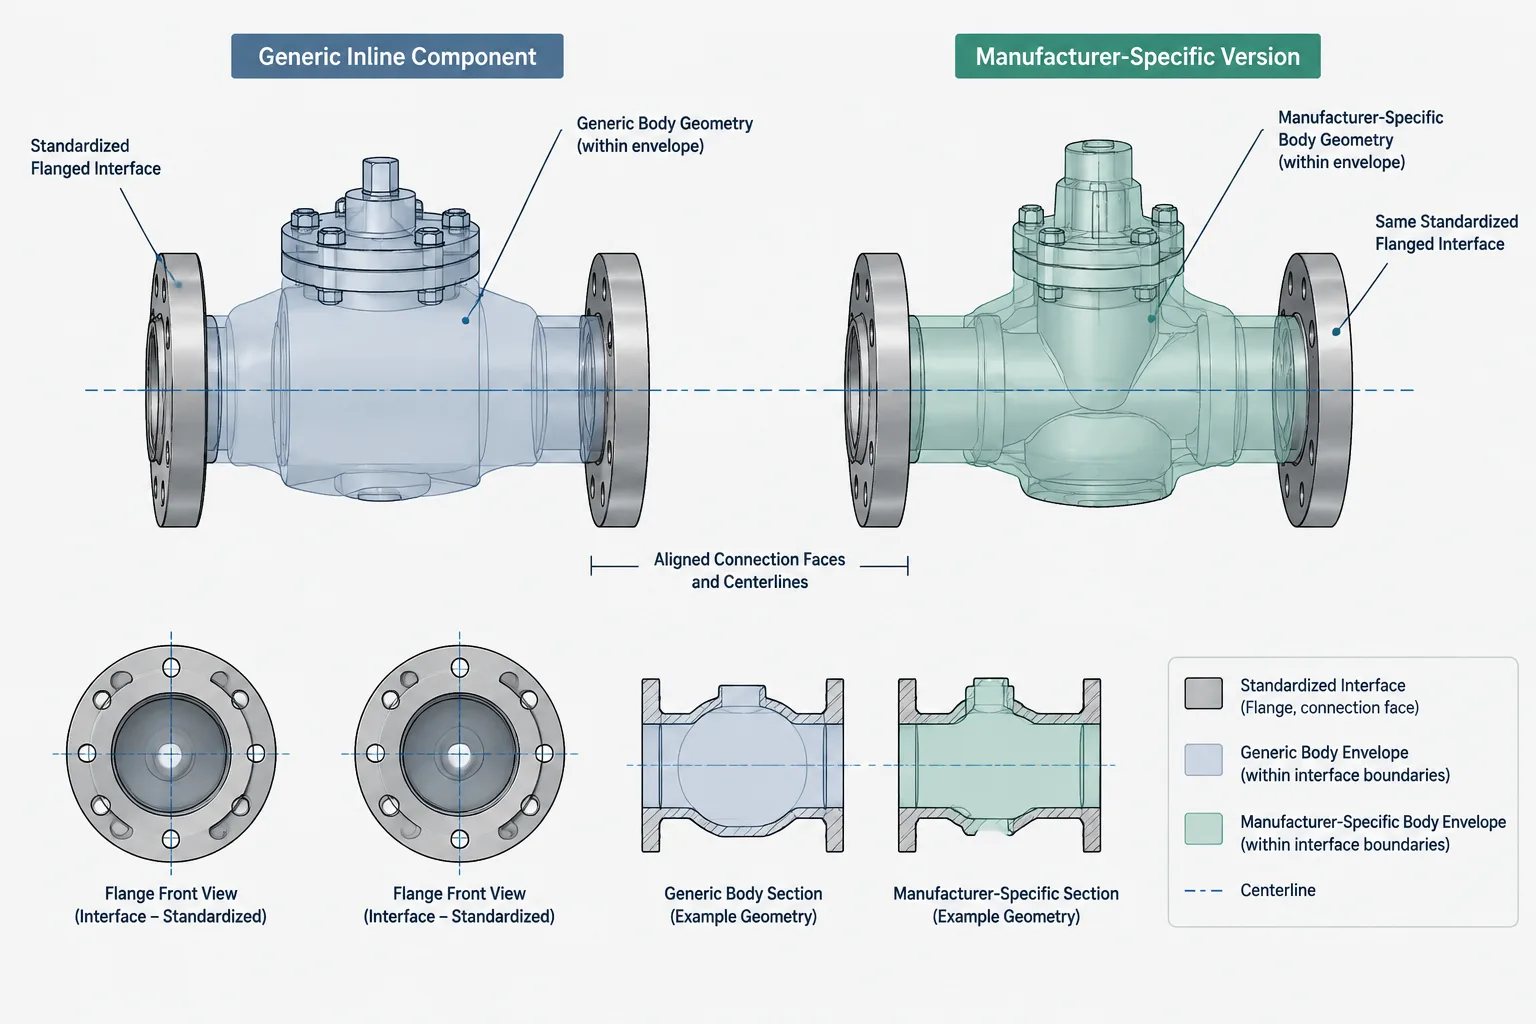
Standard Dimensions vs. Manufacturer Dimensions in Piping CAD: What Can Be Treated as Generic?
-
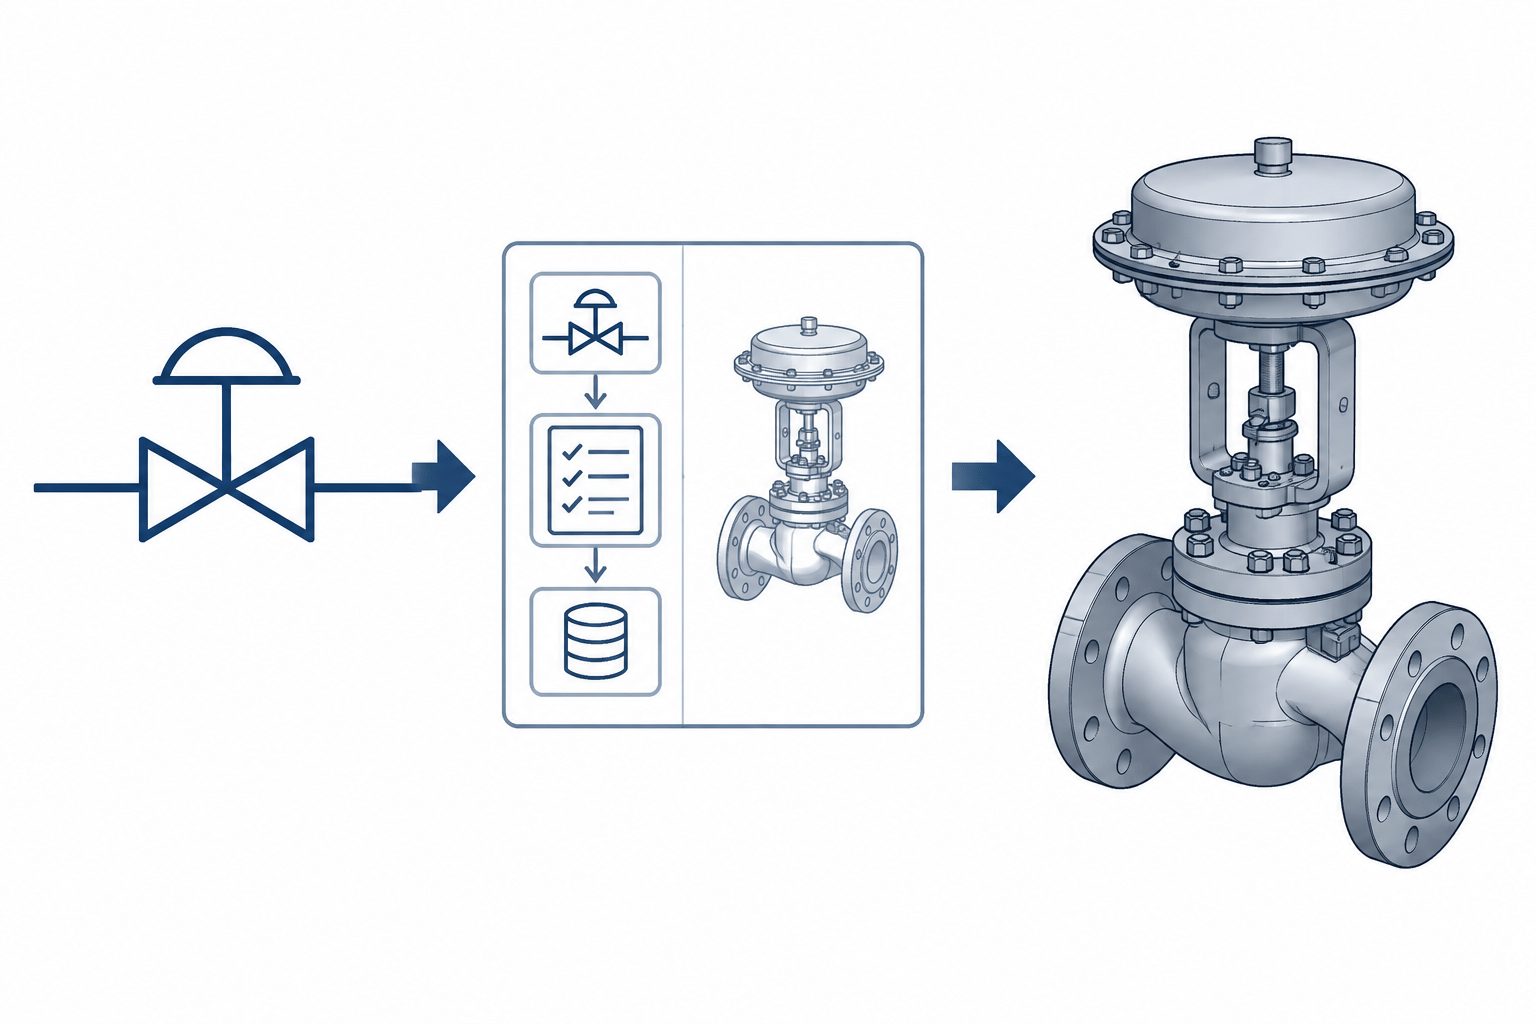
P&ID Symbols vs. 3D Piping Components: How to Translate Process Intent into CAD