Tag: piping CAD

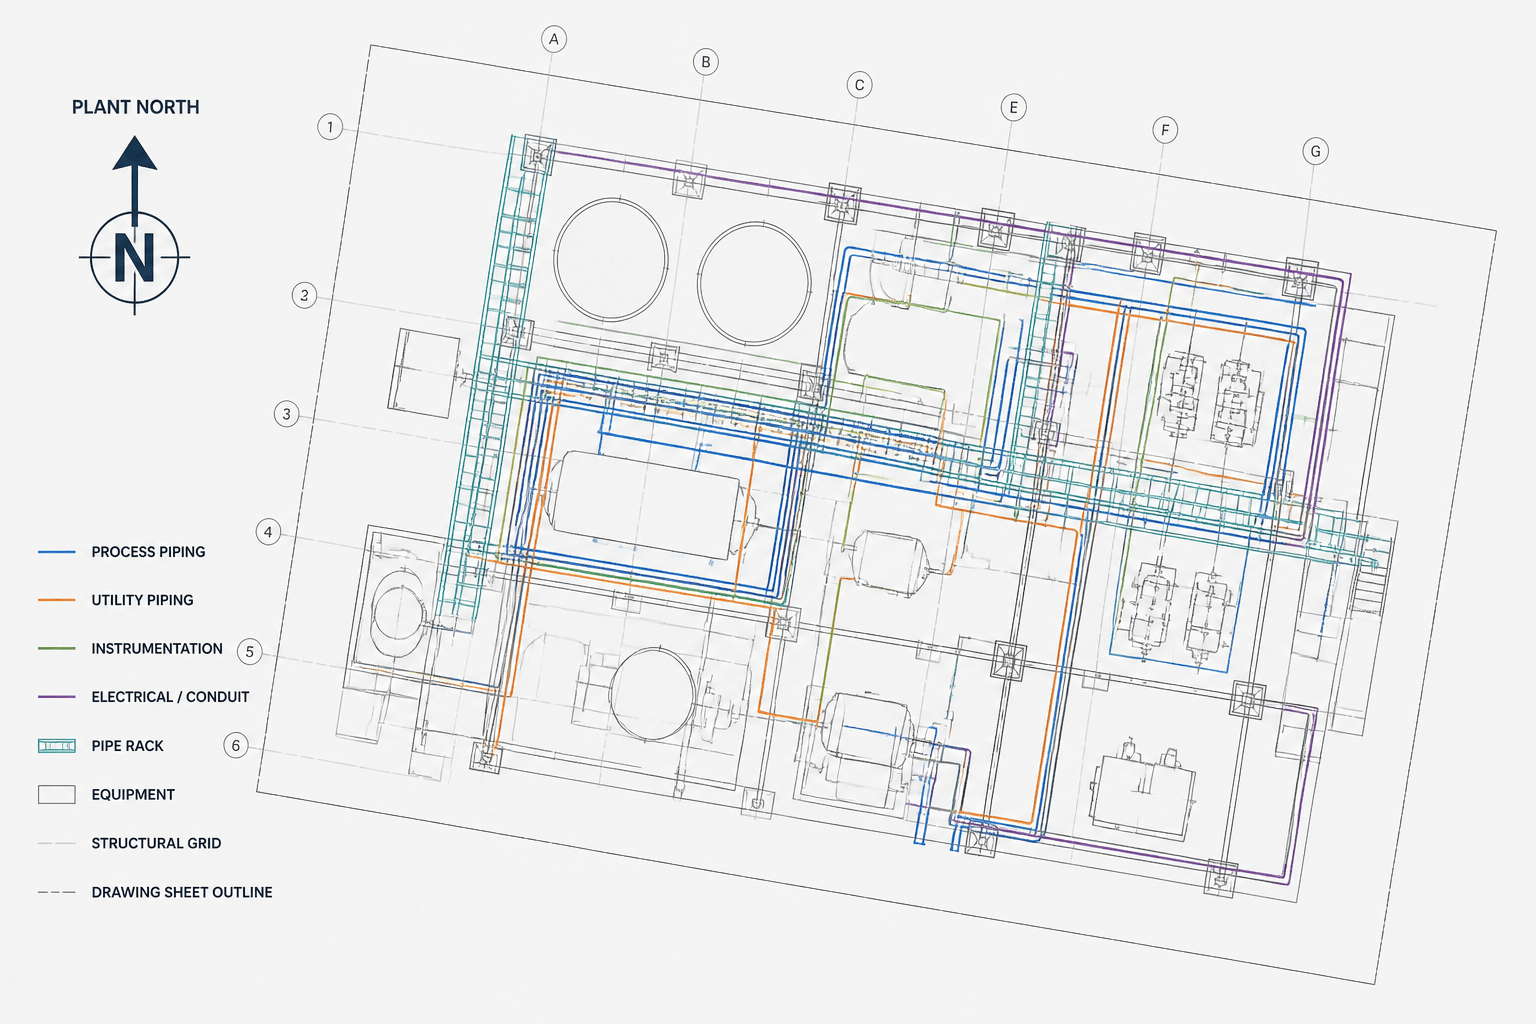
  • Plant North vs. True North in Piping CAD: How to Orient Drawings Correctly

    Plant North vs. True North in Piping CAD: How to Orient Drawings Correctly

  • Design Pressure and Temperature in Piping CAD: How to Carry Process Inputs into Drawings

    Design Pressure and Temperature in Piping CAD: How to Carry Process Inputs into Drawings

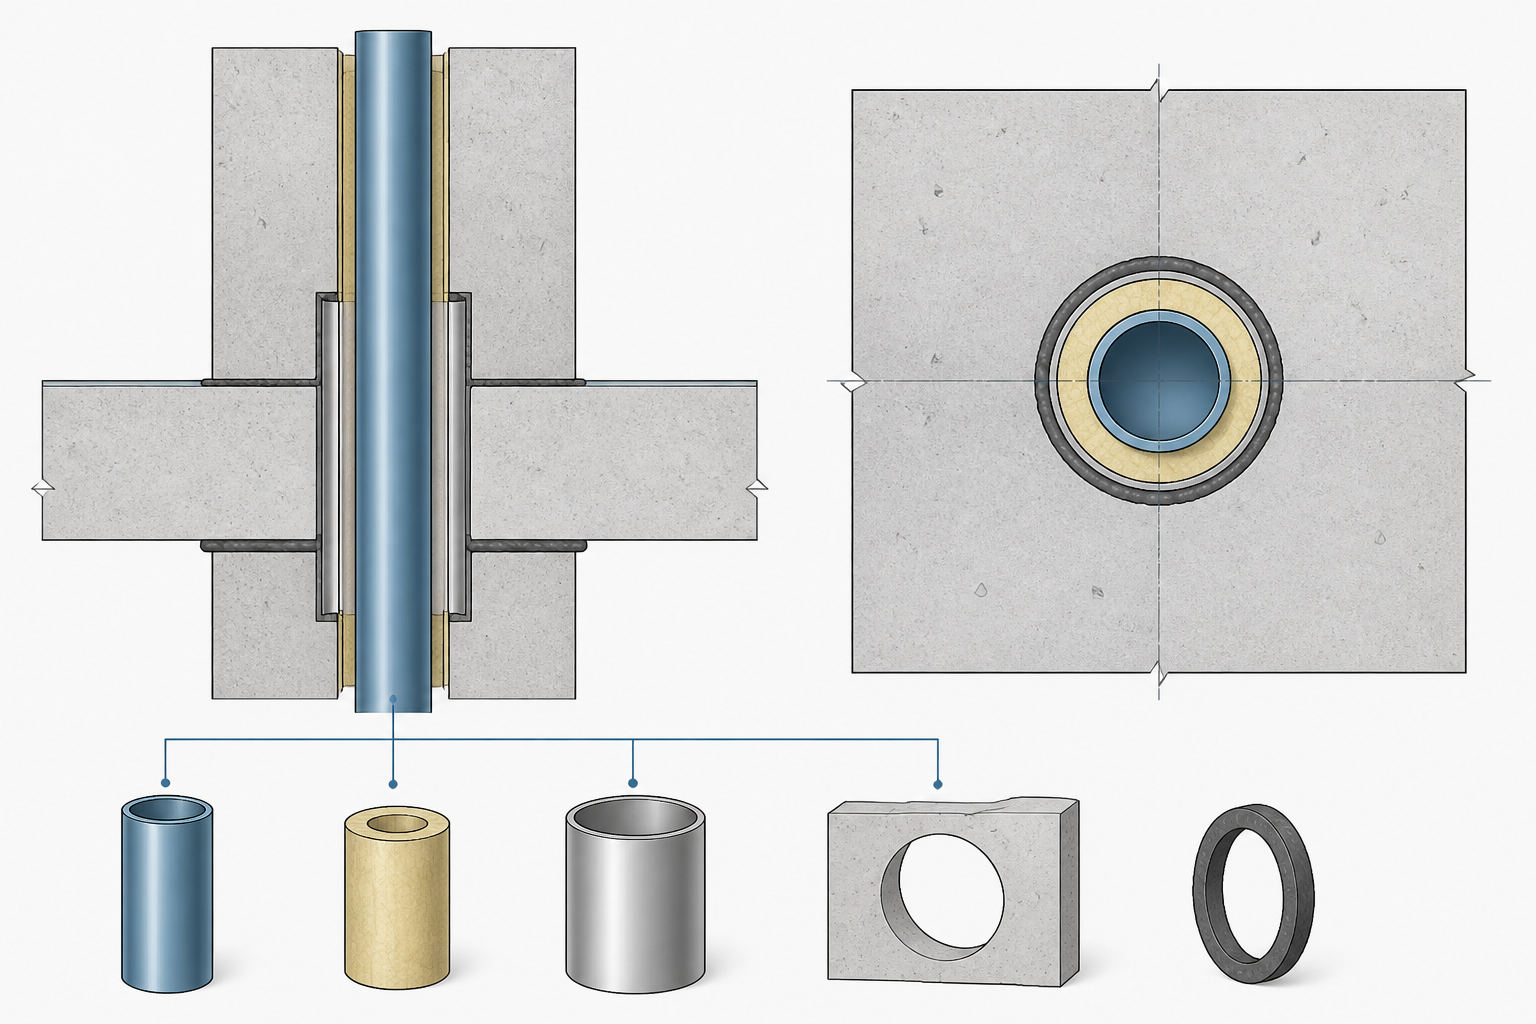
  • How to Detail Pipe Penetrations Through Walls and Floors in CAD

    How to Detail Pipe Penetrations Through Walls and Floors in CAD

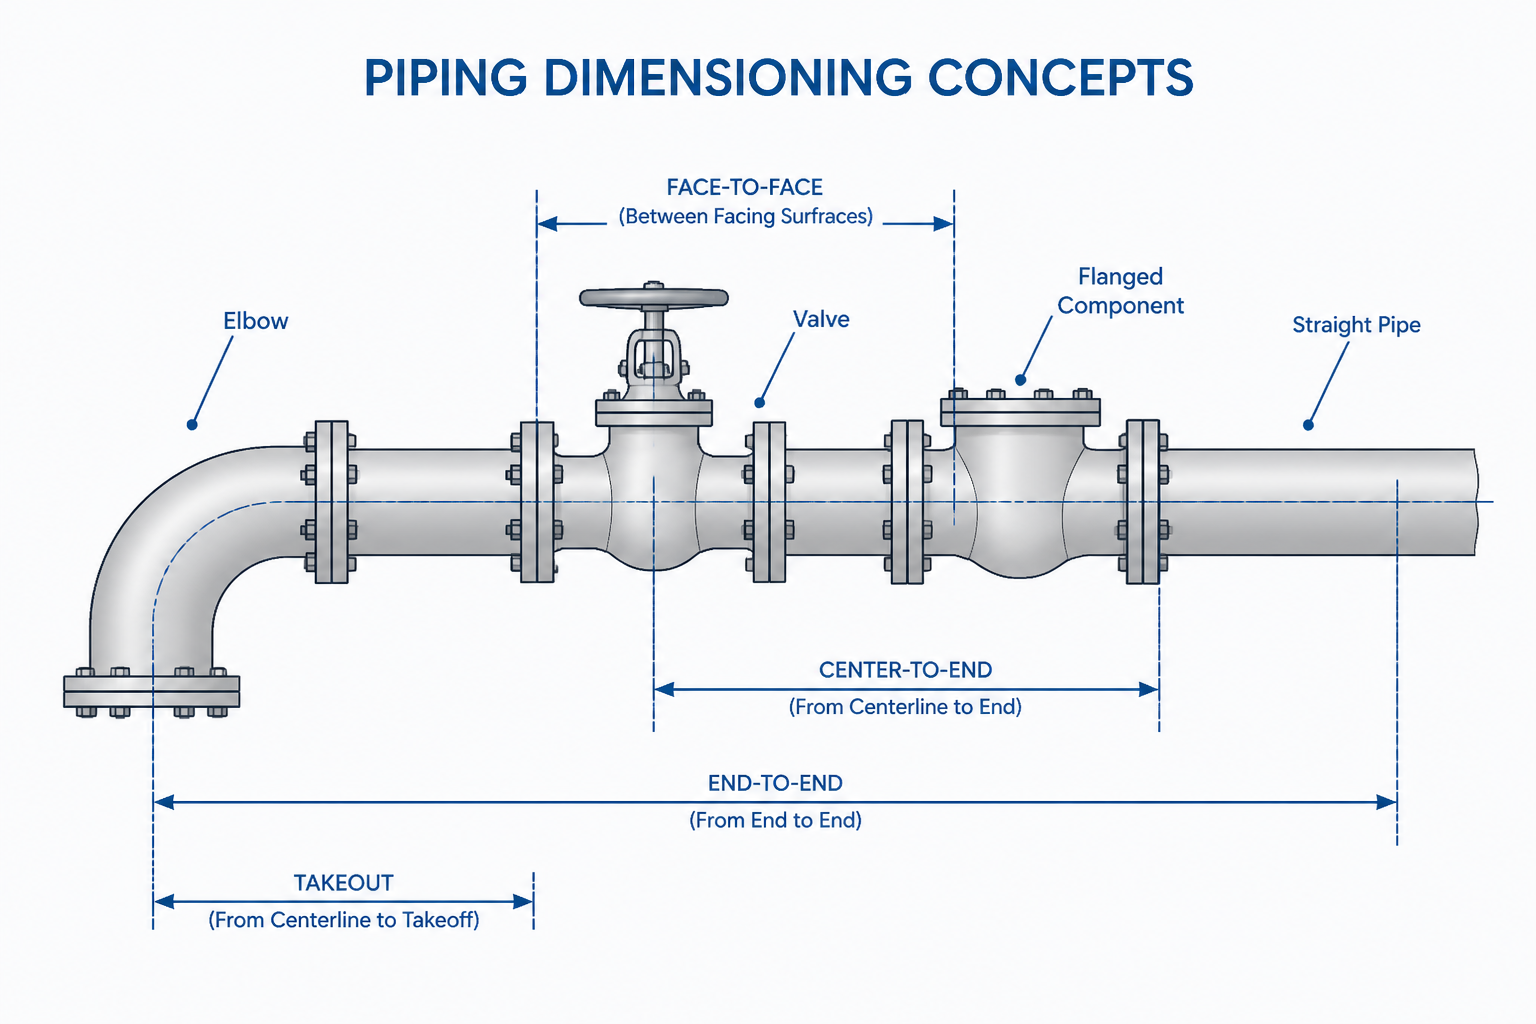
  • Piping Component Dimensions in CAD: Face-to-Face, Takeout, and Center-to-End Explained

    Piping Component Dimensions in CAD: Face-to-Face, Takeout, and Center-to-End Explained

  • Piping CAD Layers and Line Types: A Practical Drawing Organization Guide

    Piping CAD Layers and Line Types: A Practical Drawing Organization Guide

  • Piping Flange Bolt Hole Orientation in CAD: A Practical Drafting Guide

    Piping Flange Bolt Hole Orientation in CAD: A Practical Drafting Guide

  • Pipe Elevation Terminology in CAD: Centerline, Bottom of Pipe, Top of Pipe, and Invert

    Pipe Elevation Terminology in CAD: Centerline, Bottom of Pipe, Top of Pipe, and Invert

  • How to Detail Instrument Connections and Small-Bore Piping in CAD

    How to Detail Instrument Connections and Small-Bore Piping in CAD

  • Dead Legs in Piping CAD: How to Identify, Review, and Detail Unused Branches

    Dead Legs in Piping CAD: How to Identify, Review, and Detail Unused Branches